Like the look of this property?
We would love to hear from you and arrange a viewing of this property. Get in touch now!
Property features
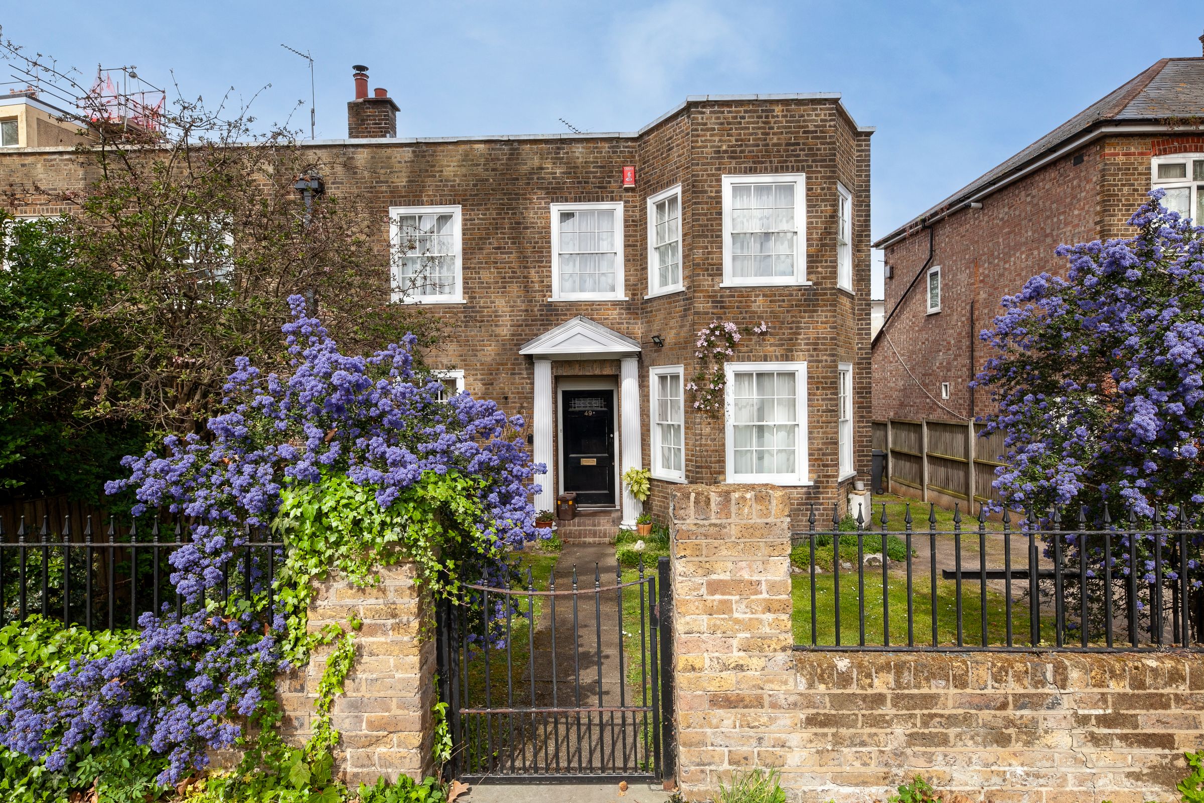
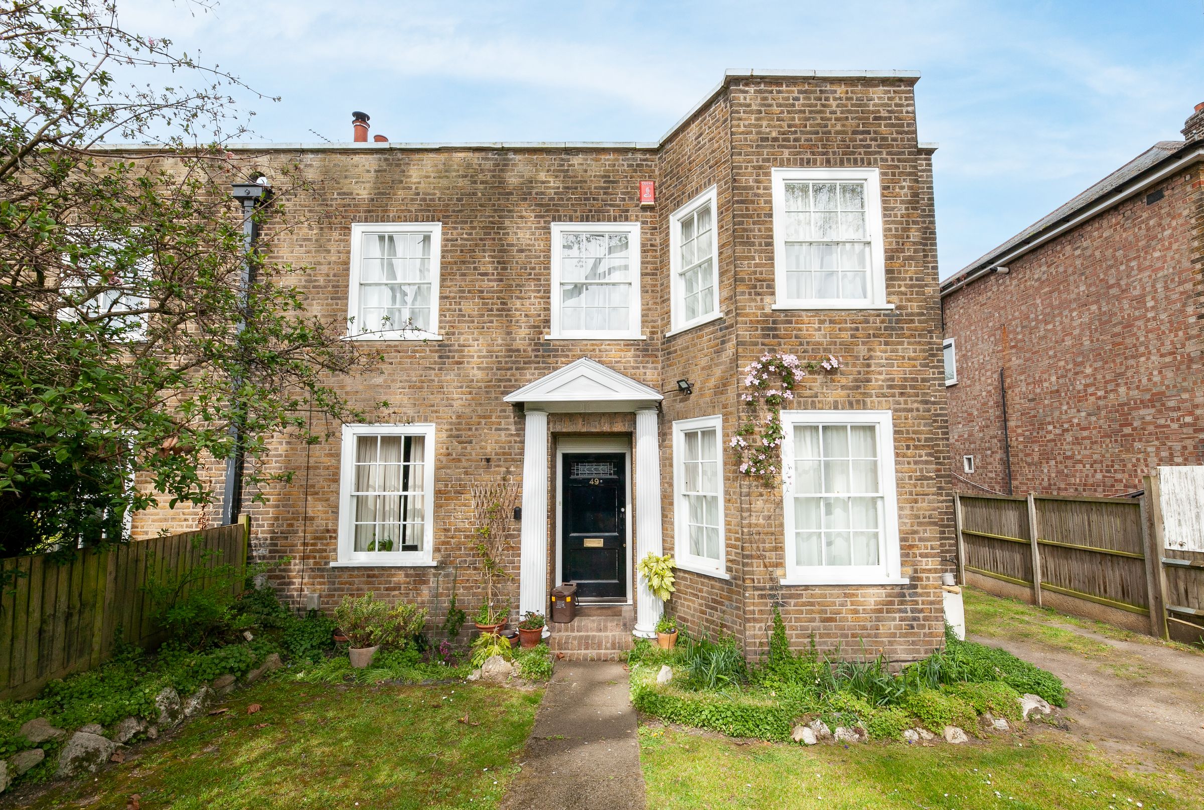
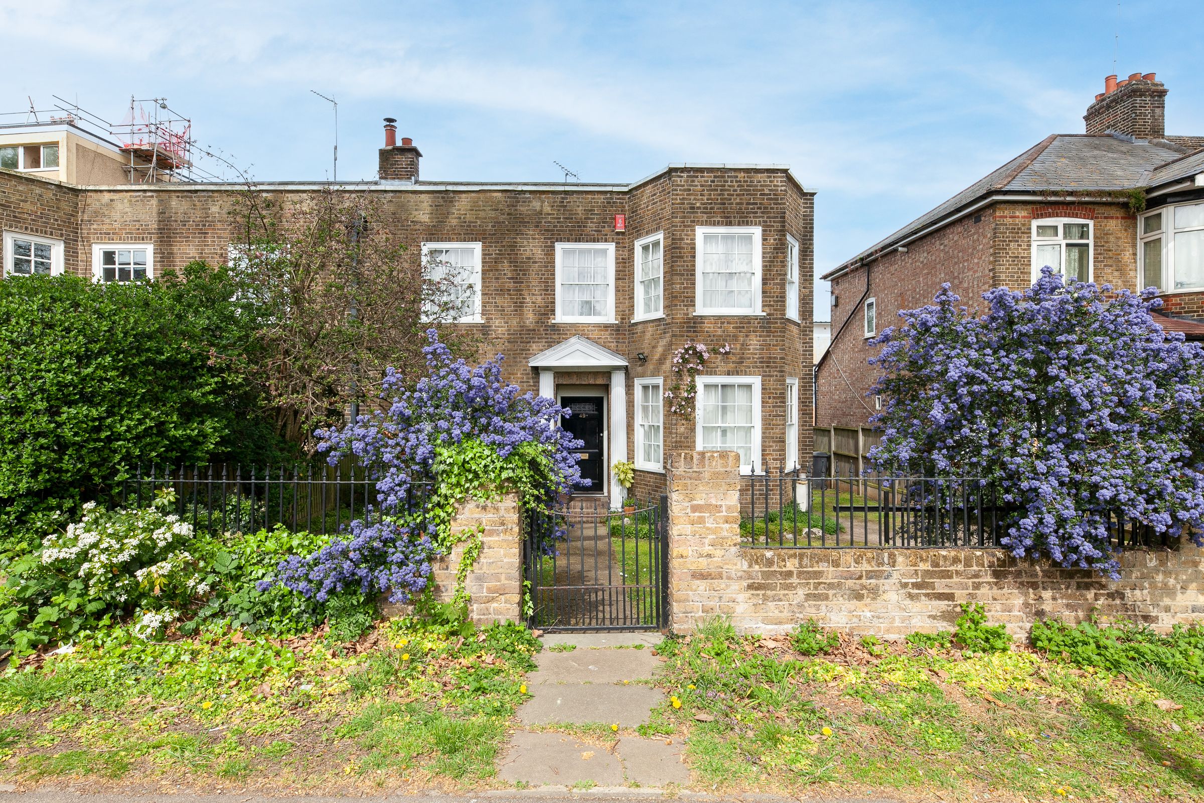
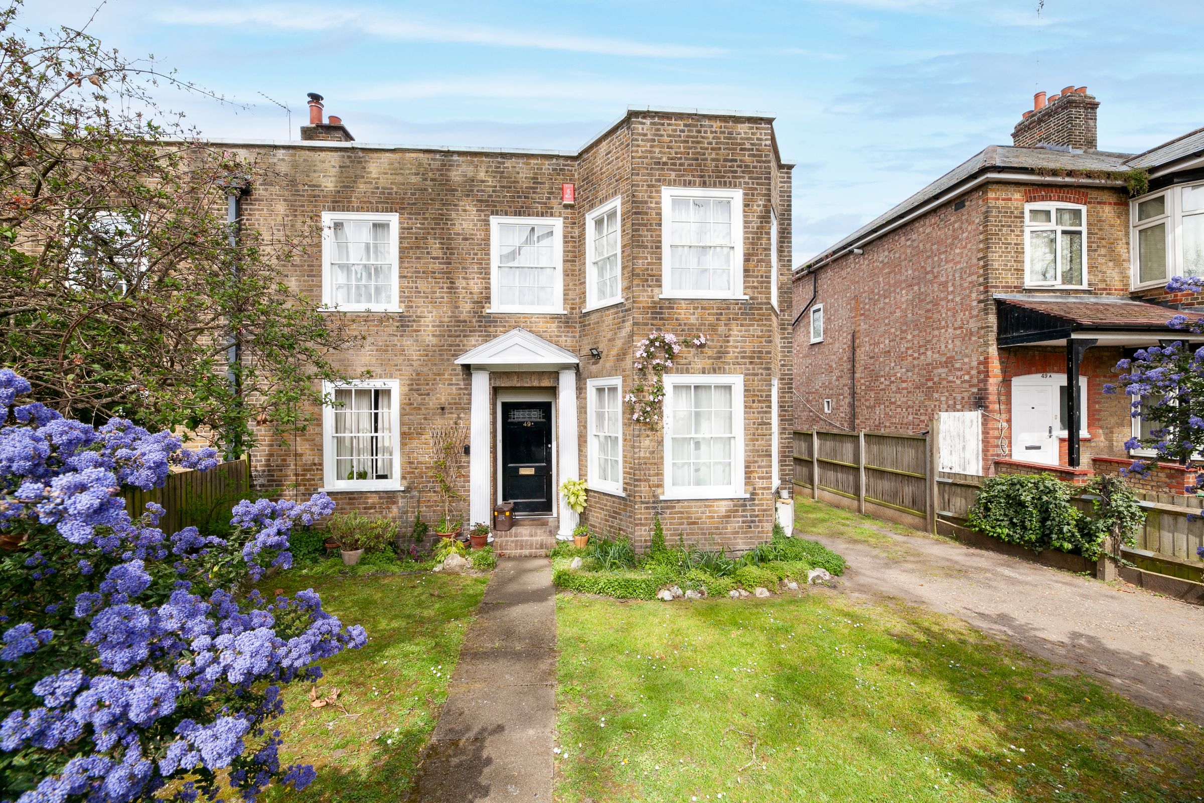
Four Bedroom Family Home
Semi-Detached Property
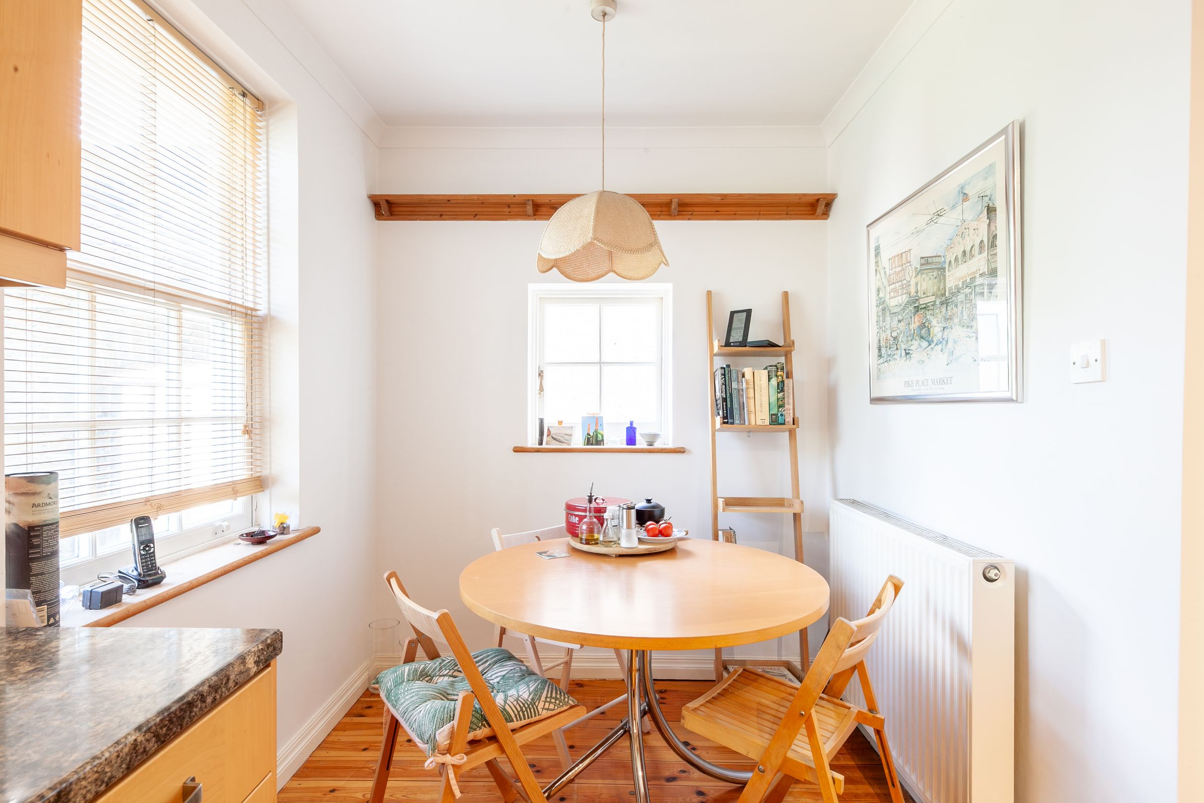
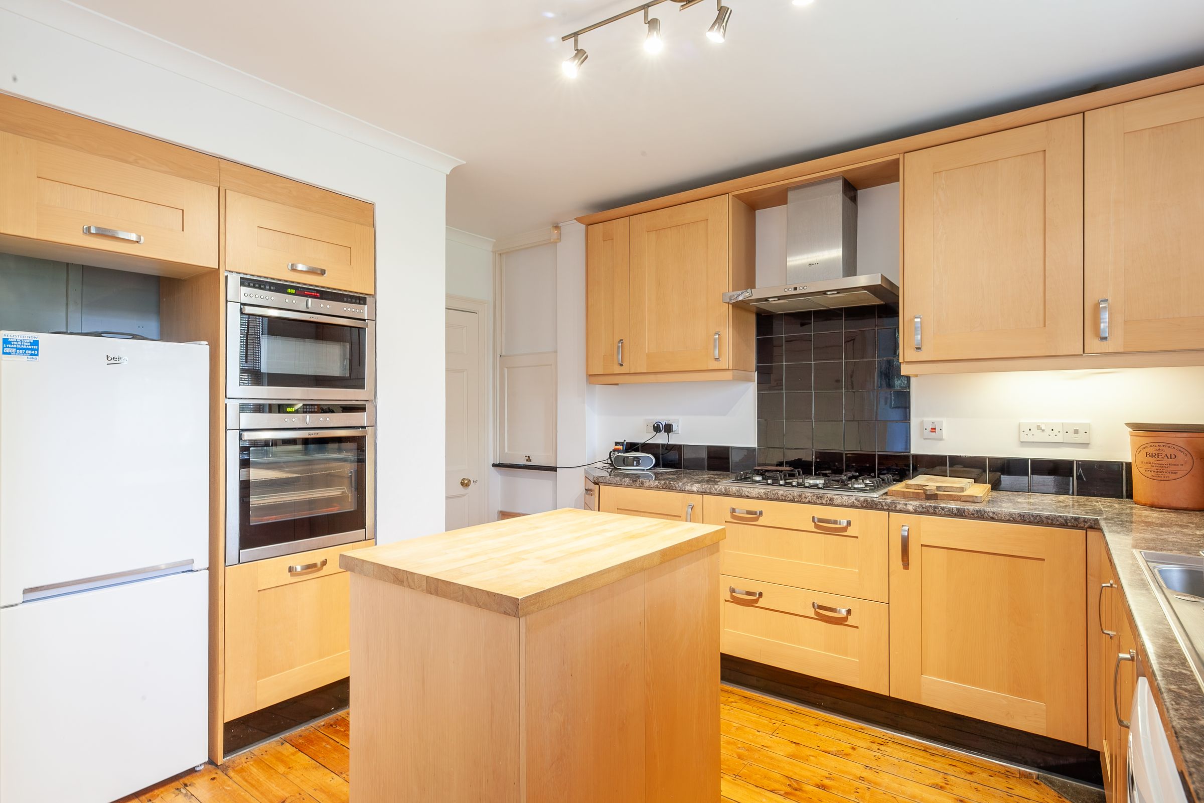
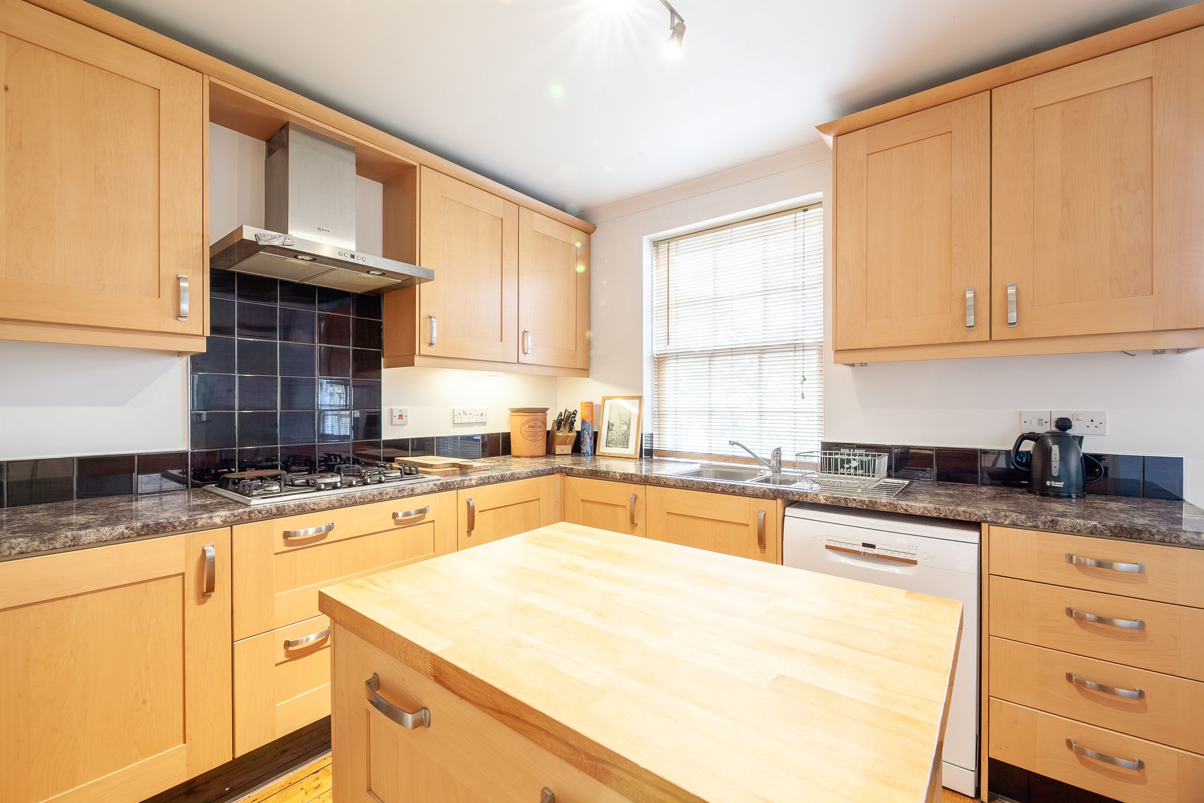
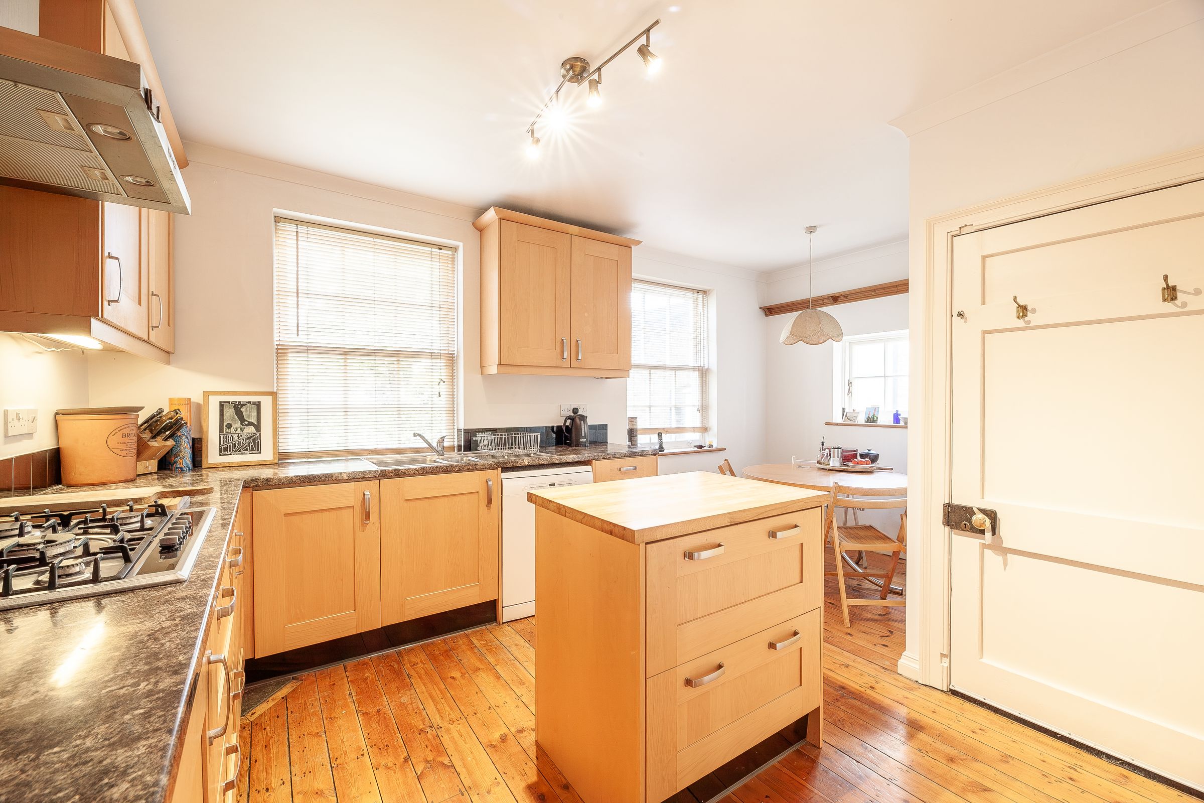
Spacious Kitchen Diner
Utility Room & Ground Floor W/C
Driveway & Garage
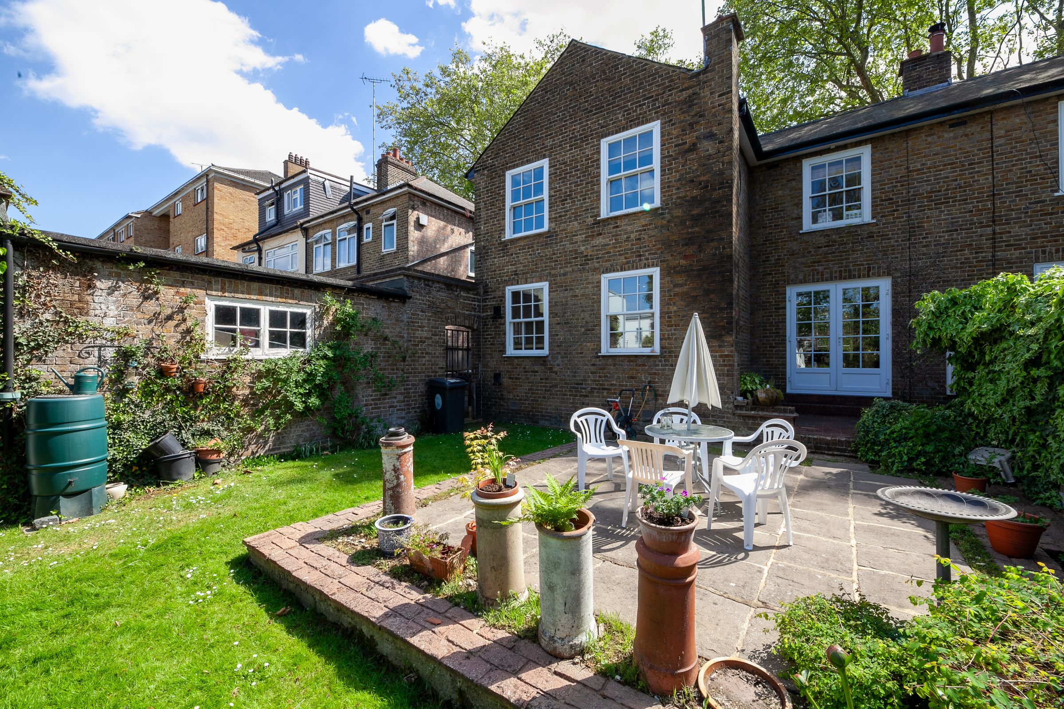
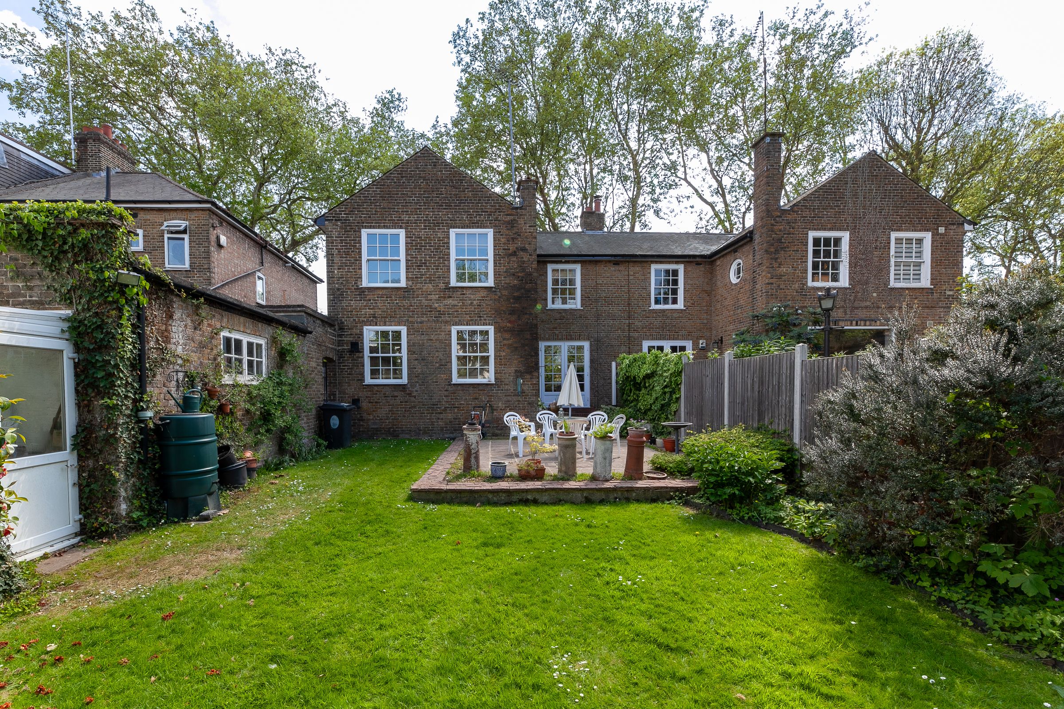
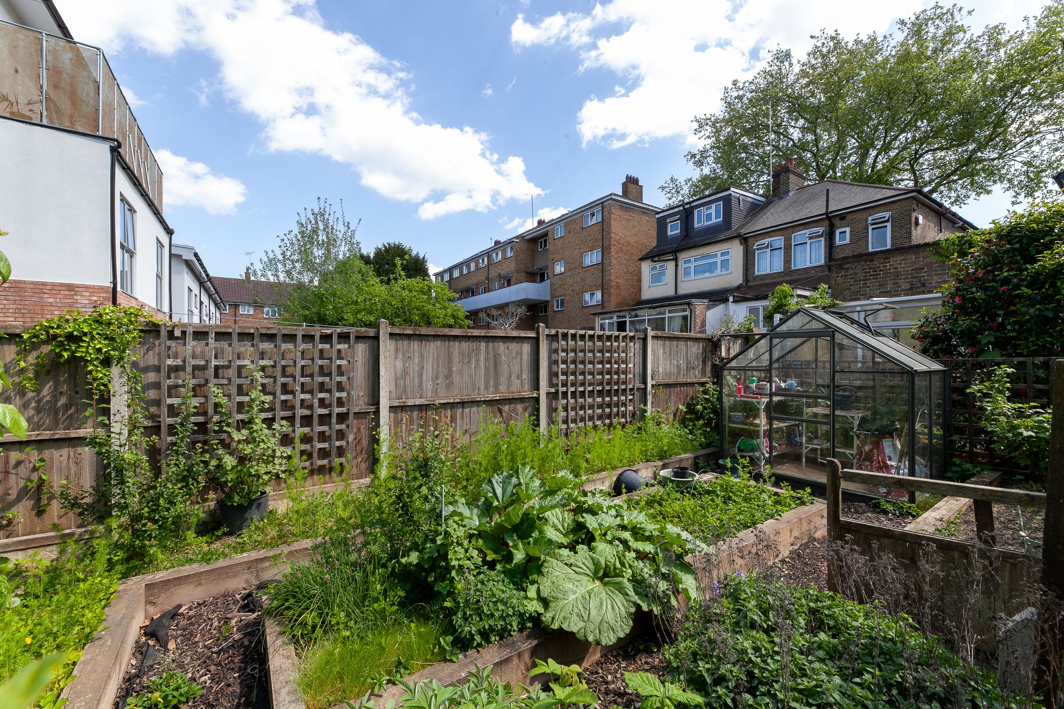
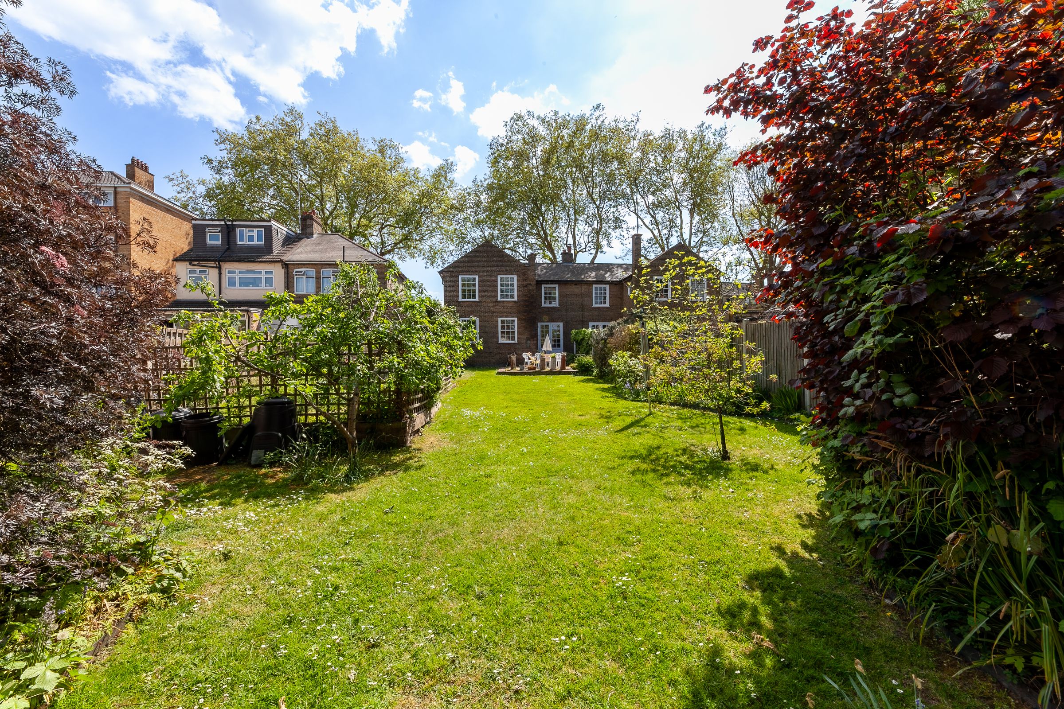
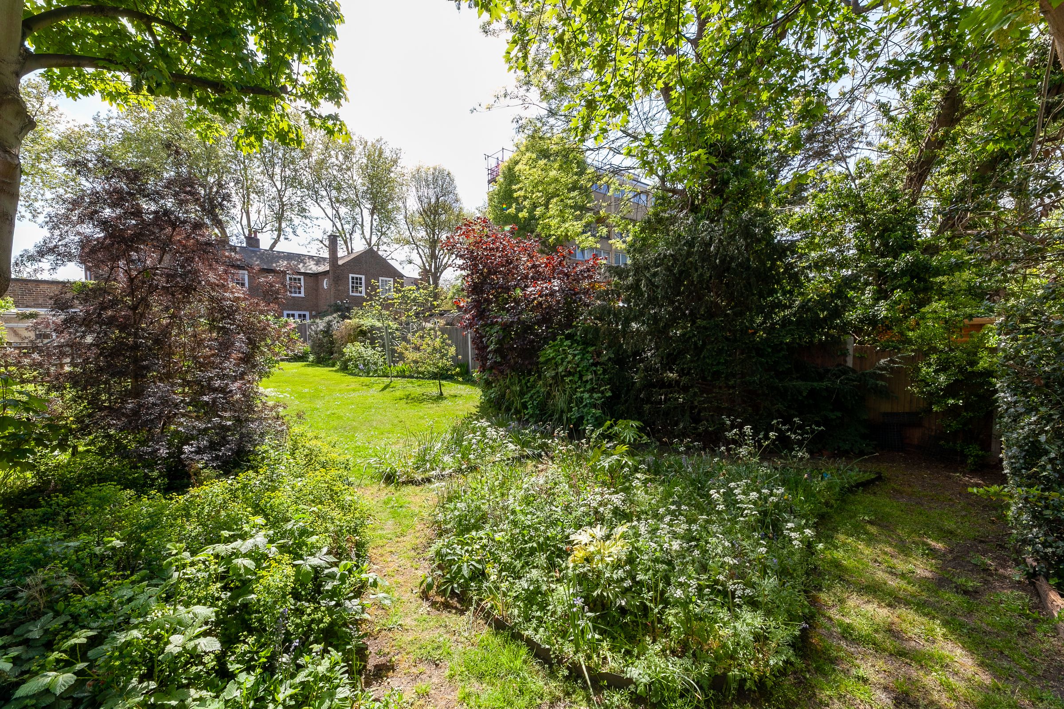
Large Garden, Patio, Lawn & Vegetable Patch
About this property
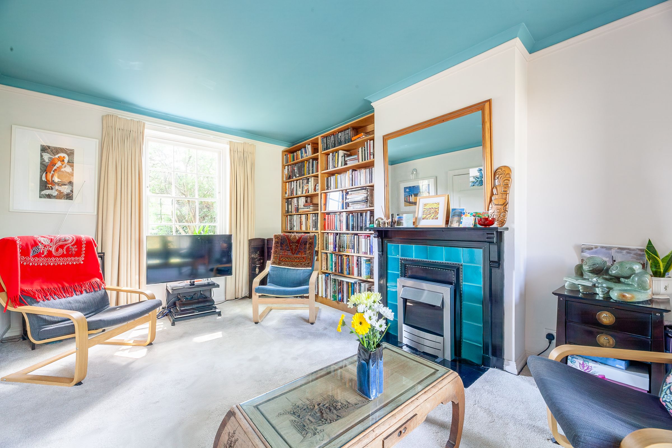
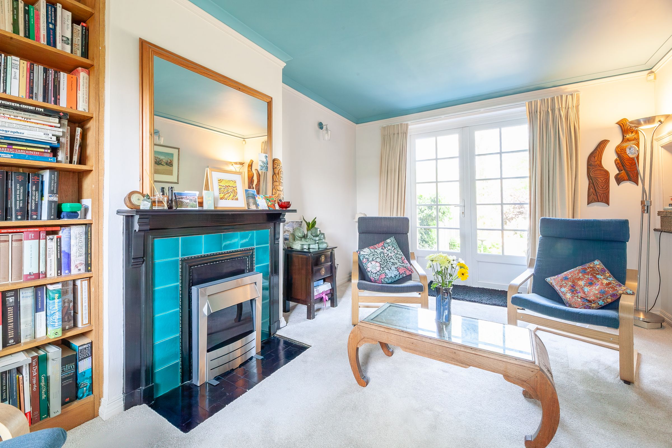
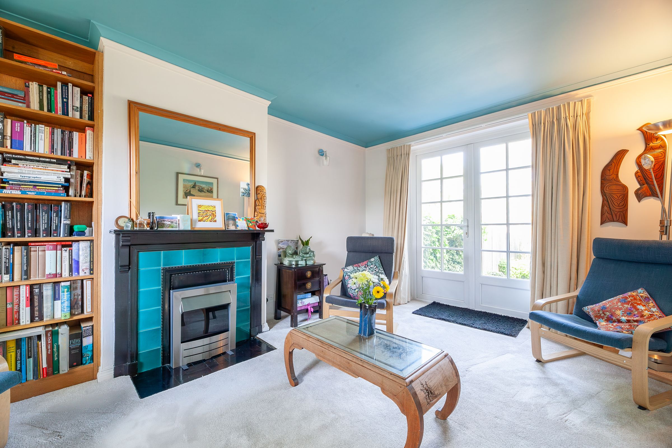
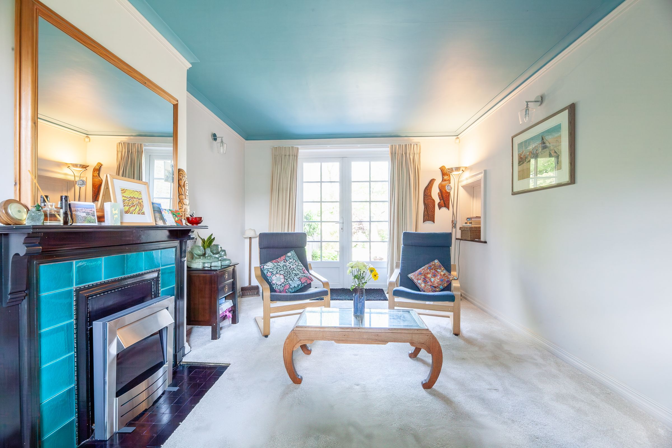
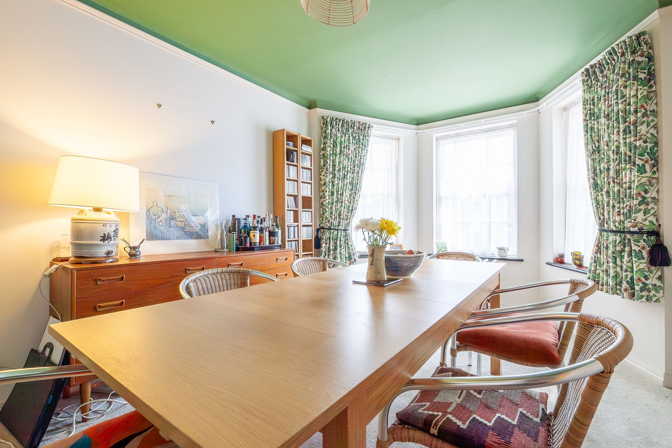
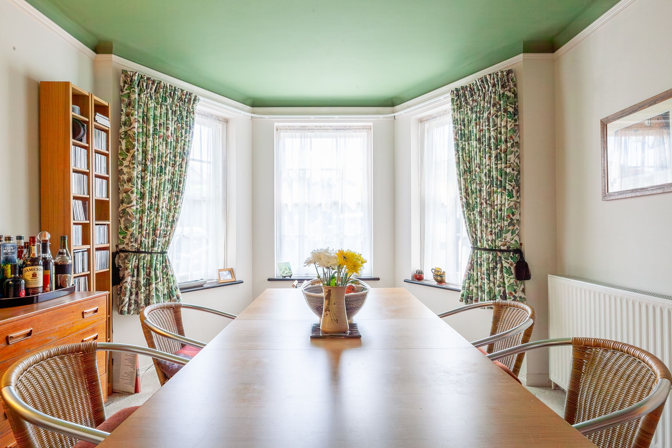
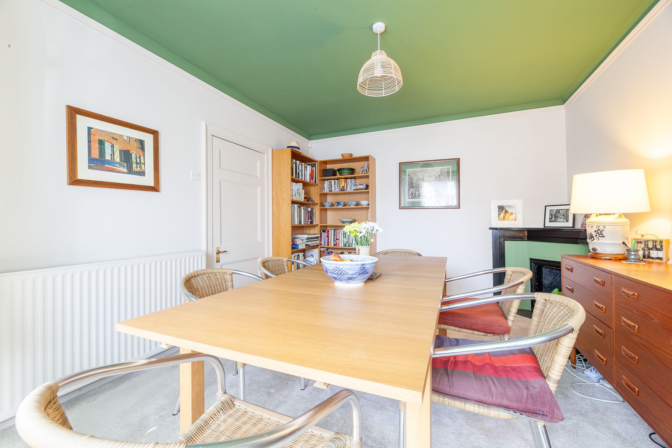
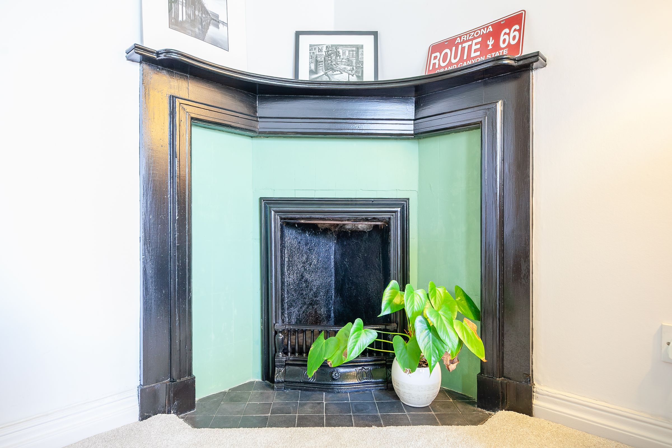
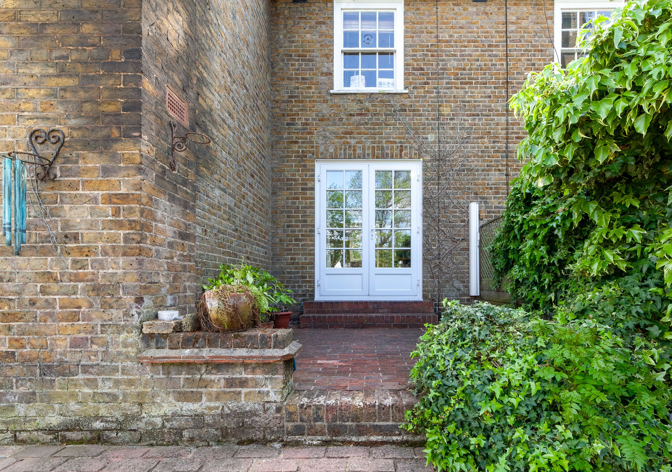
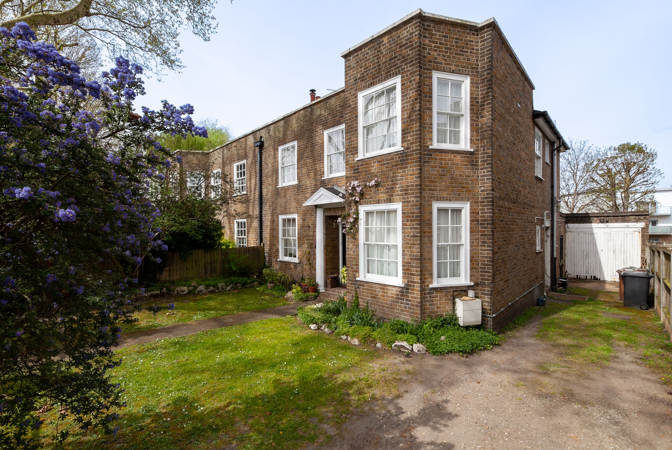
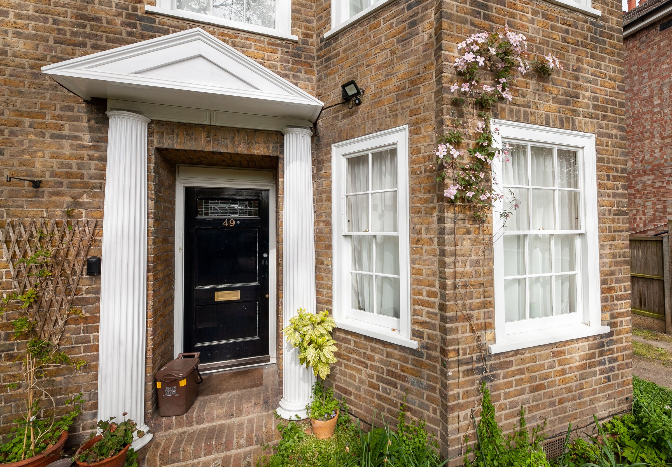
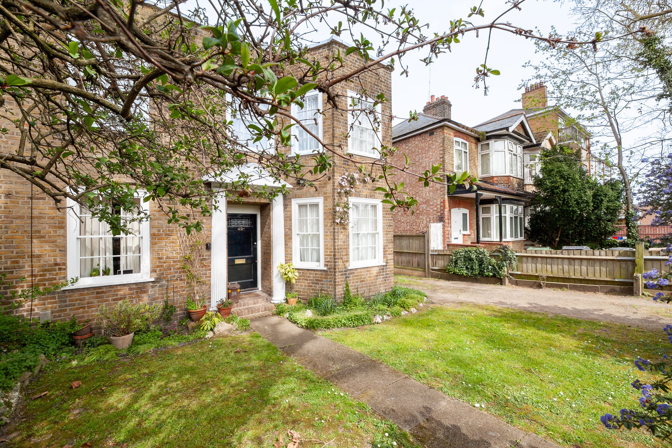
This impressive four bedroom, double fronted, semi-detached family home offers spacious living with tall ceilings throughout and an abundance of natural light. The ground floor features two elegant reception rooms at the front of the house. The main sitting room is dual aspect, boasting a period fireplace and French doors that open onto a private patio area, perfect for entertaining or relaxing. The dining room benefits from a large bay window, a charming corner fireplace and ample space for a large table and chairs, making it ideal for family gatherings. At the rear, a generous kitchen diner provides a practical and social space, with direct access to a utility room that includes a ground floor W/C. The utility room offers convenient access to the side of the house, the rear garden, the driveway and garage.
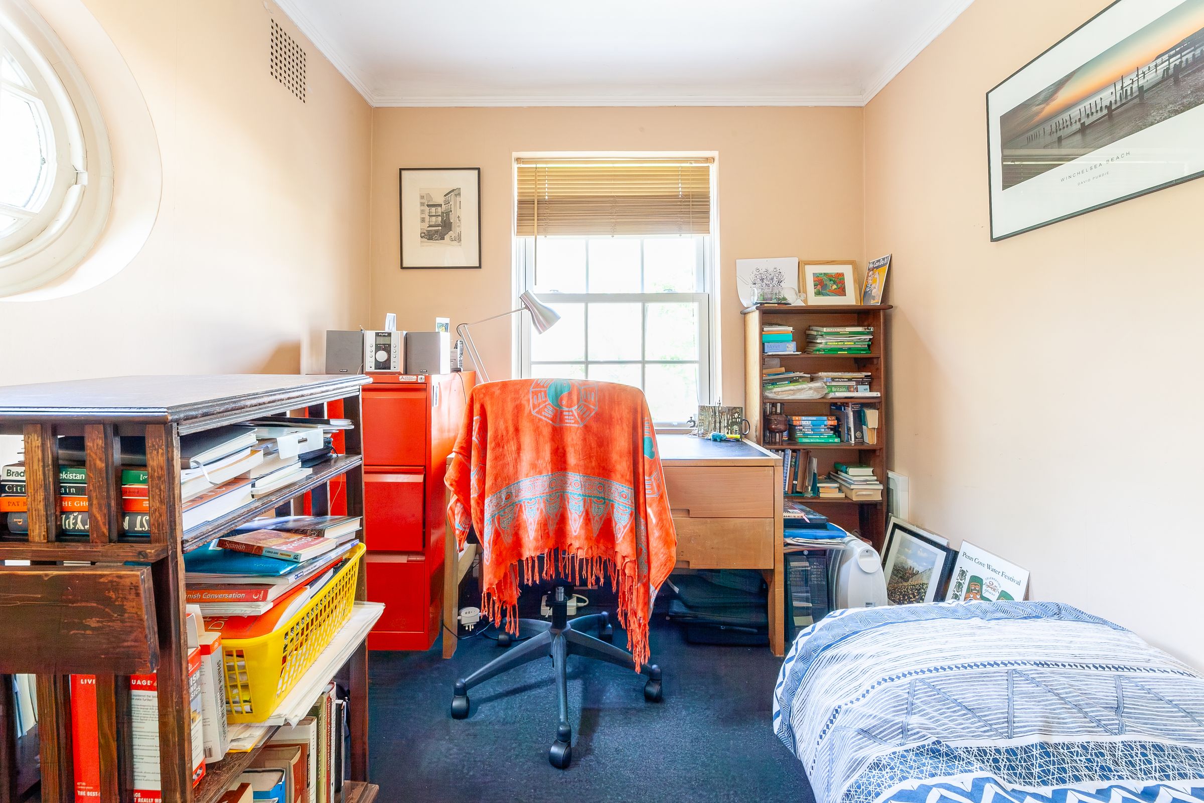
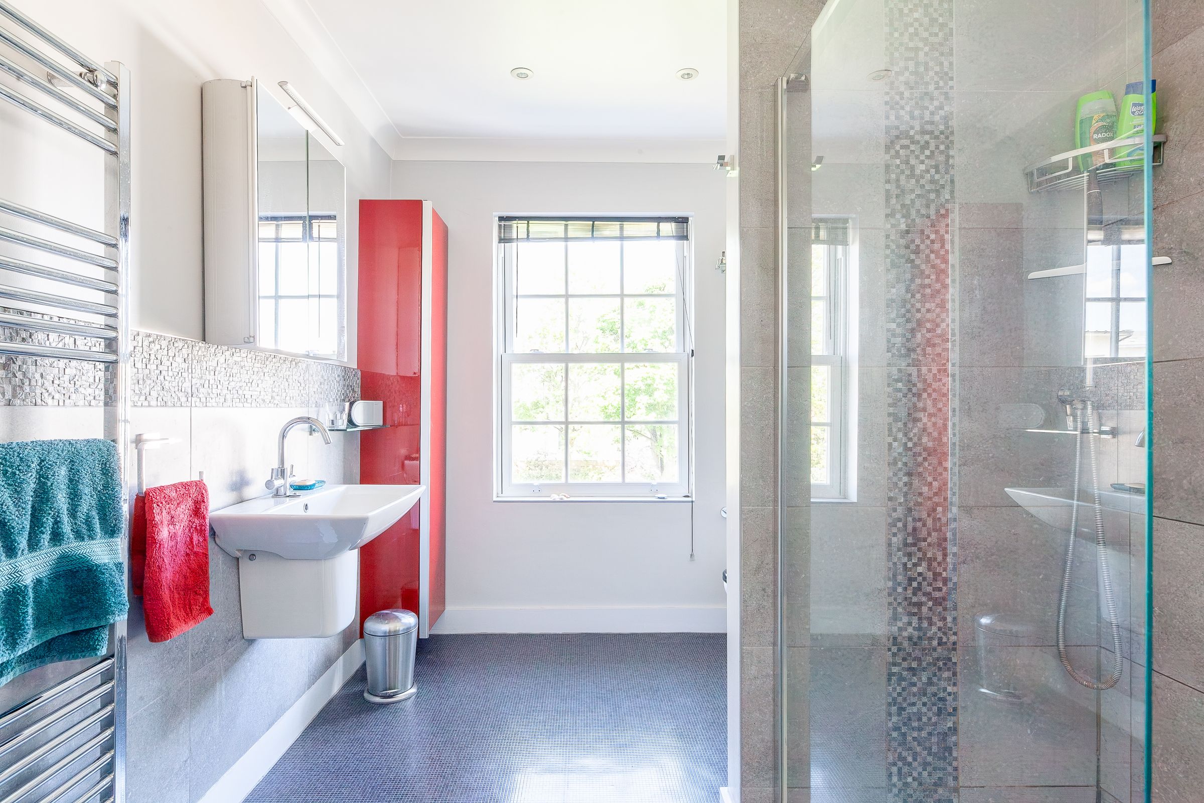
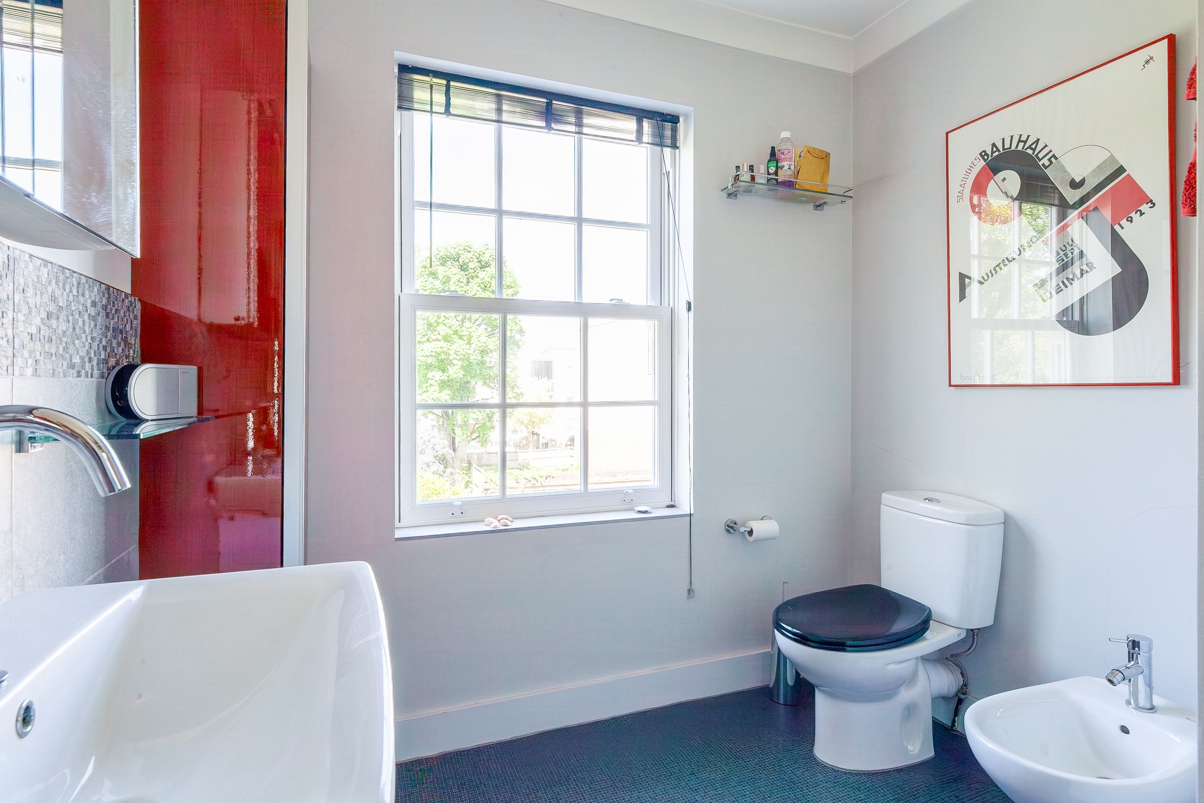
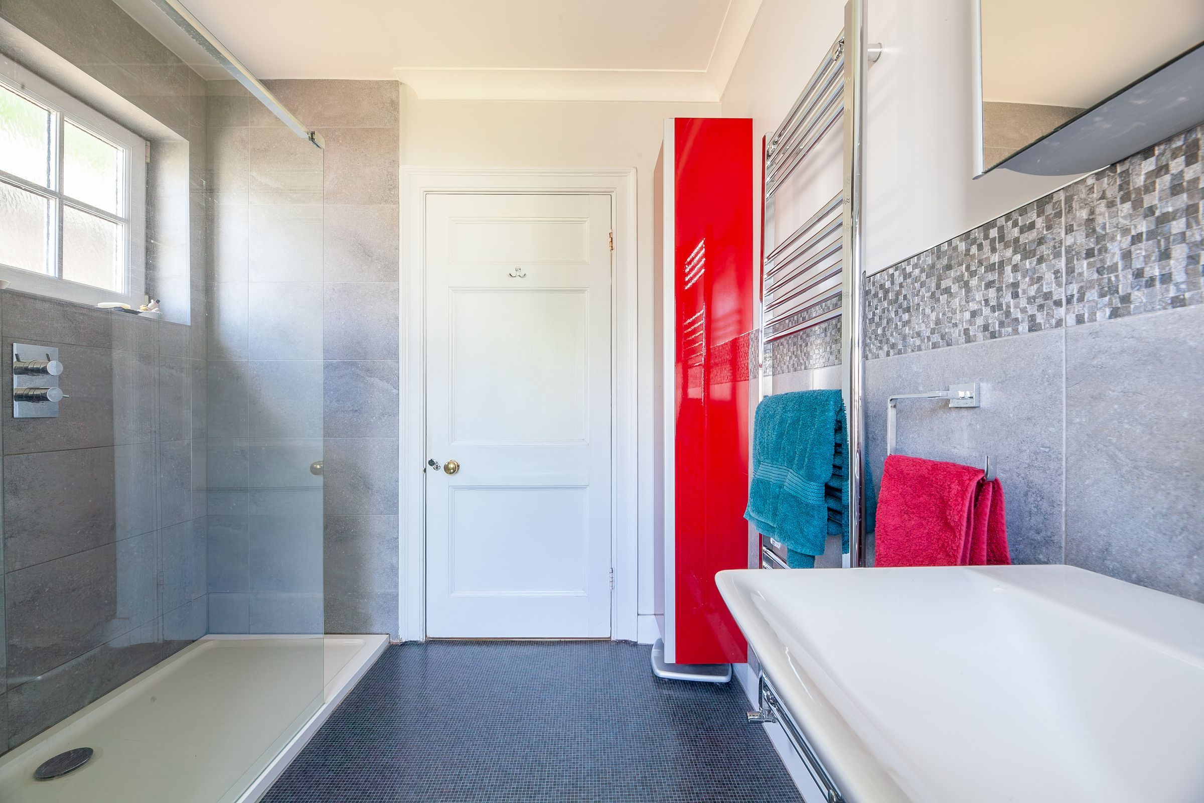
Upstairs, there are three double bedrooms and a large single bedroom with a charming round window (currently used as a home office), along with a modern family bathroom featuring a walk-in shower, sink, W/C and bidet. The property is well insulated with cavity wall insulation and holds an EPC rating of C. There is significant potential to extend and modernise the property (subject to planning permission), allowing you to create your ideal family home. The location is excellent, with highly regarded schools such as Our Lady and St George's Catholic Primary School and Holy Family School & 6th Form nearby. Walthamstow Central Station just 0.8 miles away, providing fast access to the City via the Victoria Line and Wood Street is just 0.6miles away offering access to Liverpool Street.
The outside space is a true highlight of this property. The front driveway provides off-street parking for two cars, complemented by a garage for additional secure parking or storage. The rear garden is exceptionally long and thoughtfully designed with different zones for relaxation and recreation, including a private patio, a well-maintained lawn and a productive vegetable patch. This versatile outdoor area offers ample space for family activities, gardening or simply enjoying the outdoors. The garden’s layout provides privacy and plenty of room for children to play, while the patio is ideal for alfresco dining. In addition to the generous private garden, the property is conveniently located close to Epping Forest, Lloyd Park and Chestnuts Field (all within a mile), offering further opportunities to enjoy green open spaces. This property is perfect for families seeking a spacious home with excellent outside space and scope to personalise and extend (subject to planning).
First viewings are to be held on Saturday 30th May, to arrange a viewing please call and ask for Richard at Youngs Residential. All viewing are by appointment only.
Key details
Broadband: up to 1000mbps
Parking: Driveway
1281ft2 floor area
6114ft2 plot size
Freehold
Council tax band E
Local authority: Waltham Forest London Borough Council
Additional information
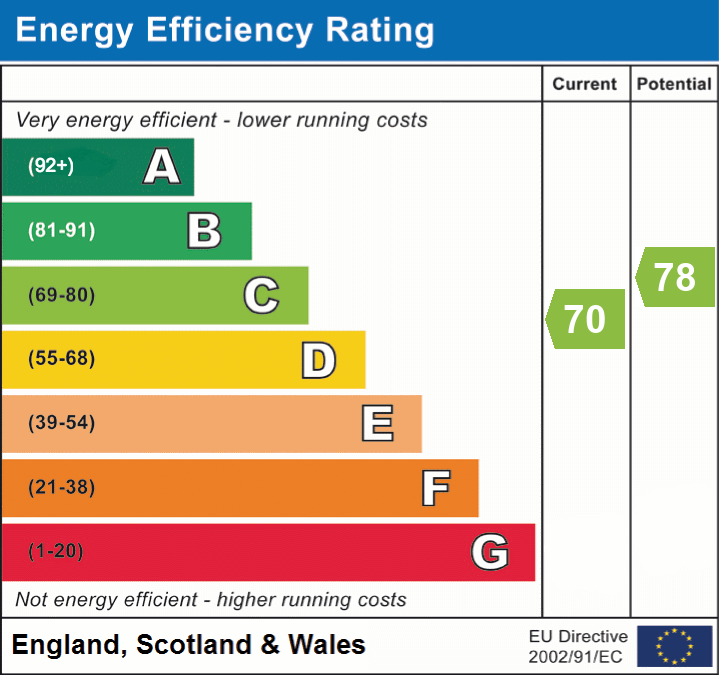
- Energy efficiency (current)
- C (70)
- Energy efficiency (potential)
- C (78)
- Is a listed property
- No
- Construction materials
- Not specified


Near the property
Rooms and dimensions
Reception Room
17' 11" x 10' 11" (5.46m x 3.34m)
Front reception, accessed via hallway, with direct access to the garden and a serving hatch.
Kitchen Diner
15' 9" x 13' 1" (4.80m x 4.00m)
Kitchen Diner, rear view of the garden and allows access to the utility room and down stairs WC.
Dining Room
16' 2" x 11' 0" (4.92m x 3.36m)
Dining Room - Tall ceilings, large bay window and corner fire place.
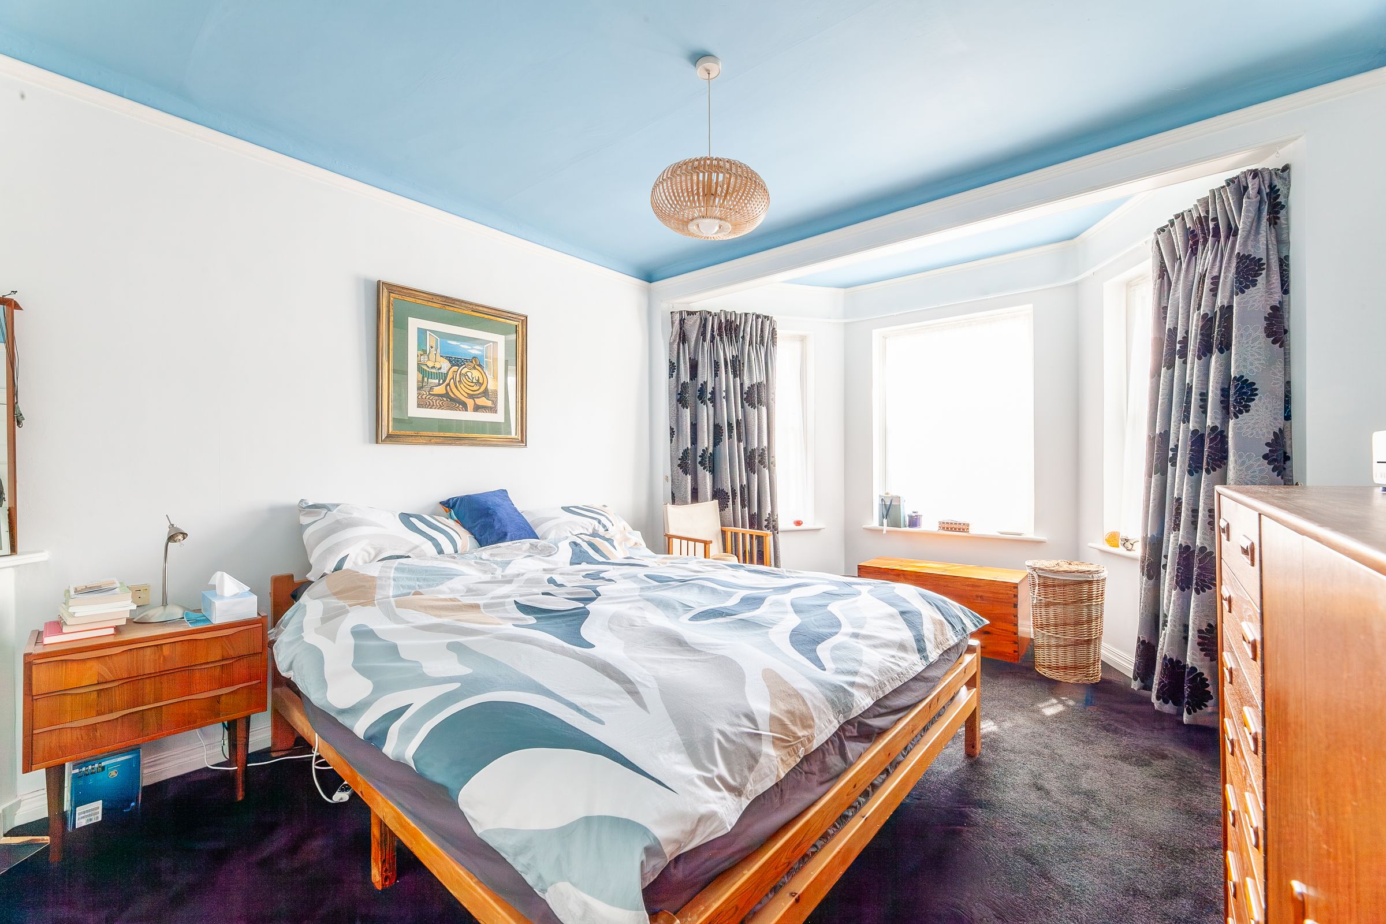
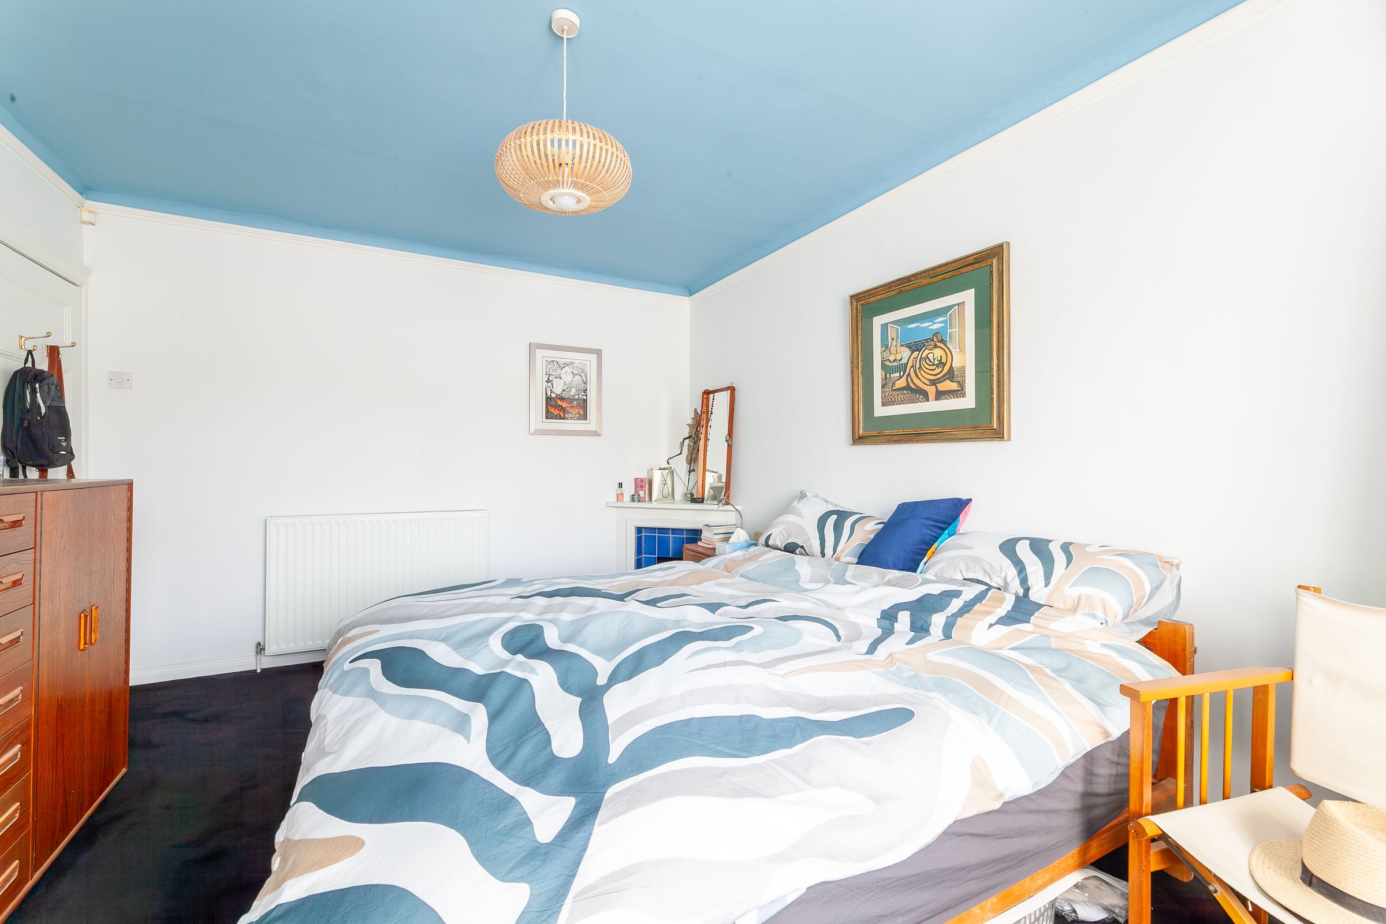
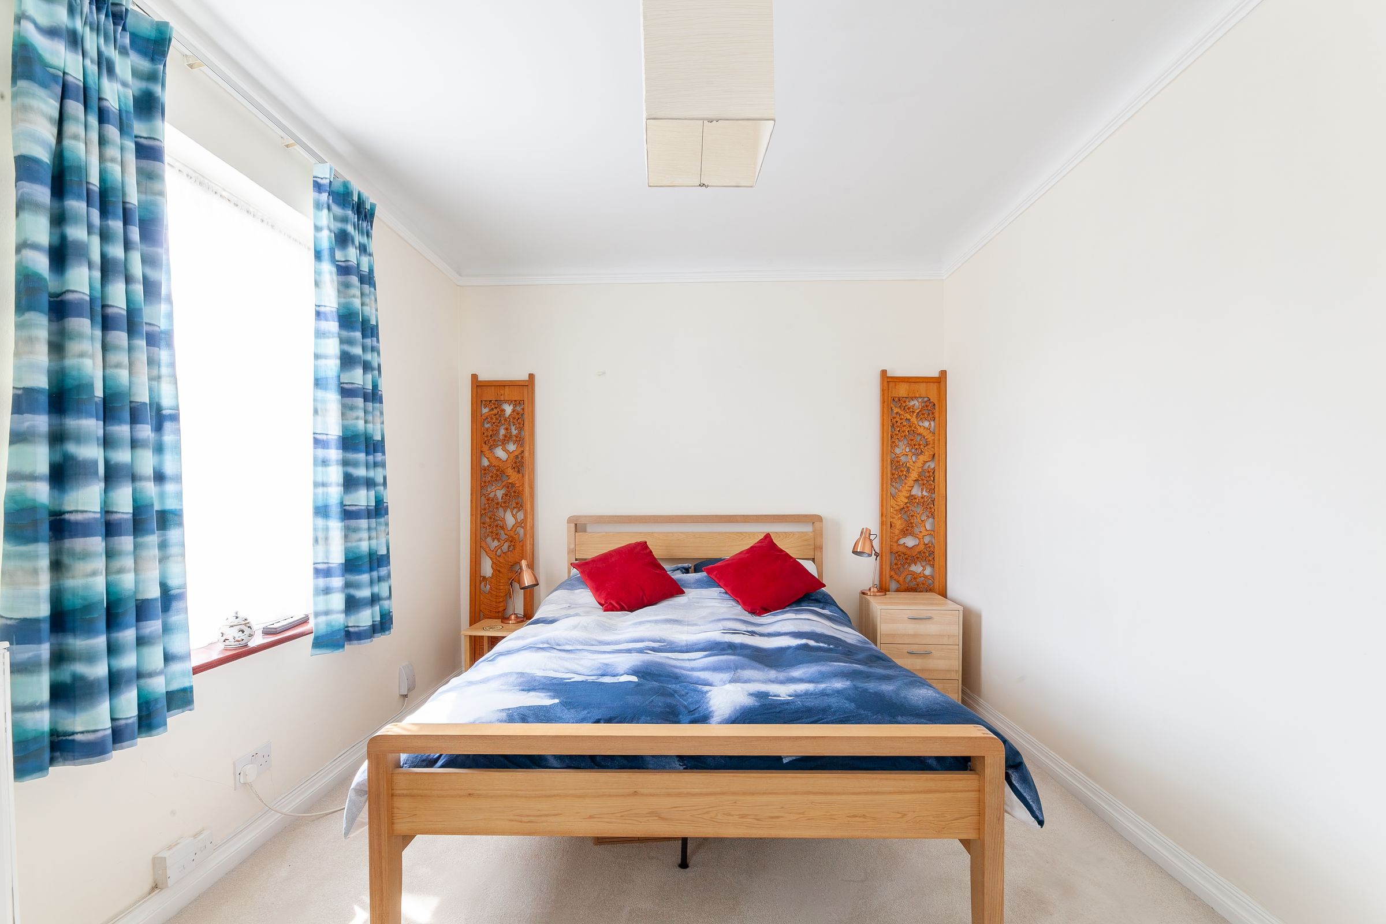
Bedroom One
15' 5" x 10' 10" (4.70m x 3.30m)
Bedroom One, spacious and bright principle bedroom.
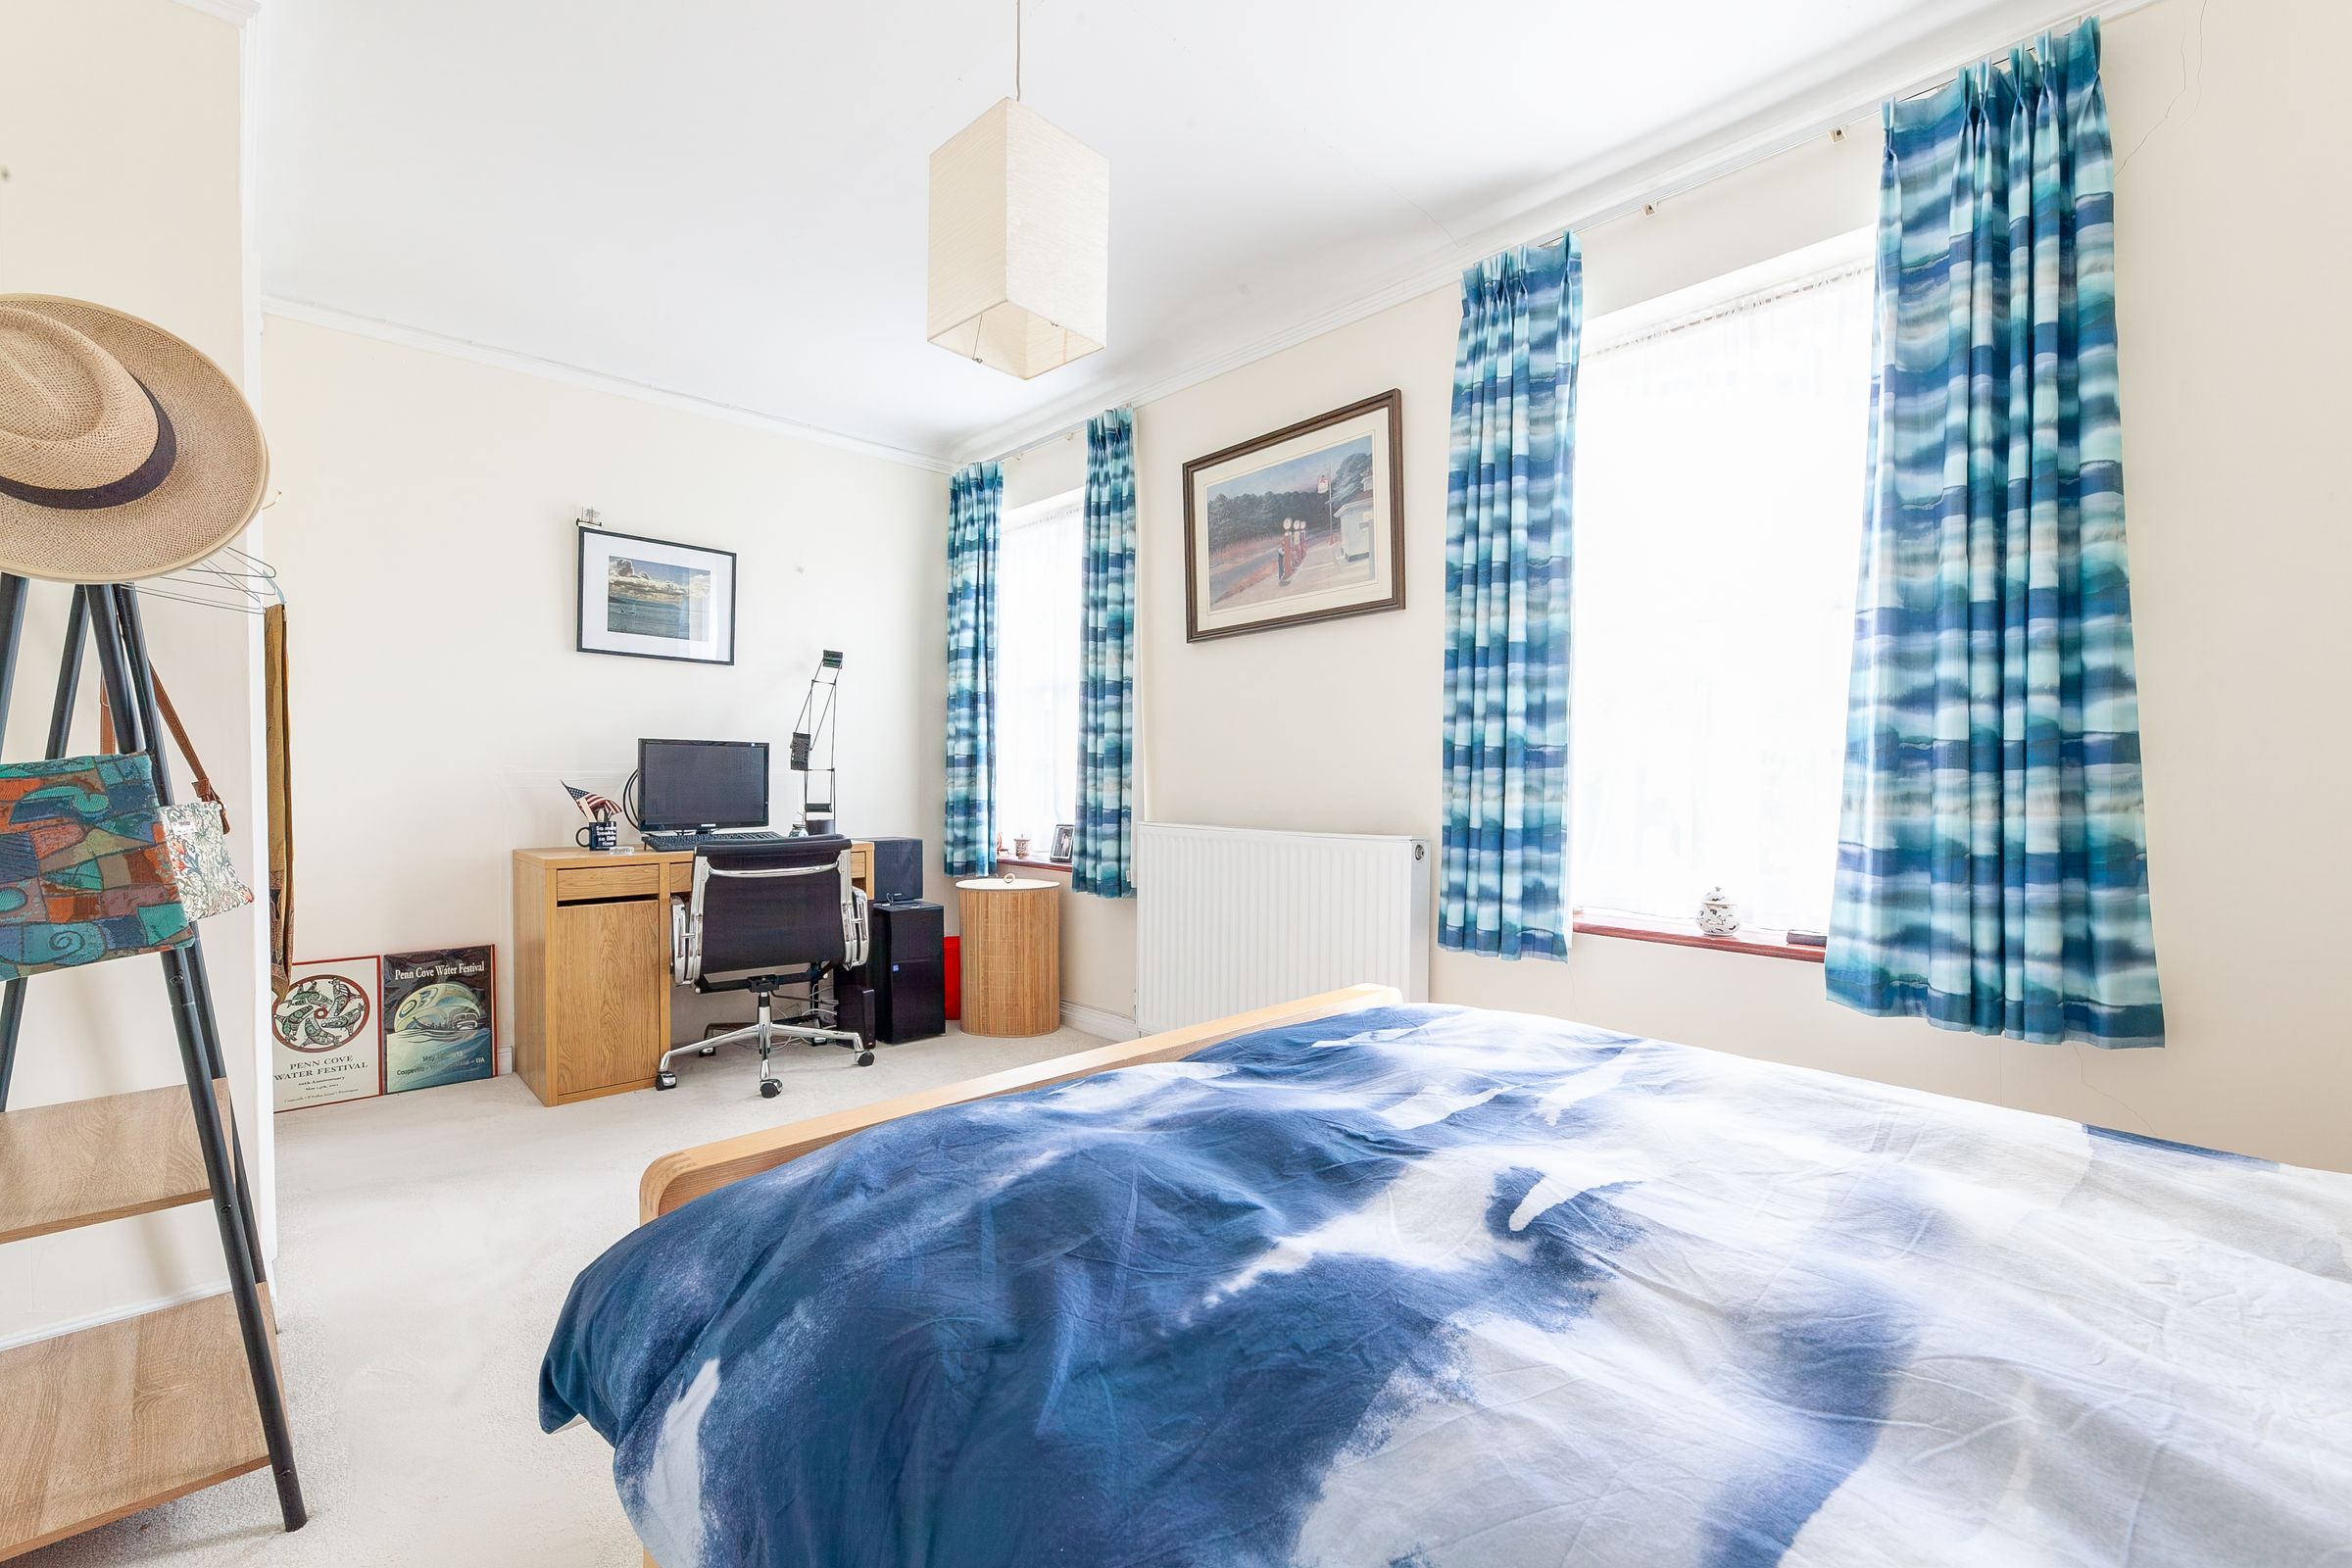
Bedroom Two
15' 9" x 9' 2" (4.80m x 2.80m)
Bedroom, Generous second bedroom with large windows.
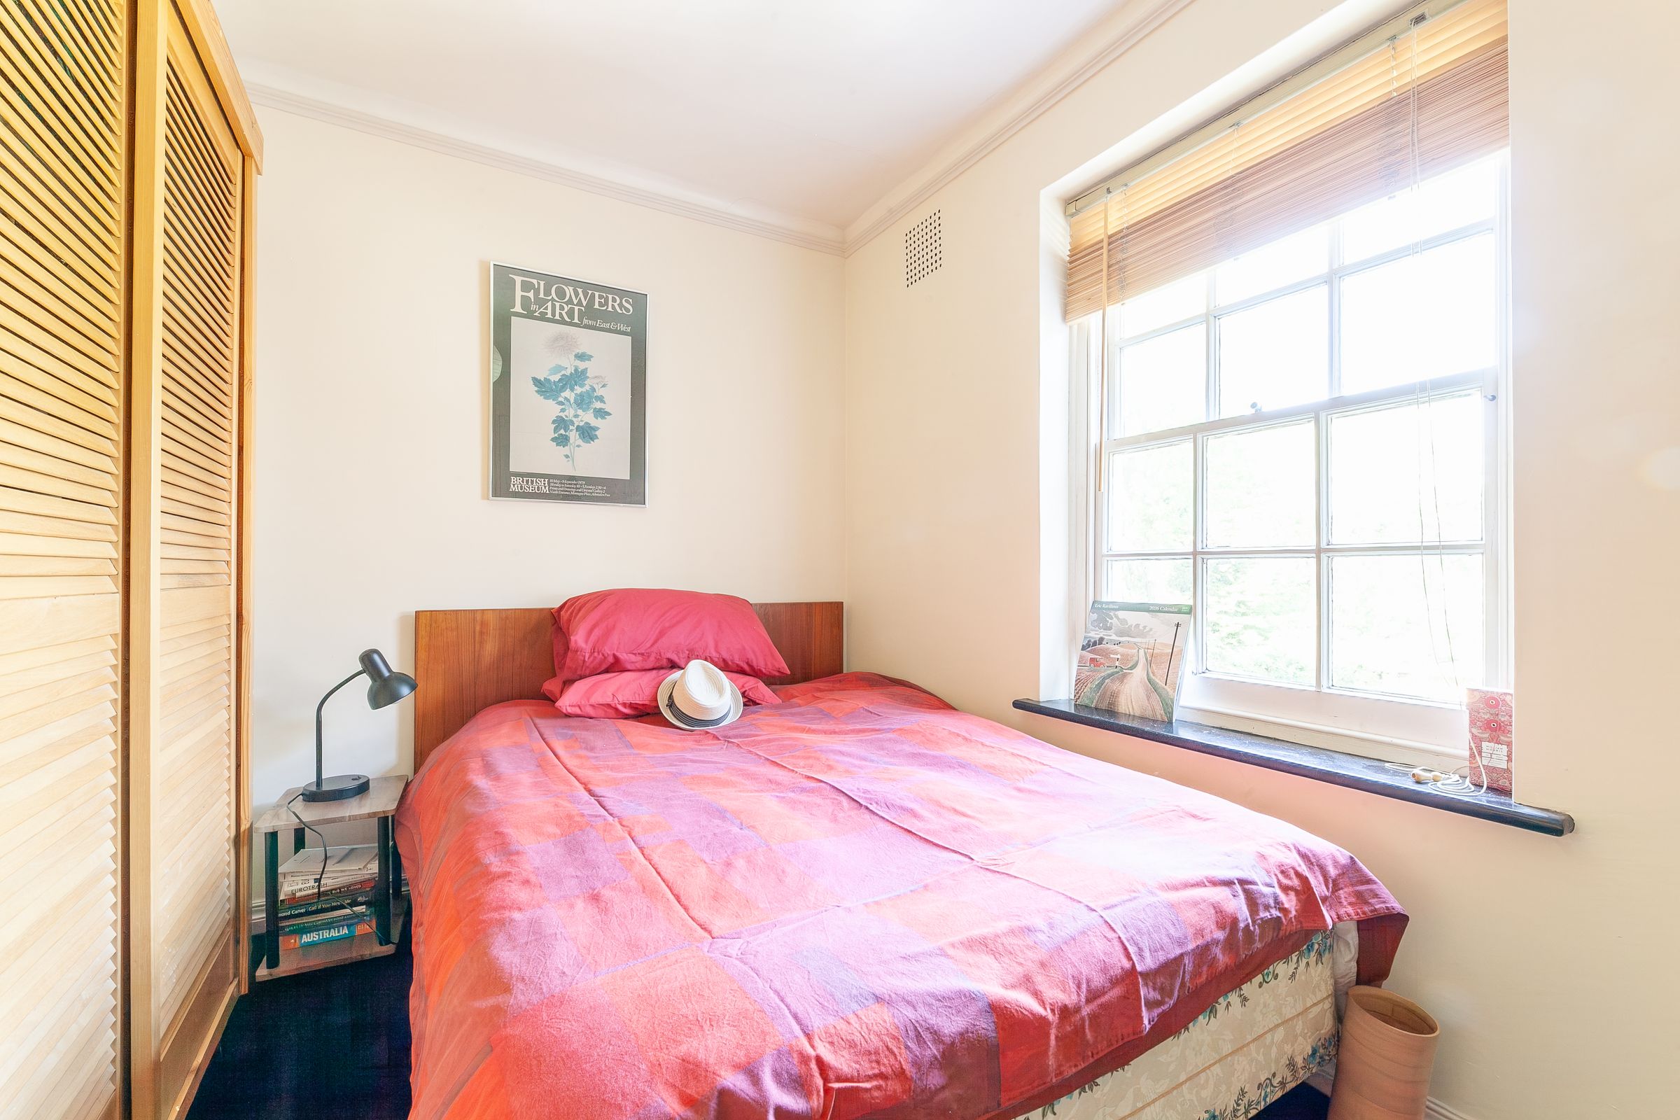
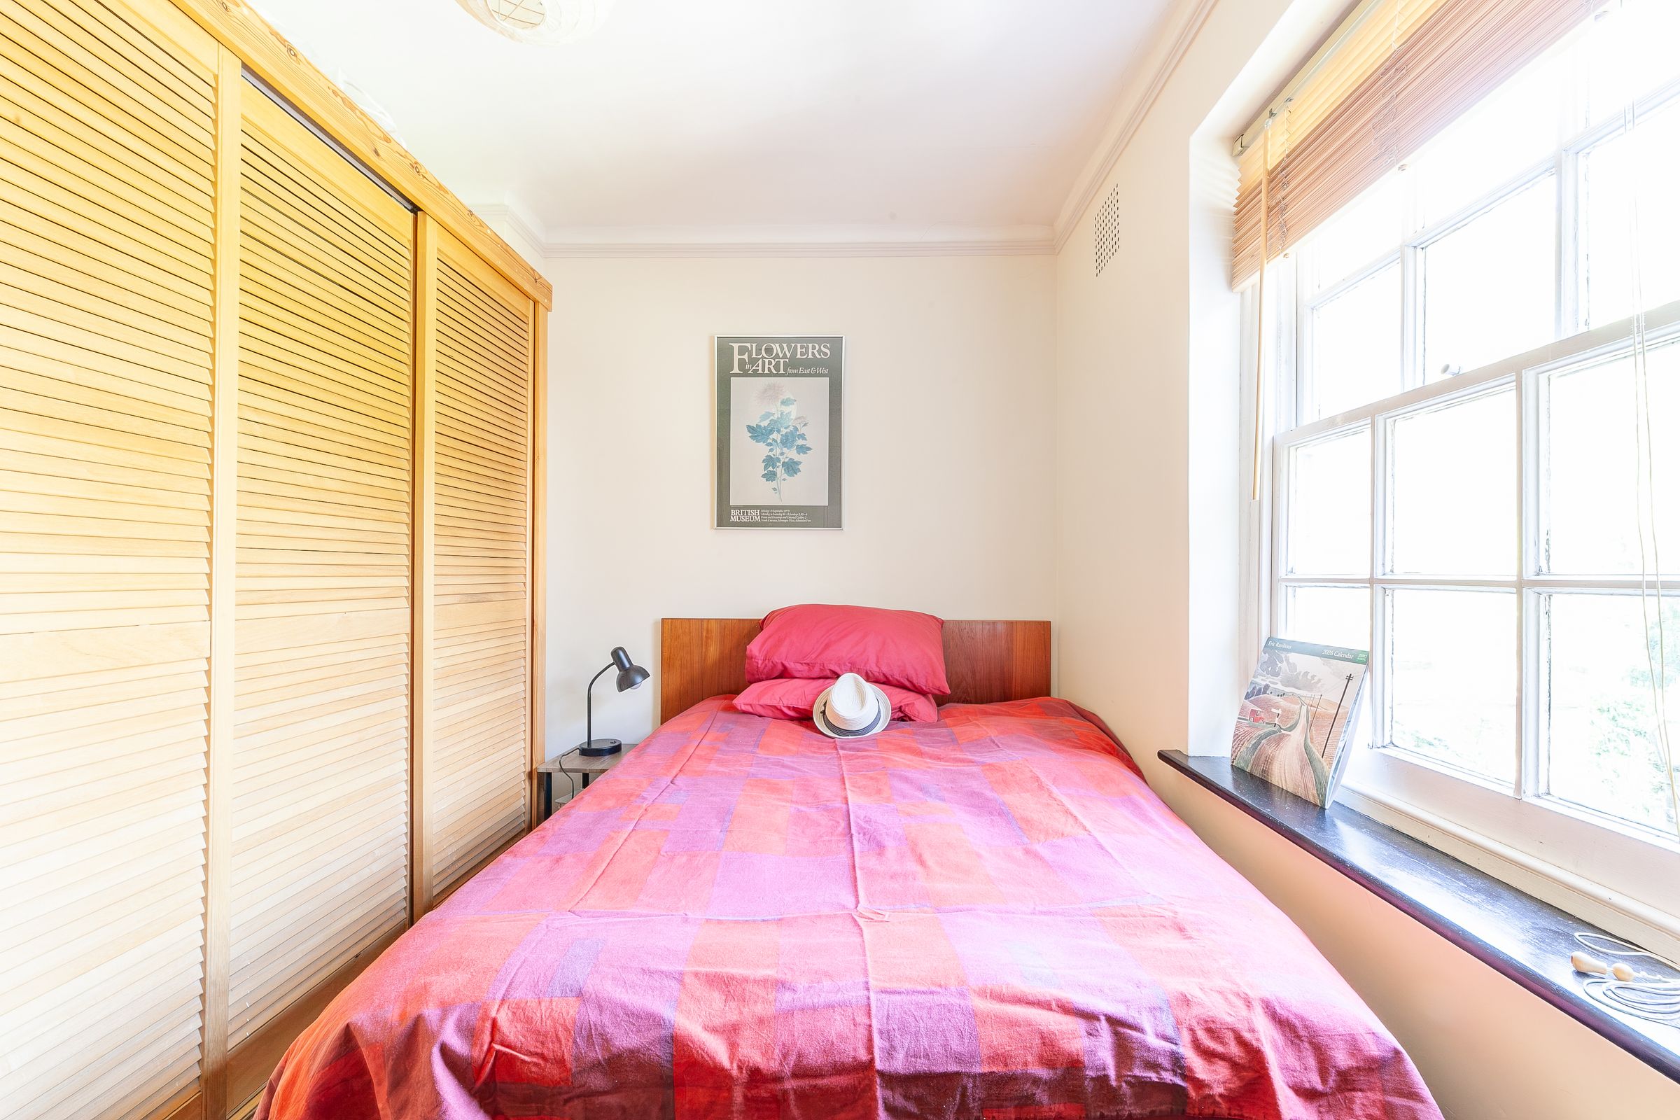
Bedroom Three
10' 11" x 8' 4" (3.34m x 2.53m)
Bedroom Three, Large fitted wardrobes and views of the garden at the rear.
Bedroom Four/Office
10' 3" x 8' 2" (3.12m x 2.48m)
Bedroom Four/Office, Large Single bedroom currently used as an office with views of the garden.
Bathroom
10' 2" x 7' 5" (3.11m x 2.26m)
Family Bathroom, Four-piece white bathroom suite, including Walk-In Shower, WC, Sink and Bidet.