Like the look of this property?
We would love to hear from you and arrange a viewing of this property. Get in touch now!
Property features
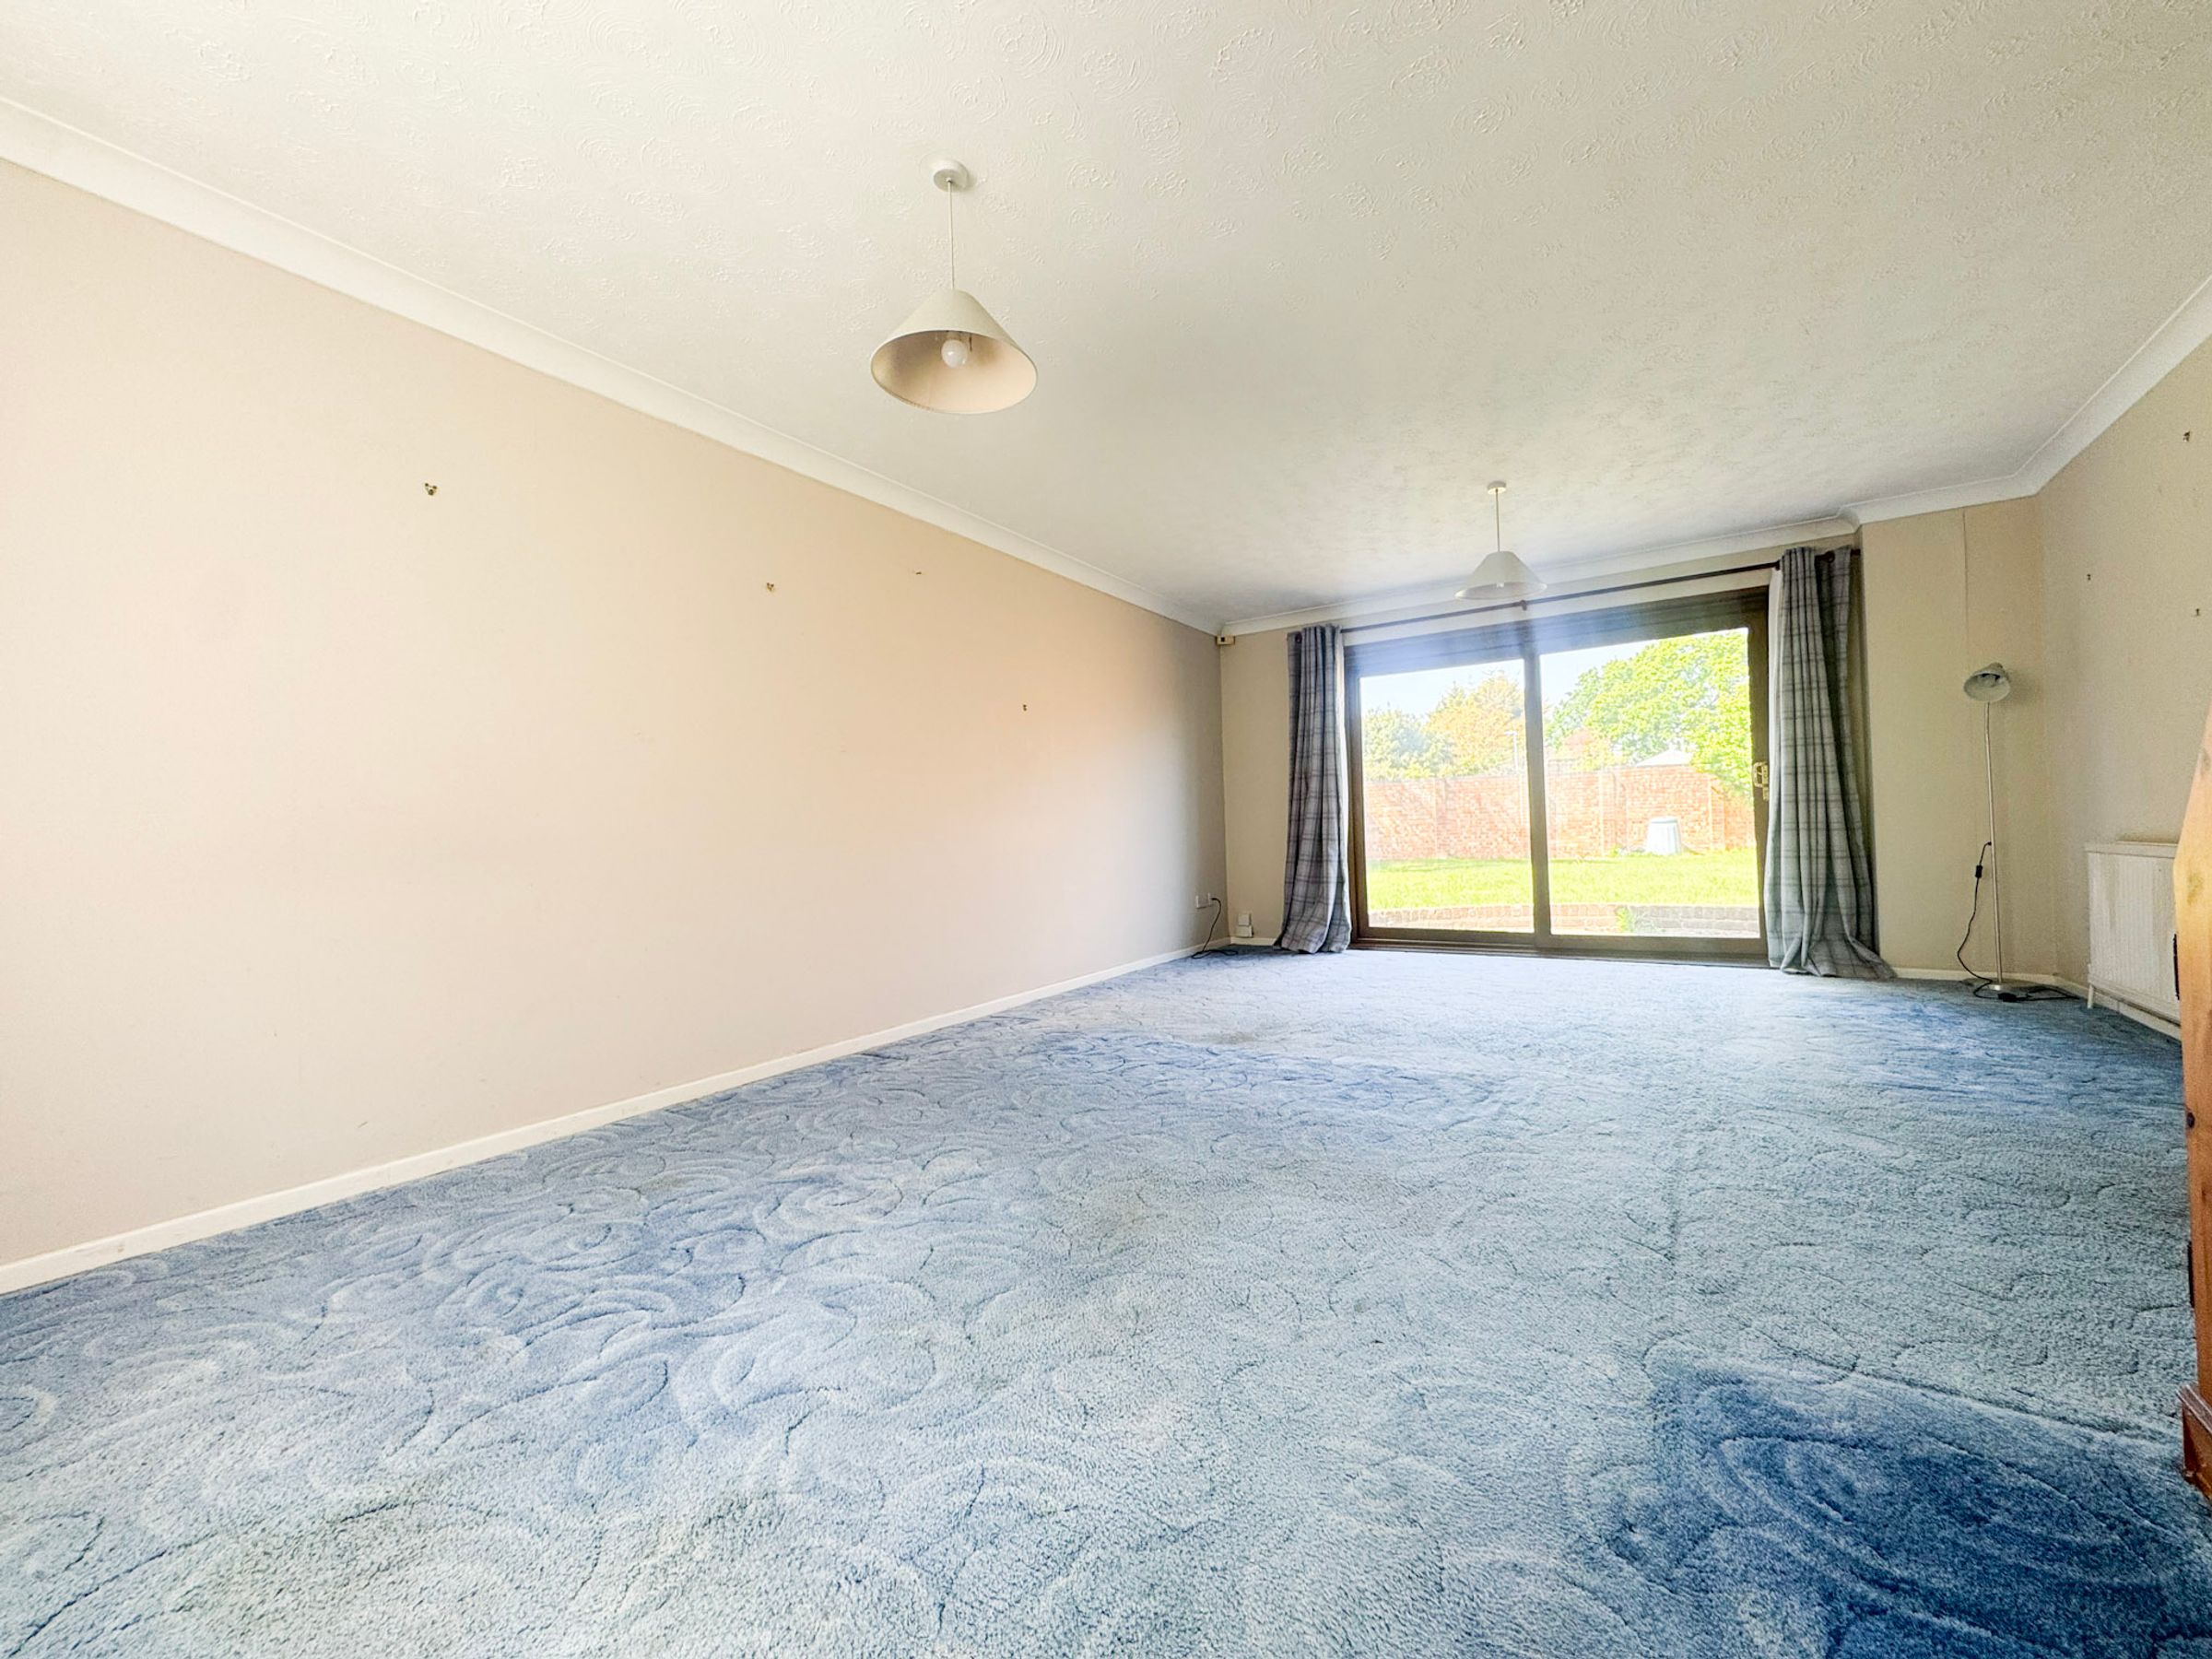
LOUNGE/DINER
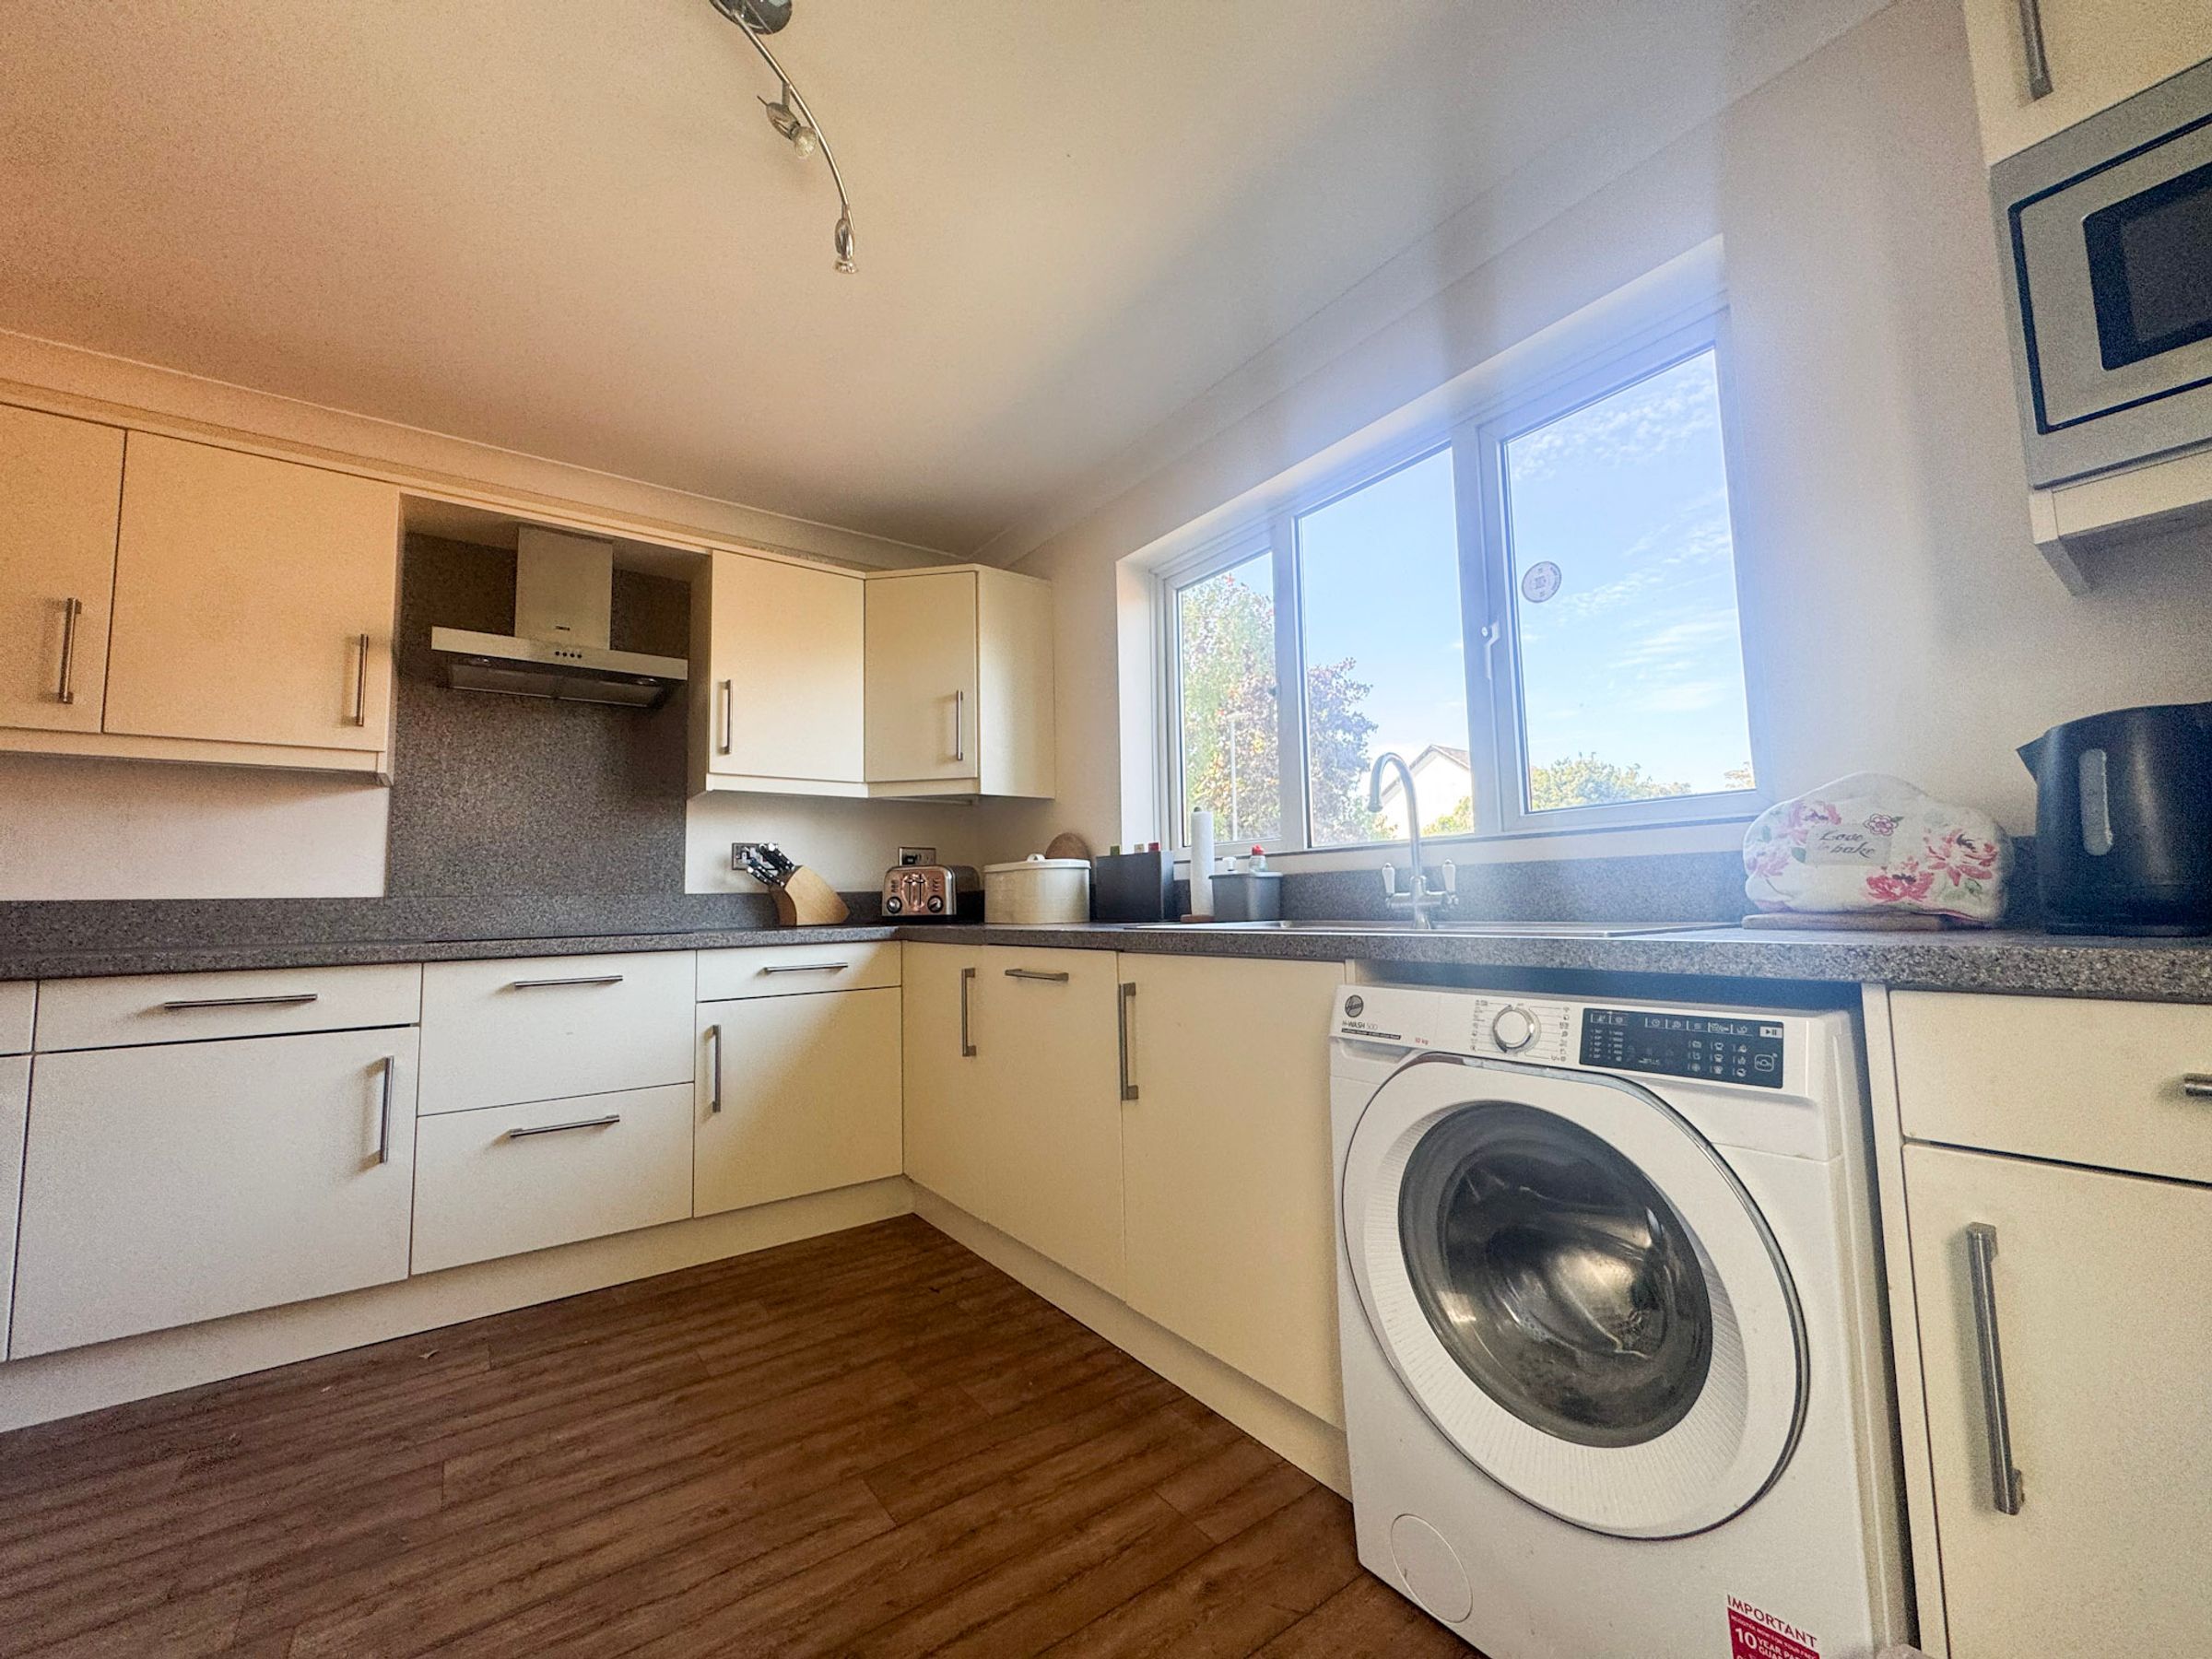
FITTED KITCHEN
GROUND FLOOR CLOAKROOM
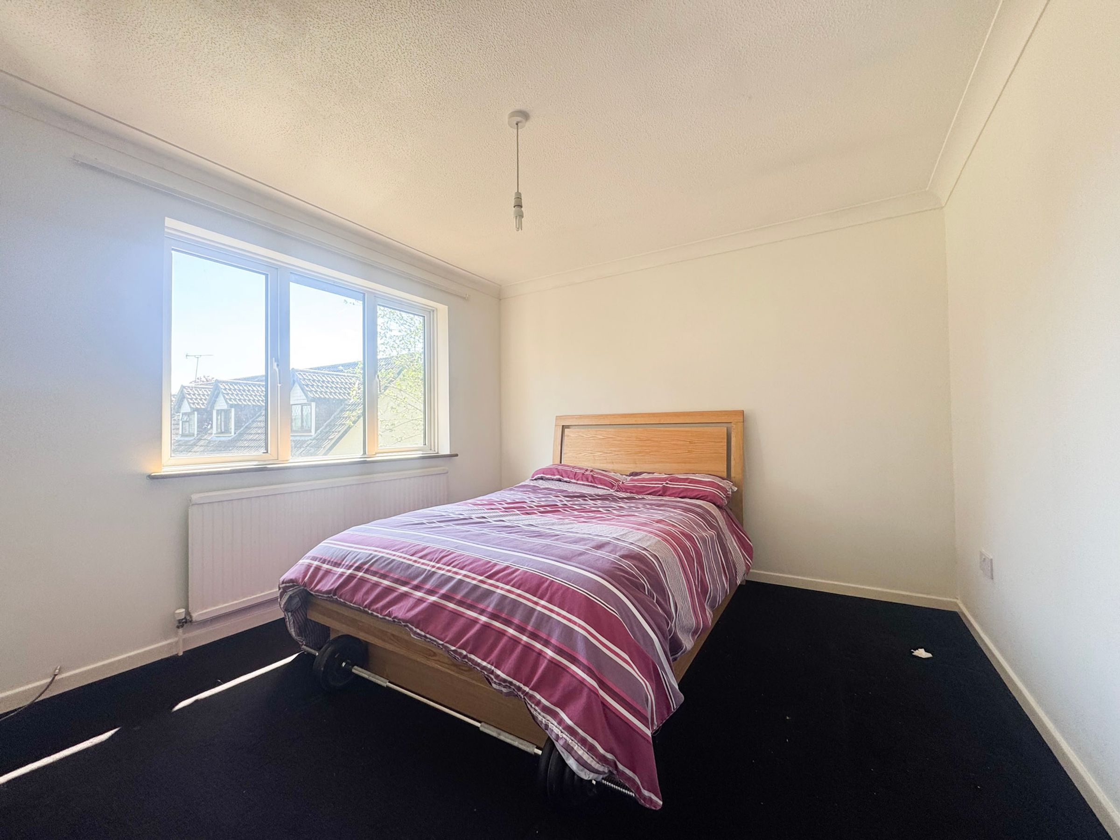
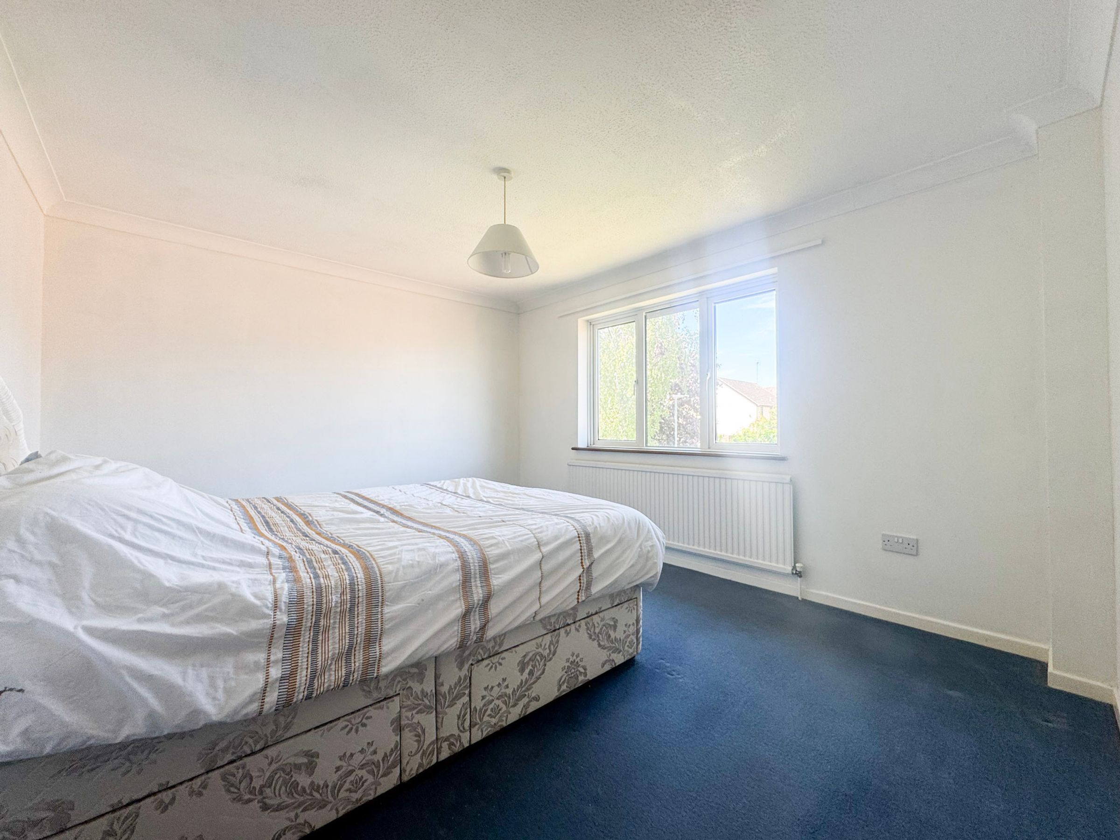
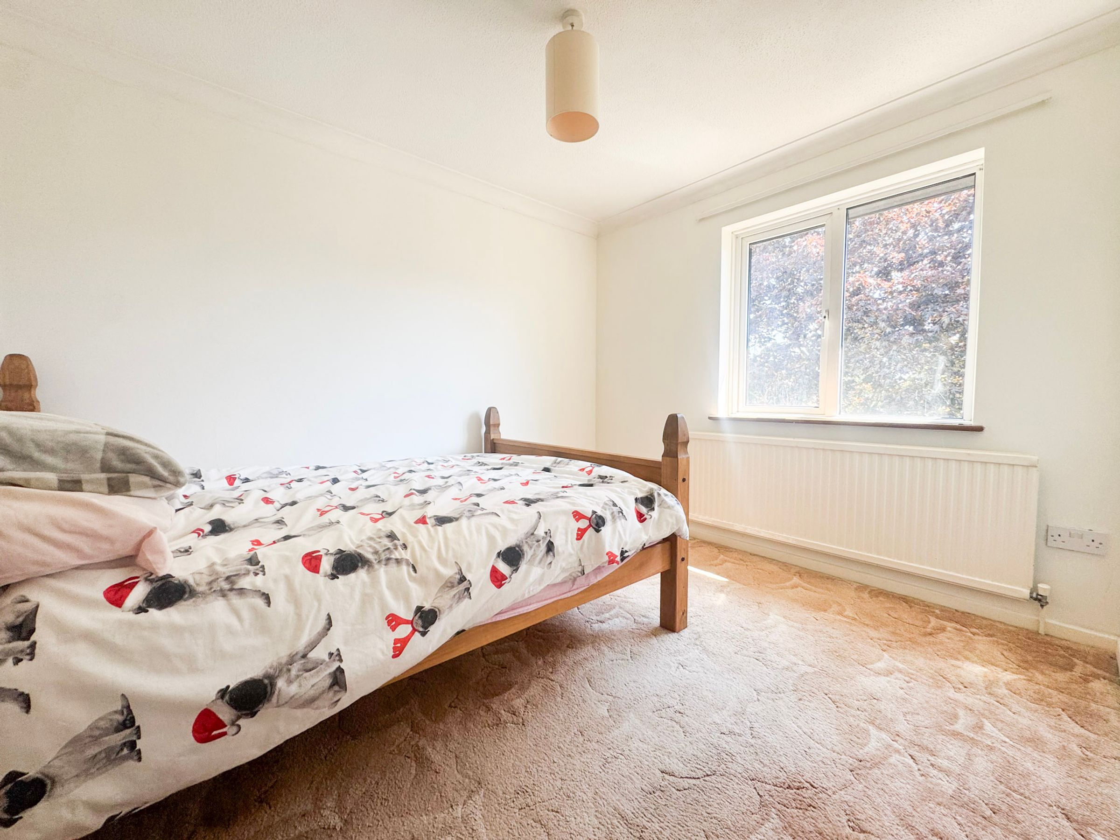
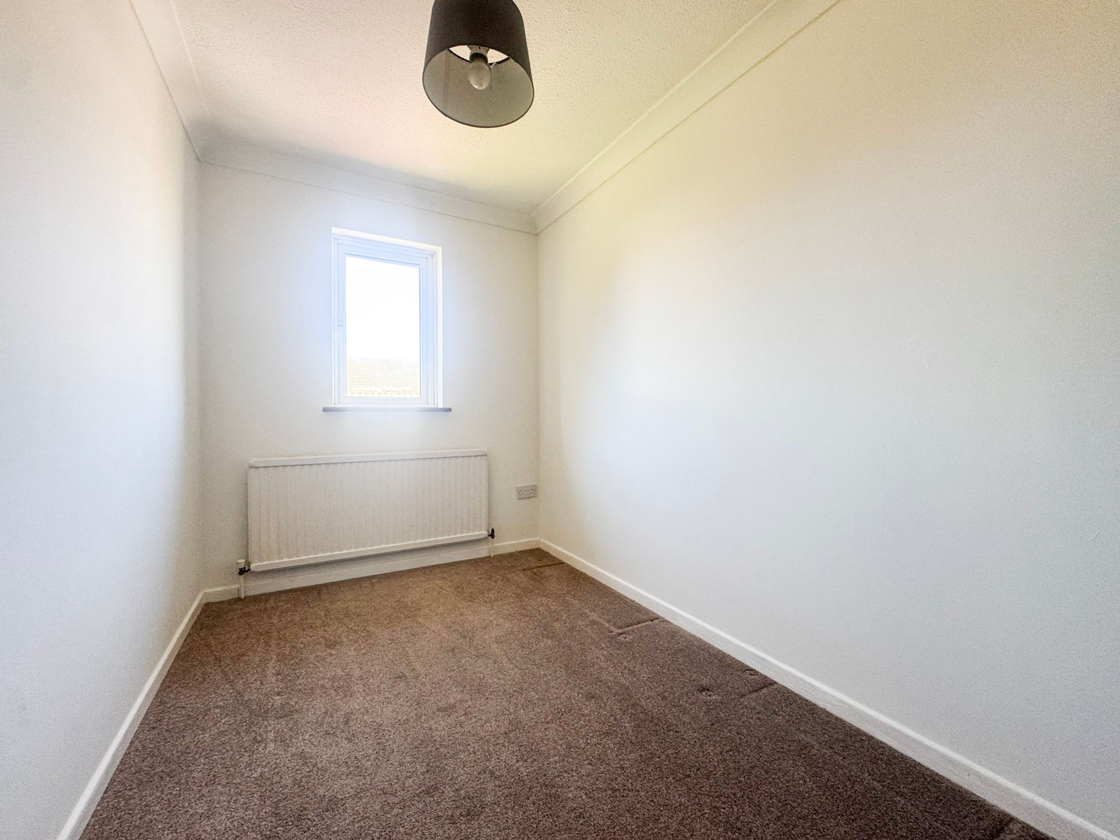
FOUR BEDROOMS
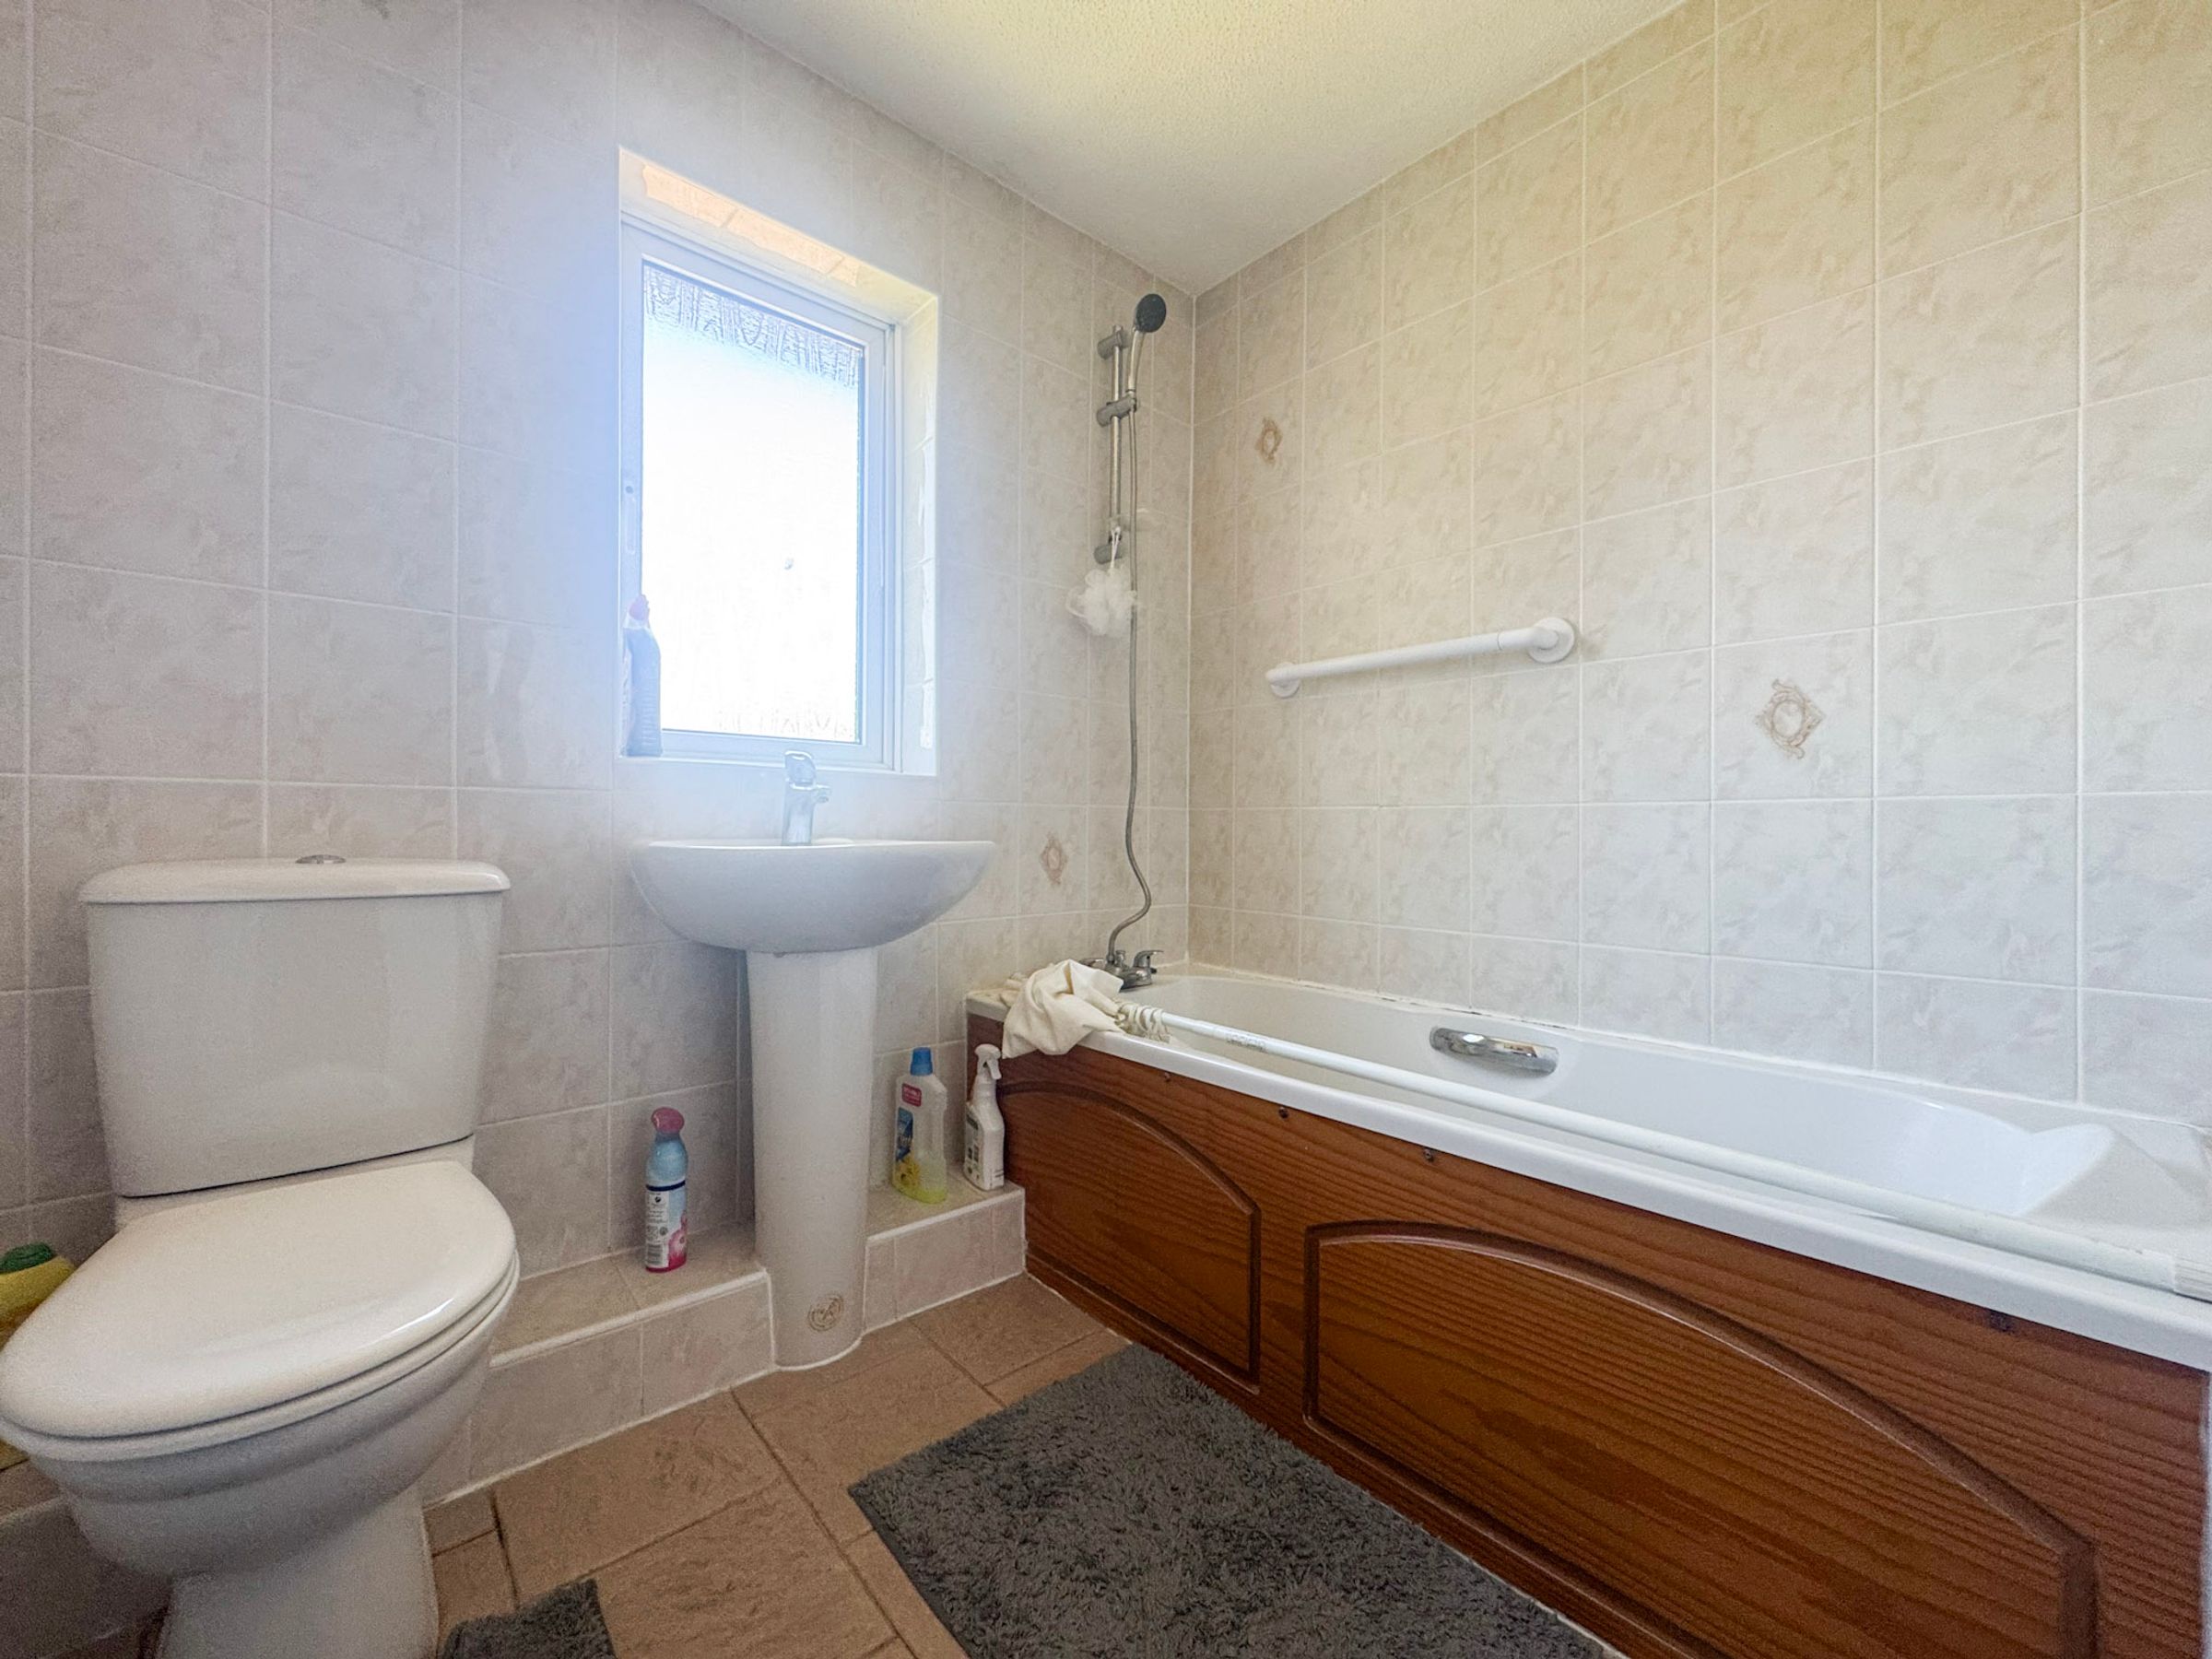
BATHROOM/W.C
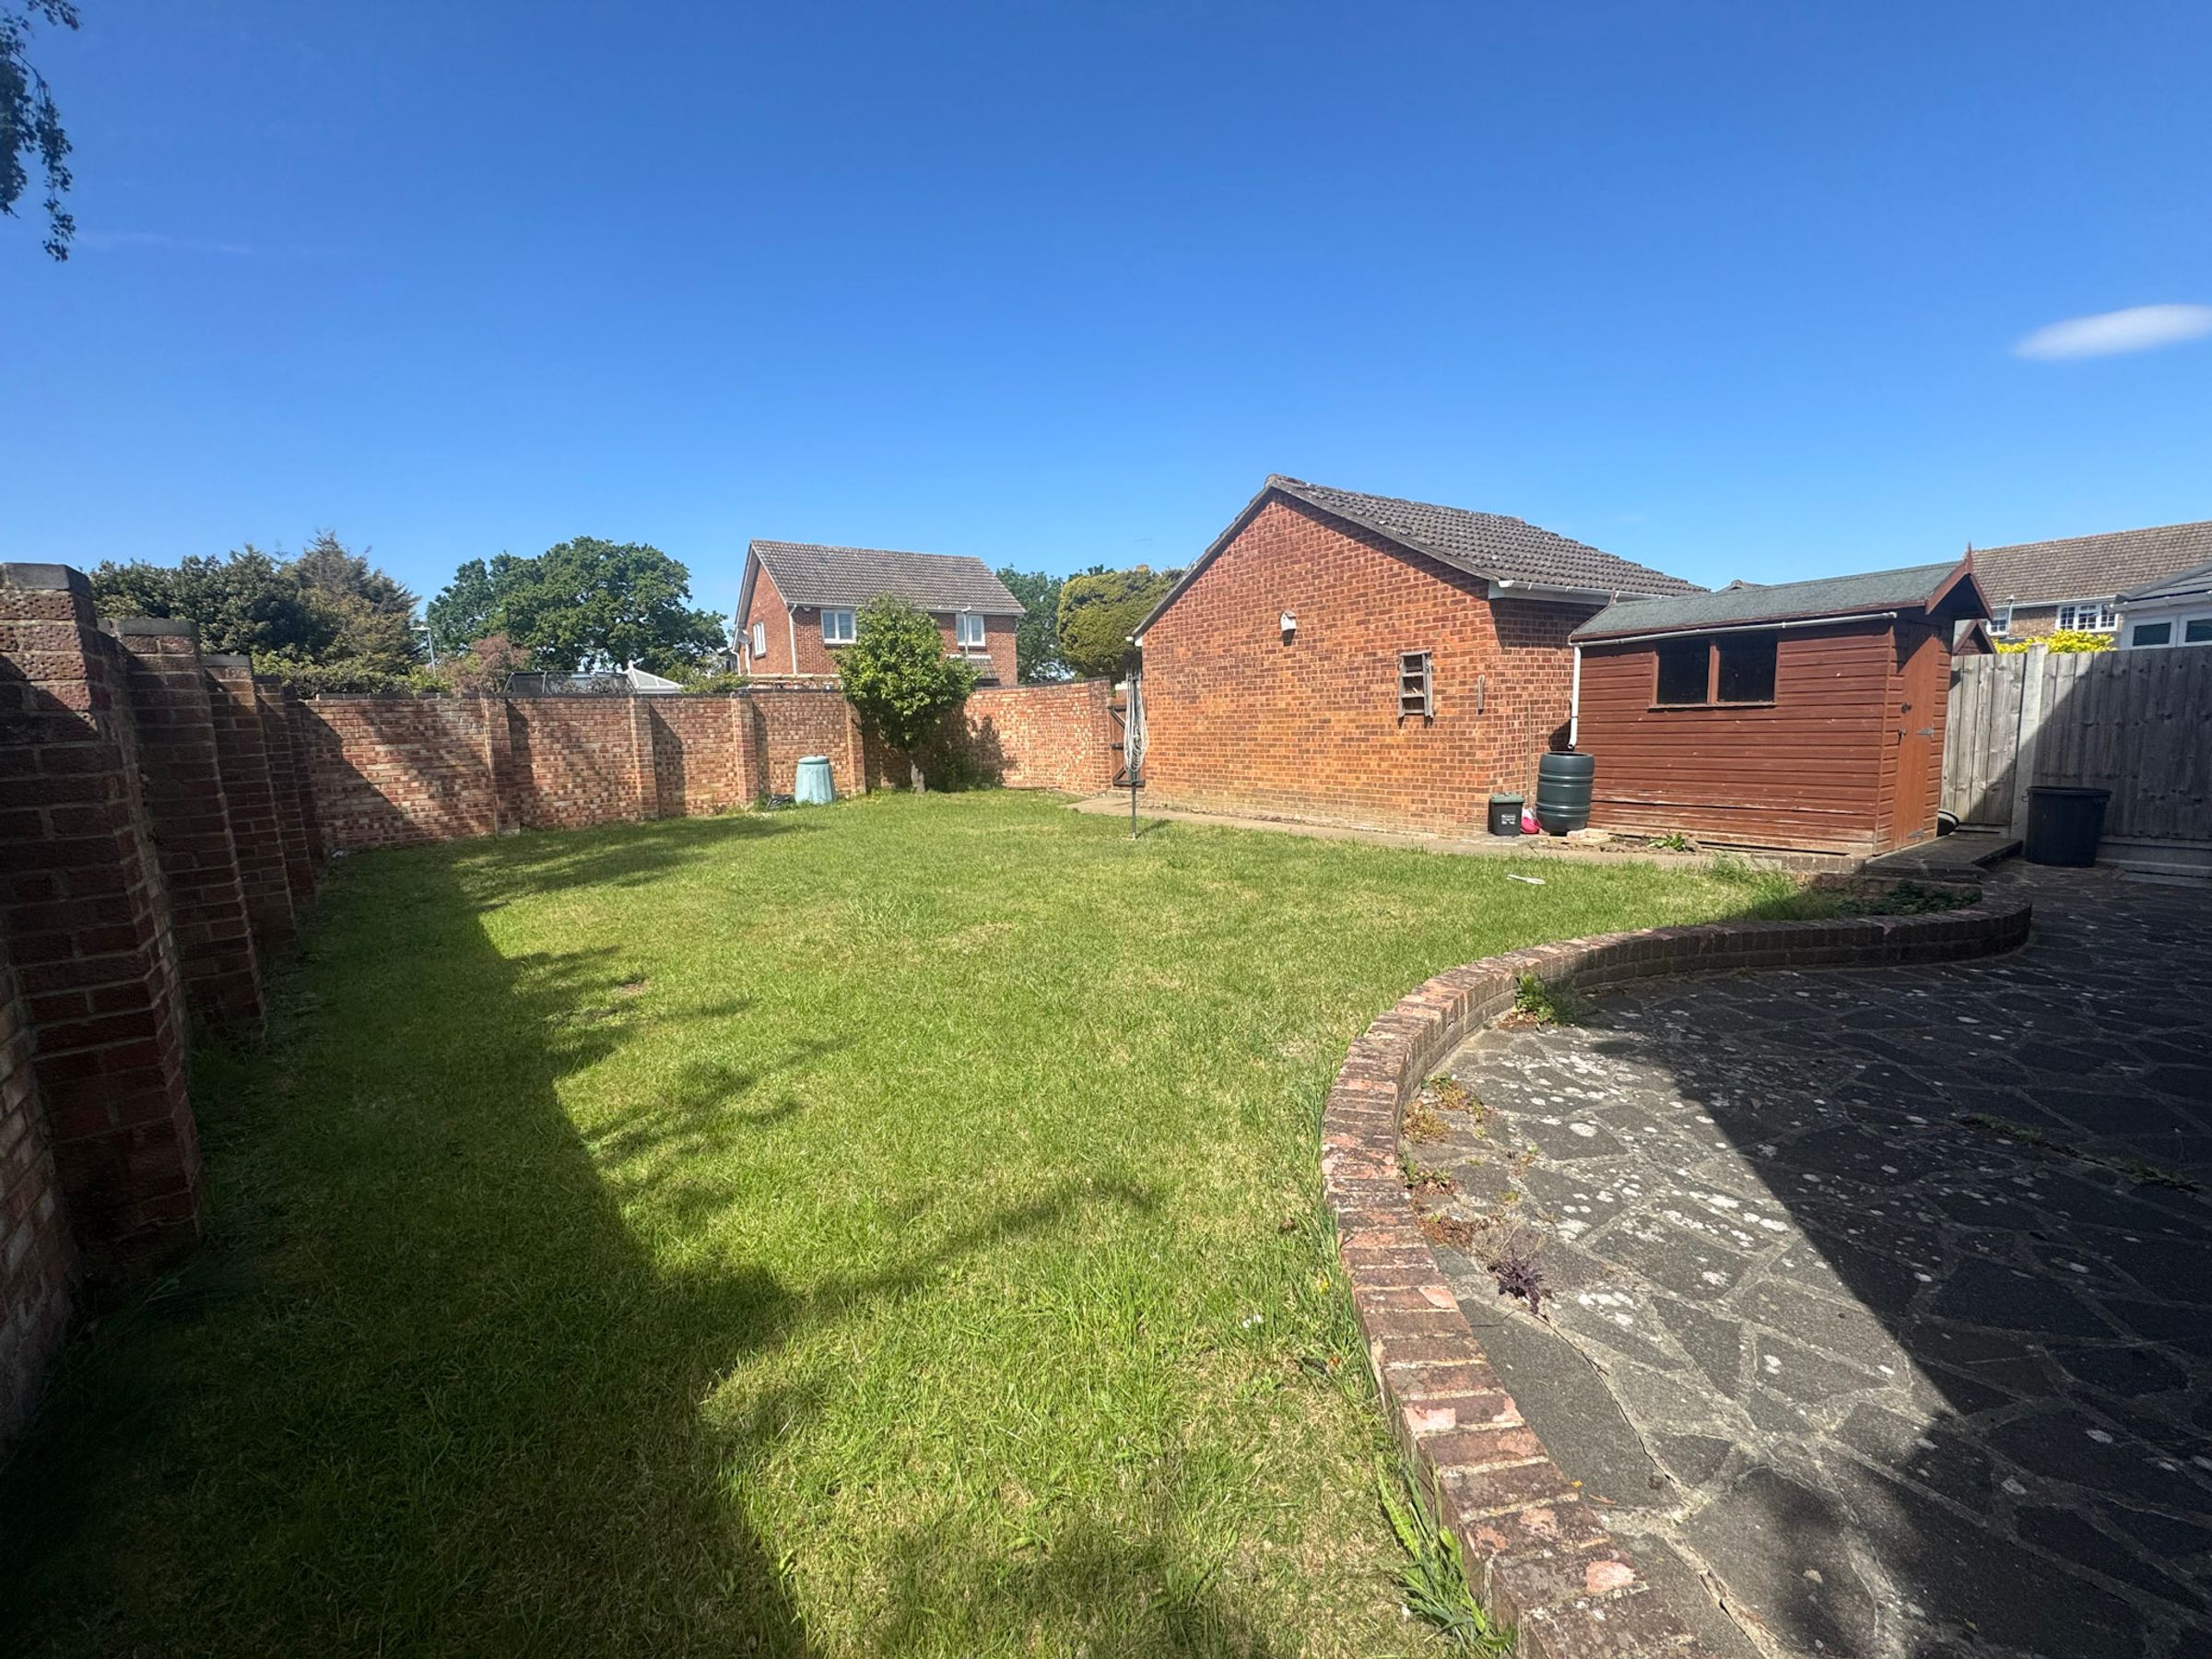
DETACHED GARAGE
About this property
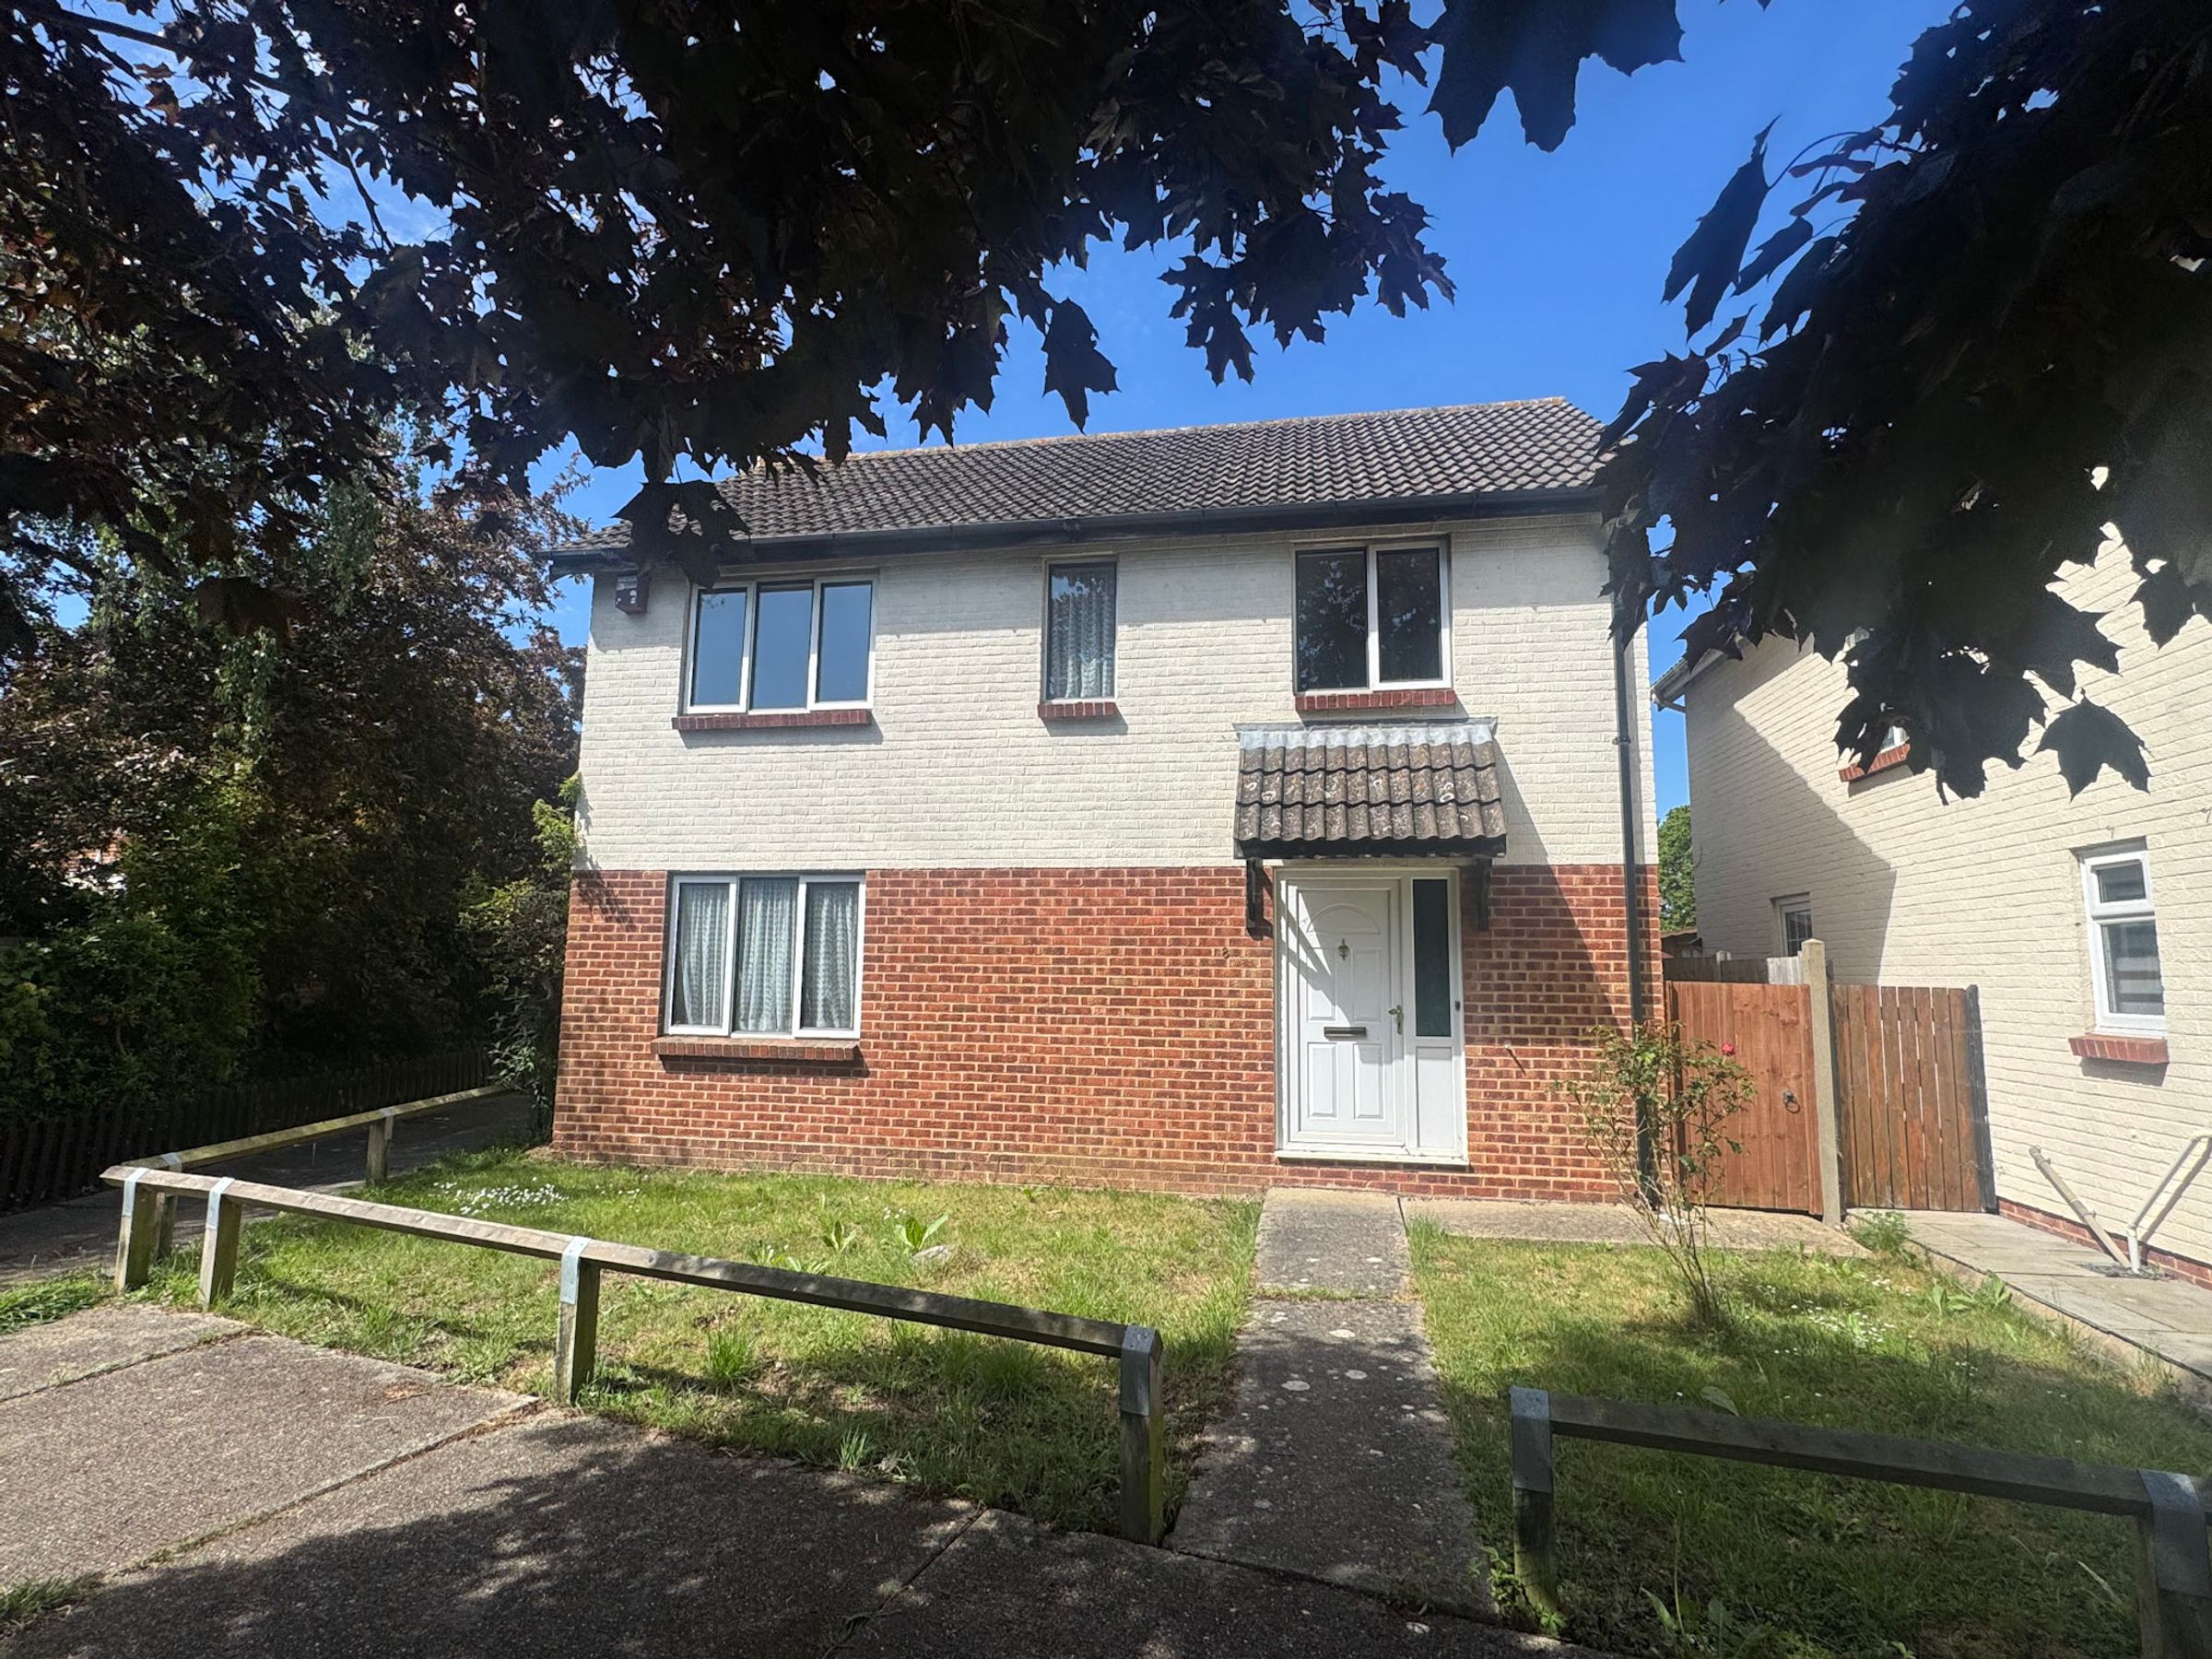
This well presented four bedroom detached house offers spacious and versatile accommodation, ideally situated in a walkway location within a short walk of local amenities and schools. The property opens with a welcoming entrance hall that leads to a generous lounge/diner, providing a bright and airy space. The fitted kitchen is thoughtfully arranged with a range of base and eye-level units, ample worktop space, and integrated appliances, making it practical for every-day family life. A ground floor cloakroom adds further convenience for guests and residents alike. Upstairs, the property features four well proportioned bedrooms, each offering comfortable living space and flexibility for use as bedrooms, a home office, or a study area. The family bathroom is equipped with a three piece suite comprising a panel bath, wash hand basin, and low level W.C. The property also benefits from double glazing and gas central heating, ensuring comfort throughout the year. A detached garage provides secure parking or additional storage. Offered with no onward chain, this home is ready for immediate occupation and presents an excellent opportunity for families or professionals seeking a well located and spacious residence. The property’s position within easy reach of reputable schools and a variety of local shops, cafes, and essential services makes it an ideal choice for those prioritising convenience and community.
Key details
Broadband: up to 1800mbps
1119ft2 floor area
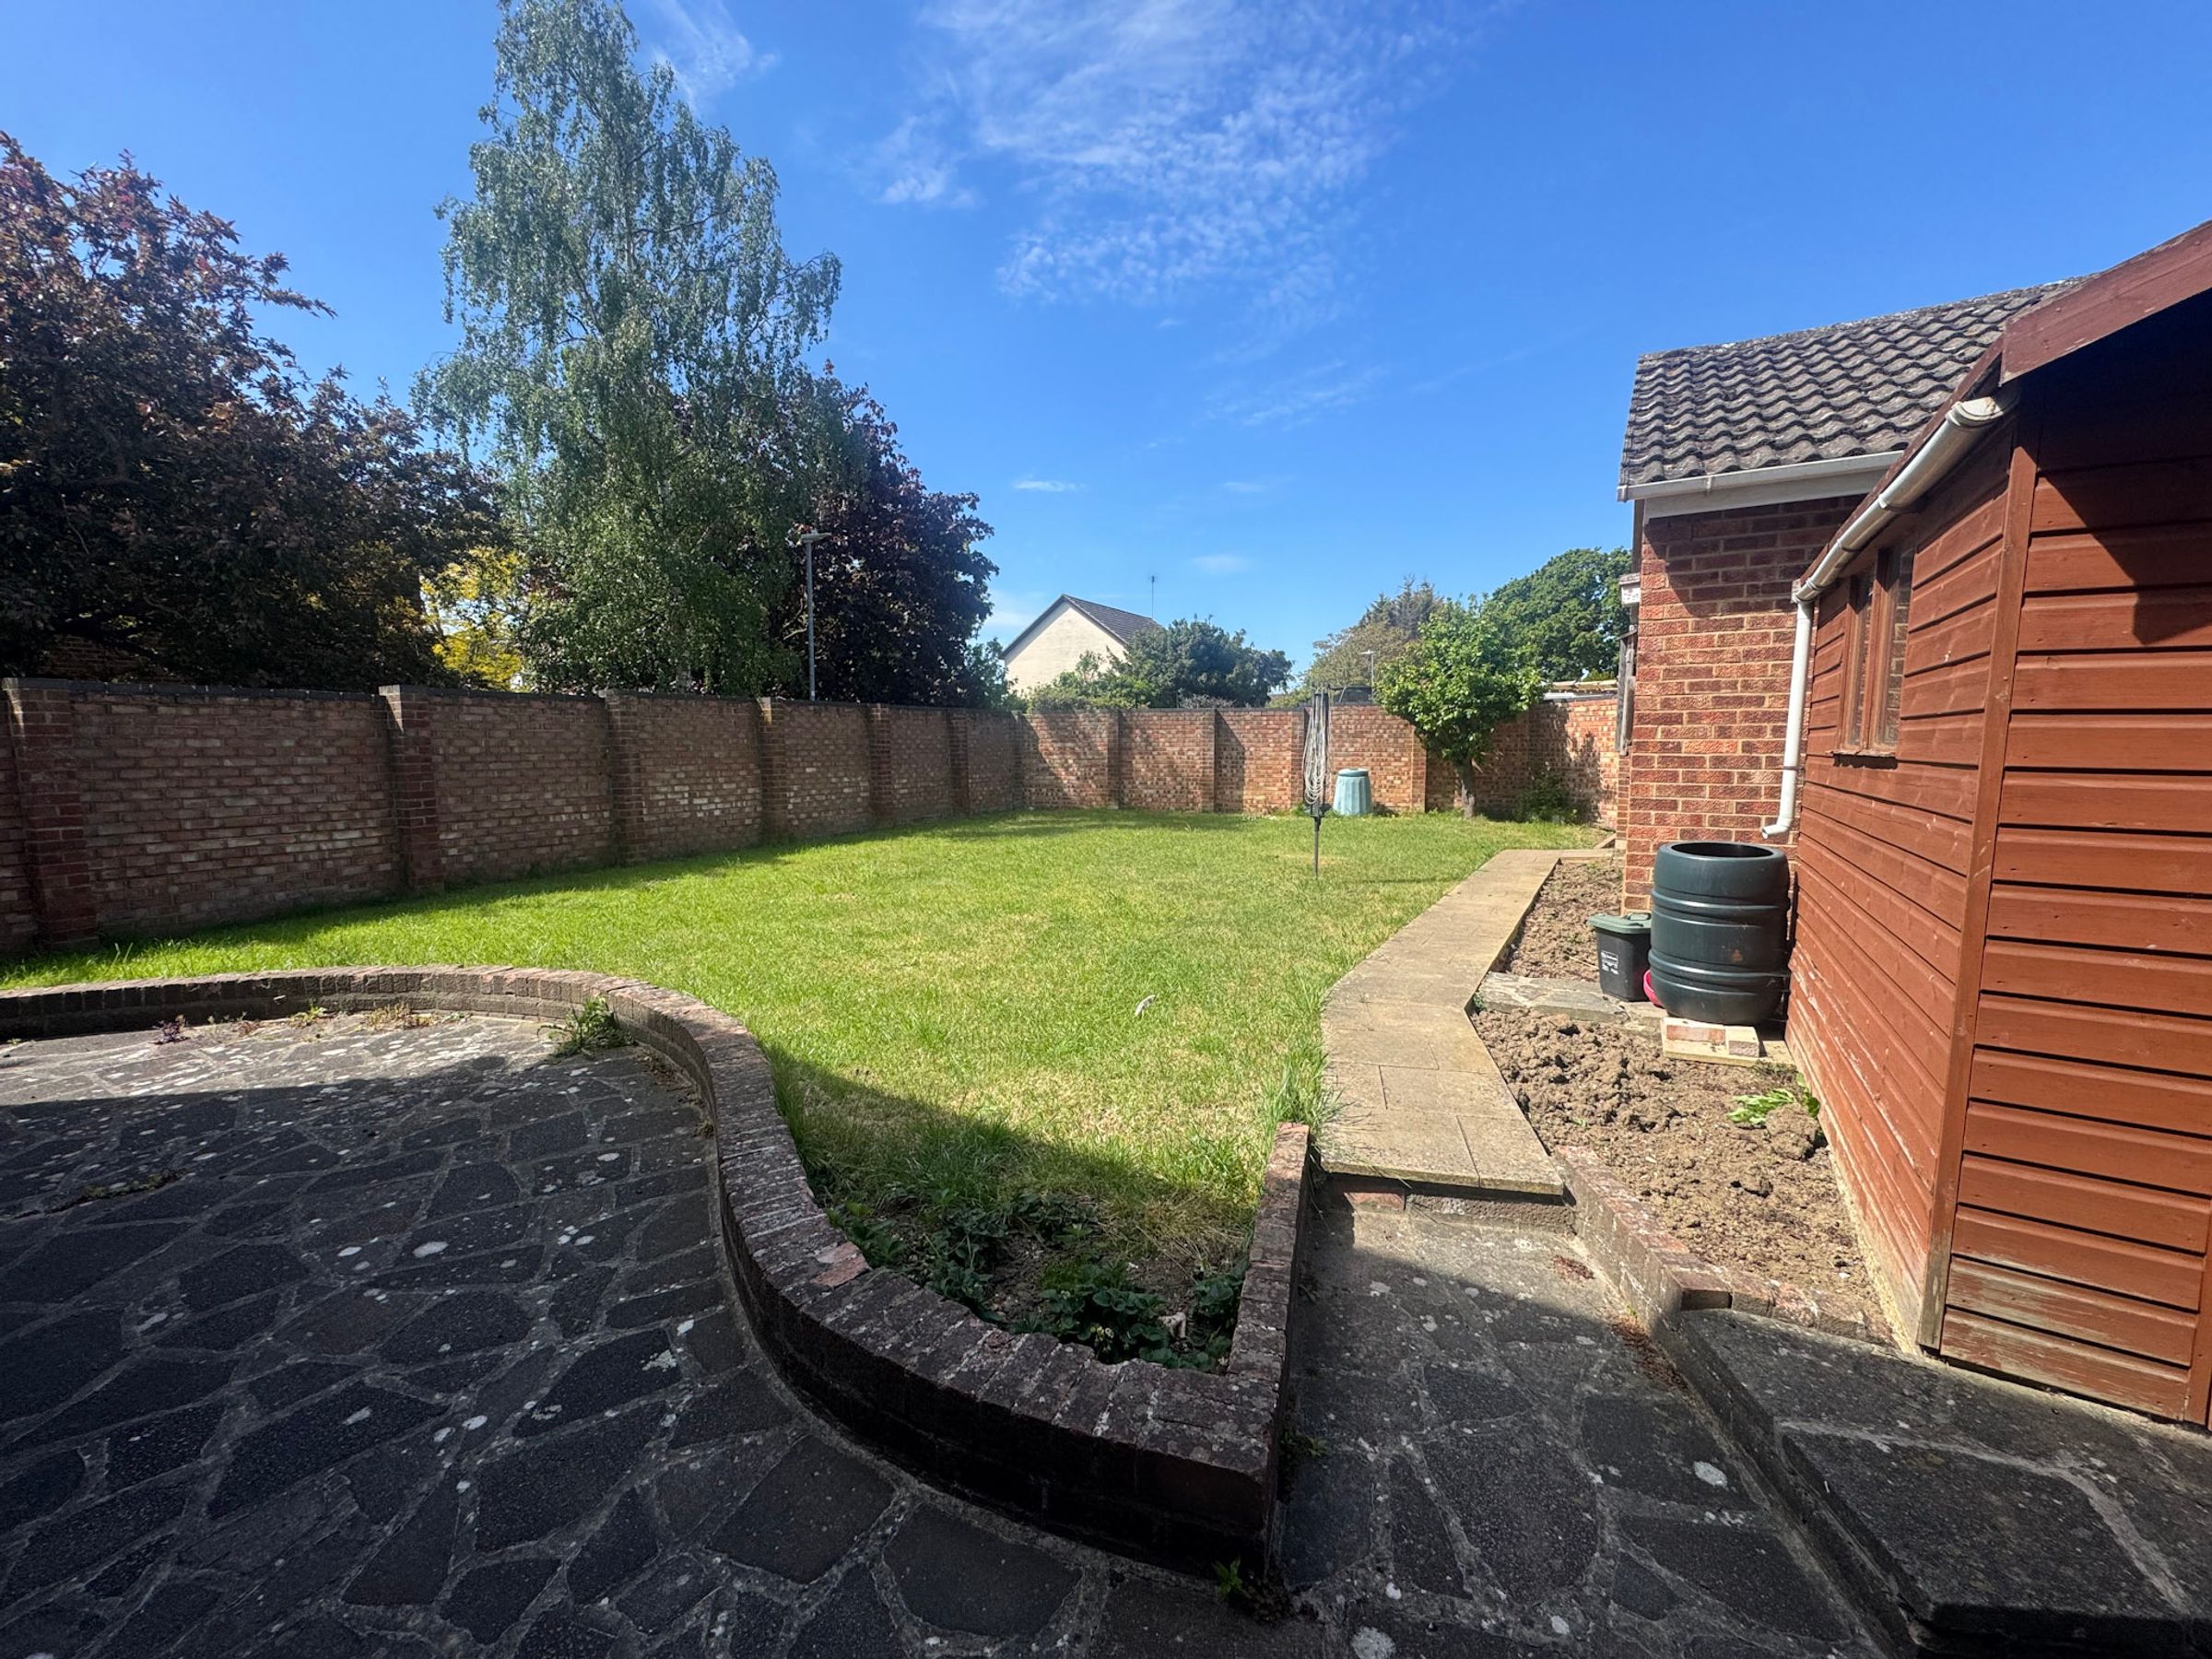
4801ft2 plot size
Freehold
Council tax band E
Local authority: Castle Point Borough Council
Additional information
An EPC is not currently available for this property. Please contact us here or call us on 01268 944235 for more information.
Find this property on the EPC register - Is in a conservation area
- No
- Is a listed property
- No
Has flood defences
No
Has there been any flooding within the last five years?
No
- Construction materials
- Brick and block
Electric supply
National Grid
Water supply
Direct mains water
Sewerage
Standard UK domestic
Heating supply
Central heating (gas)
Broadband
Cable
Fastest broadband speed available
Ultrafast
1800mbps
Mobile coverage

EE
Coverage
Great

O2
Coverage
Average

Three
Coverage
Good

Vodafone
Coverage
Average
Near the property
Schools
Transport
Rooms and dimensions
LOUNGE
21' 0" x 14' 0" (6.40m x 4.27m)
FITTED KITCHEN
11' 9" x 9' 10" (3.58m x 3.00m)
BEDROOM ONE
11' 1" x 10' 0" (3.38m x 3.05m)
BEDROOM TWO
12' 8" x 10' 0" (3.86m x 3.05m)
BEDROOM THREE
10' 2" x 8' 10" (3.10m x 2.69m)
BEDROOM FOUR
10' 0" x 6' 0" (3.05m x 1.83m)
View dimensions