Like the look of this property?
We would love to hear from you and arrange a viewing of this property. Get in touch now!
Property features
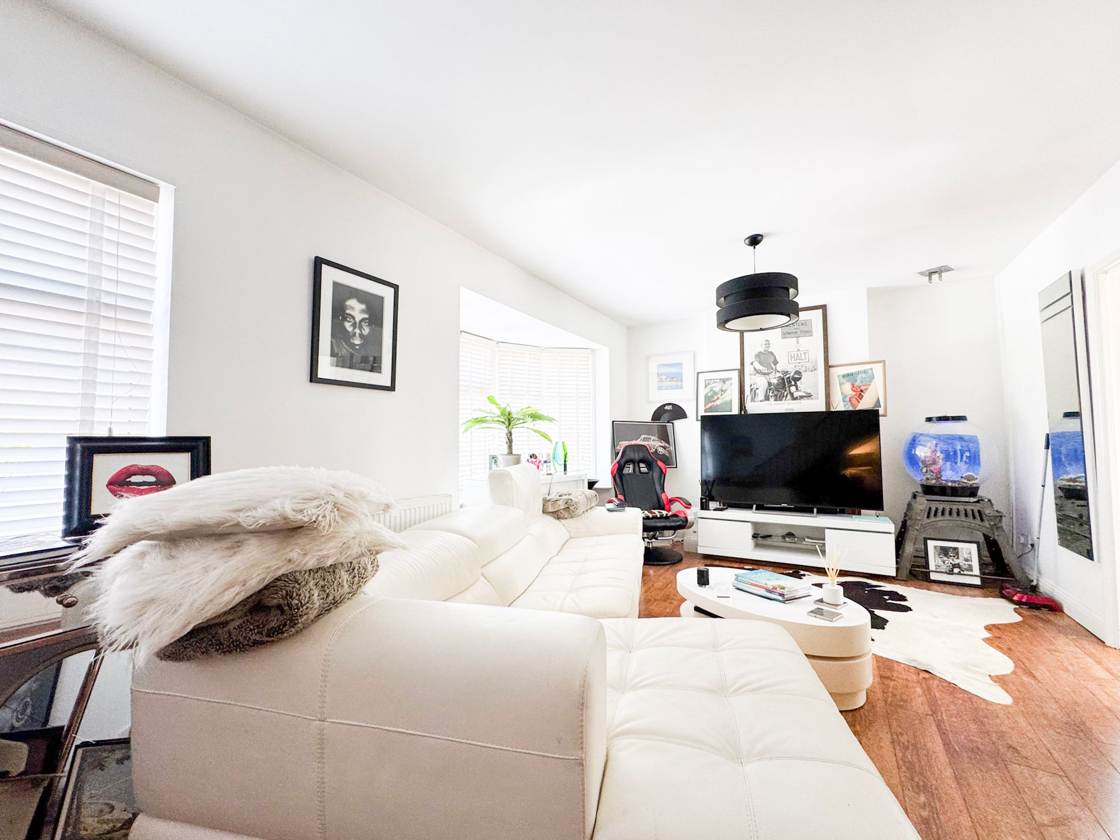
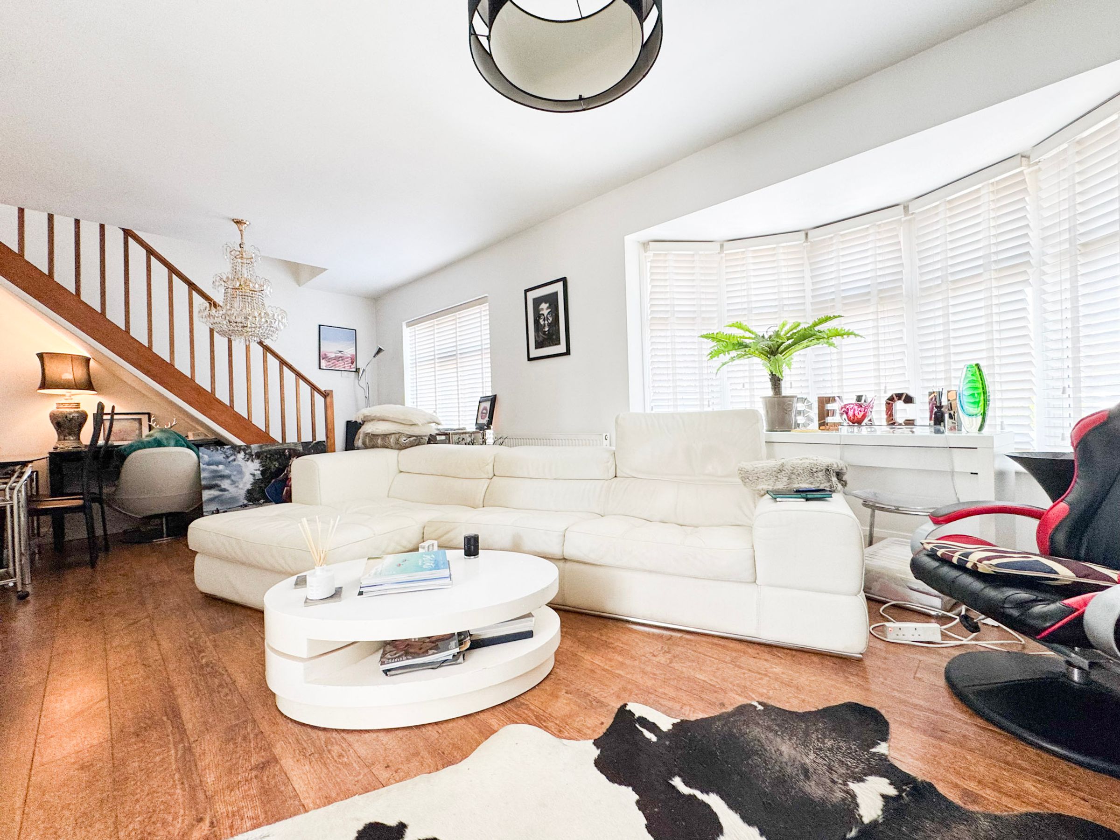
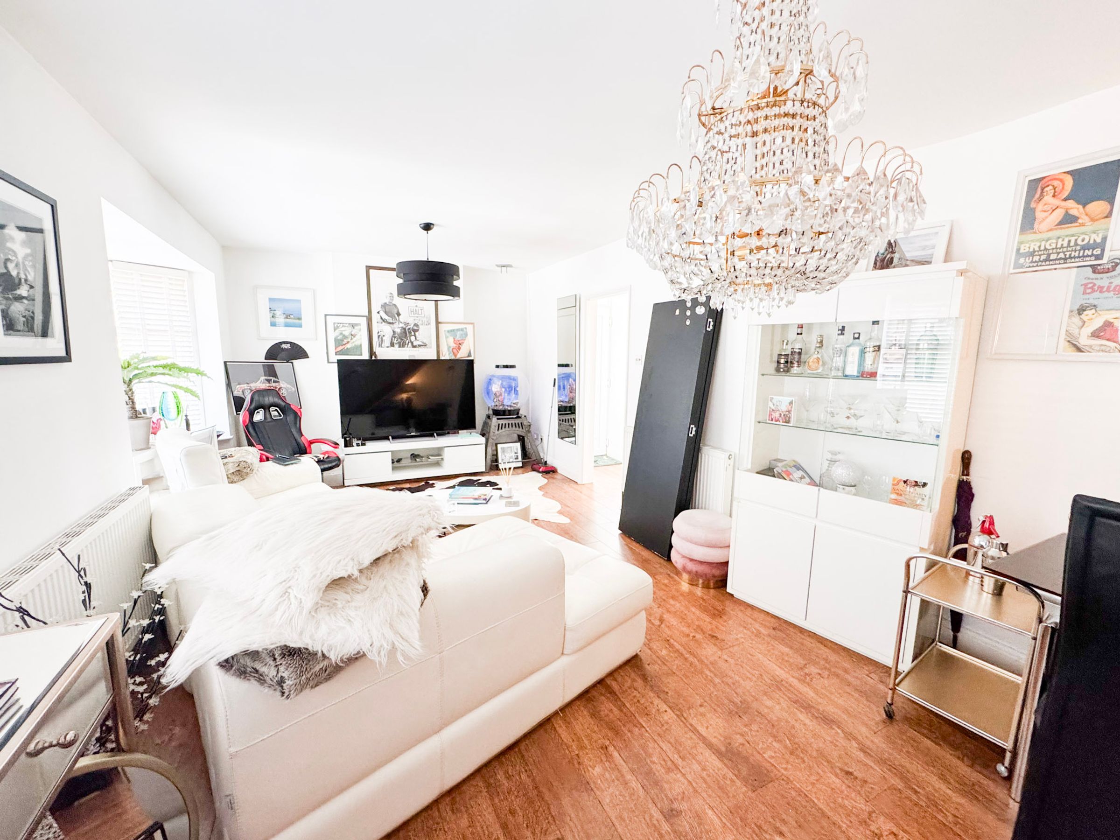
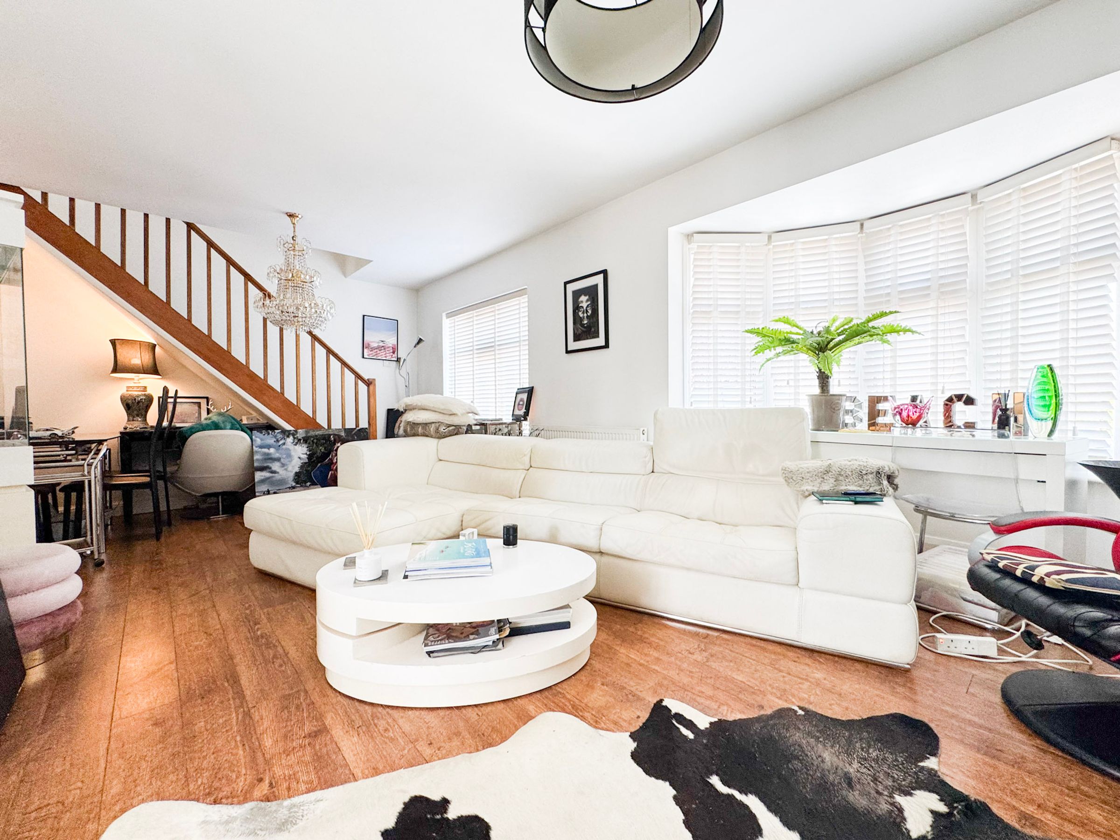
SPACIOUS LOUNGE/DINER
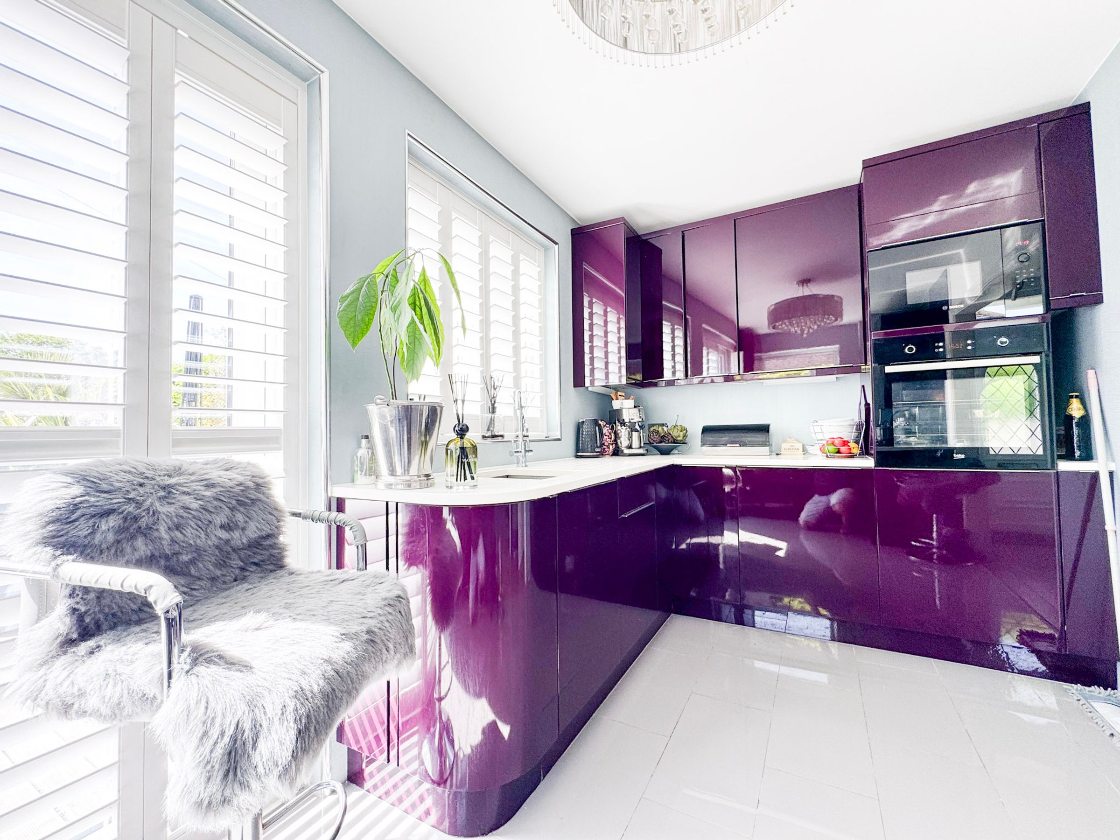
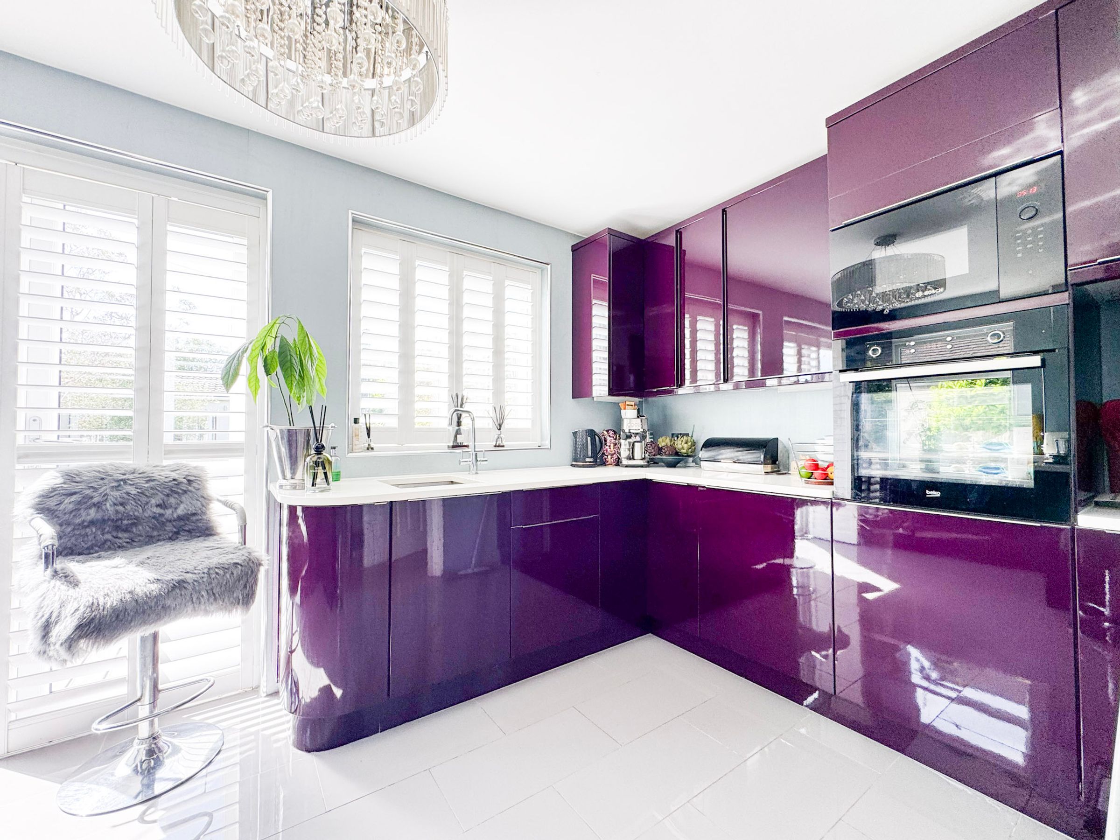
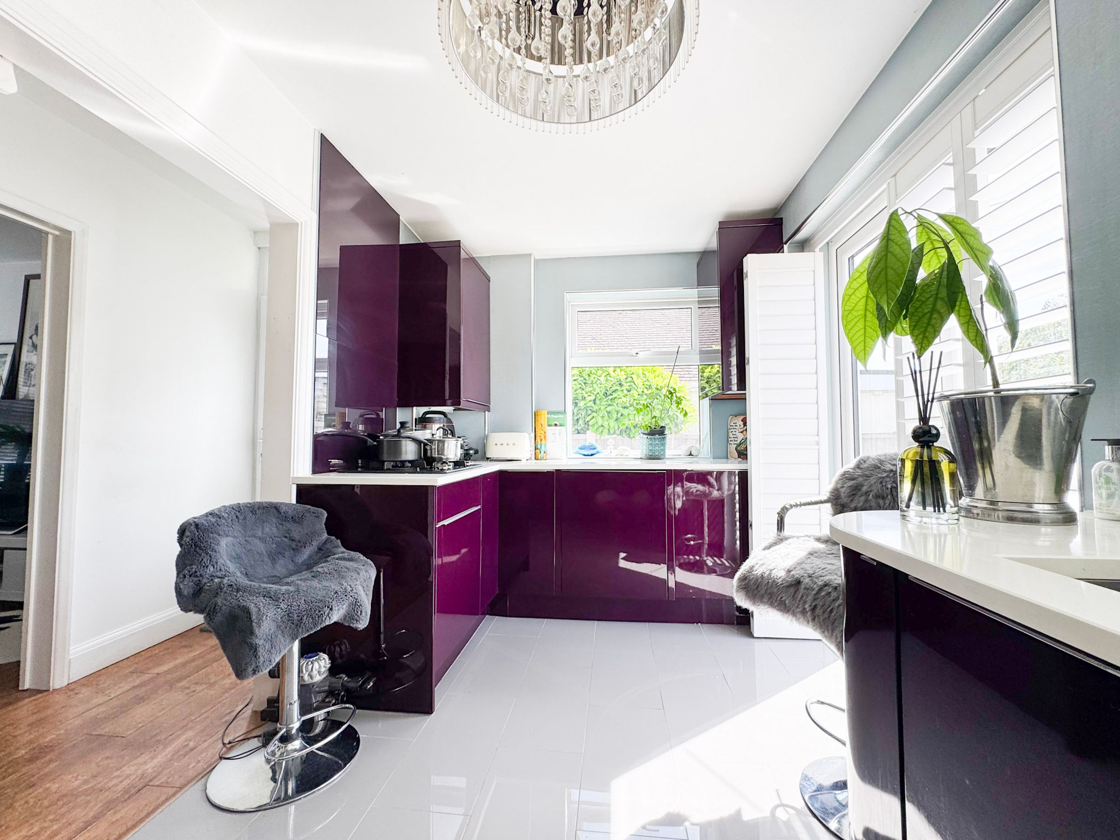
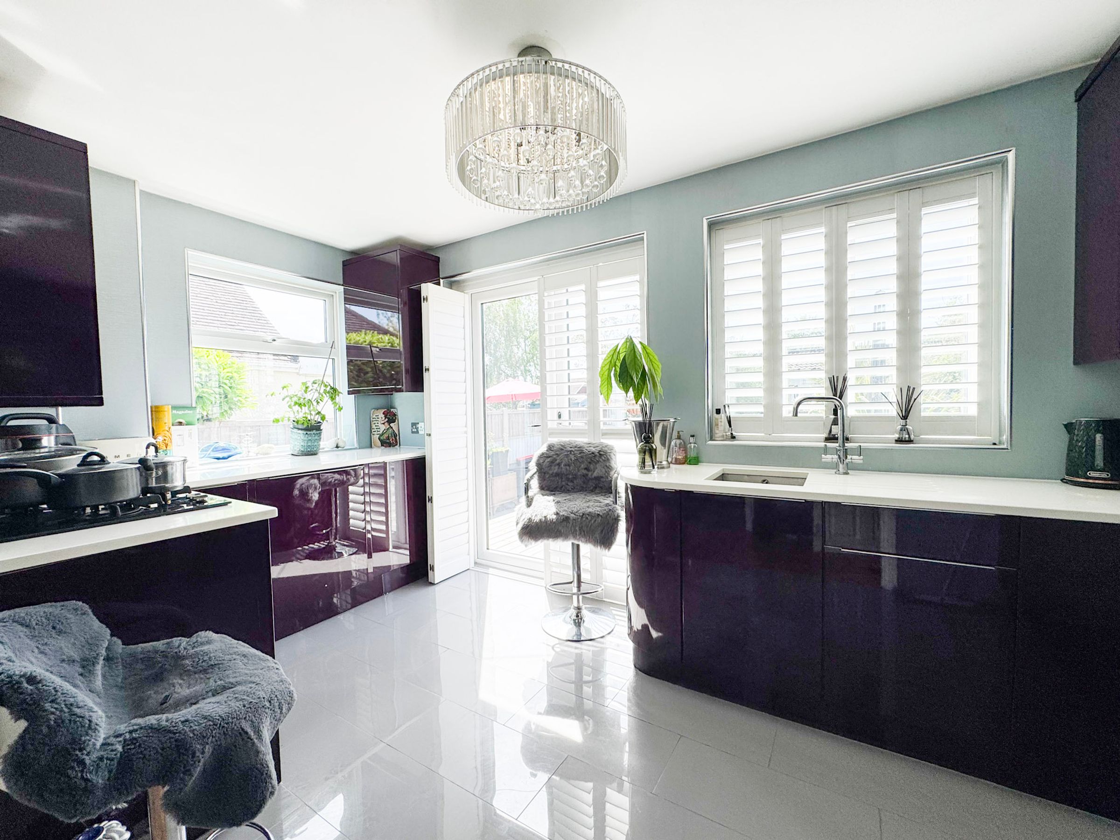
LUXURY FITTED KITCHEN
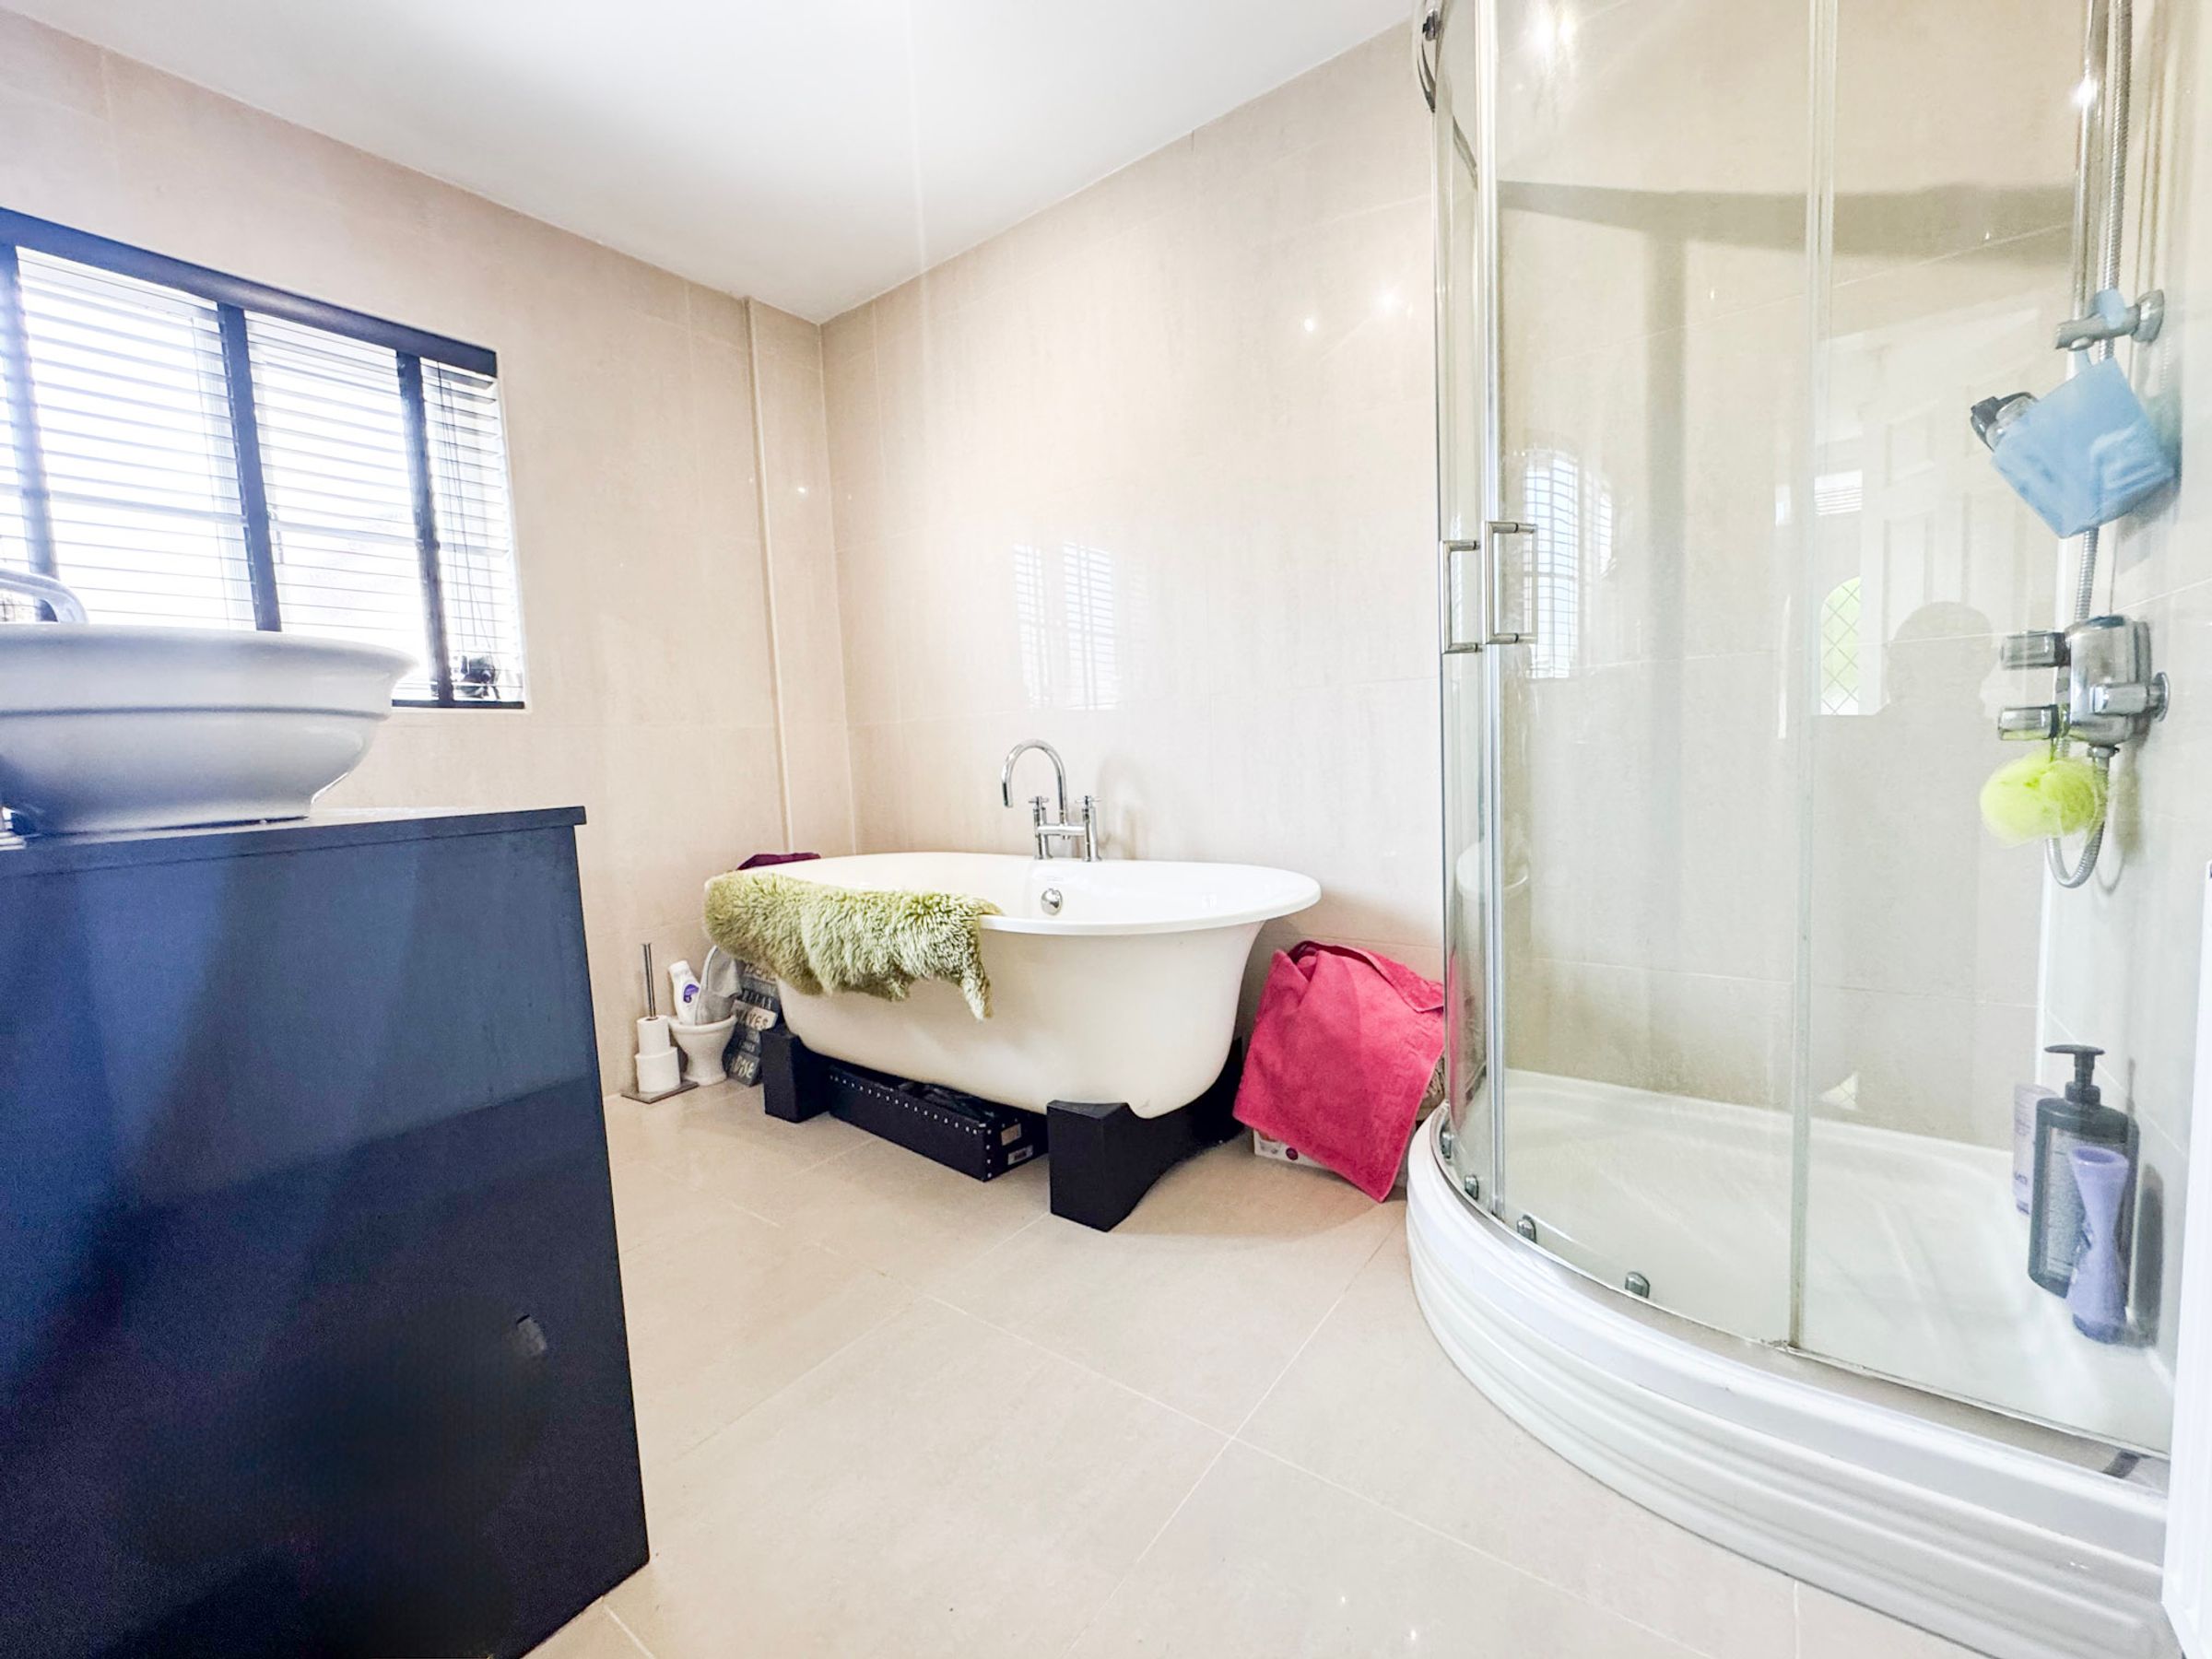
FOUR PIECE GROUND FLOOR BATHROOM
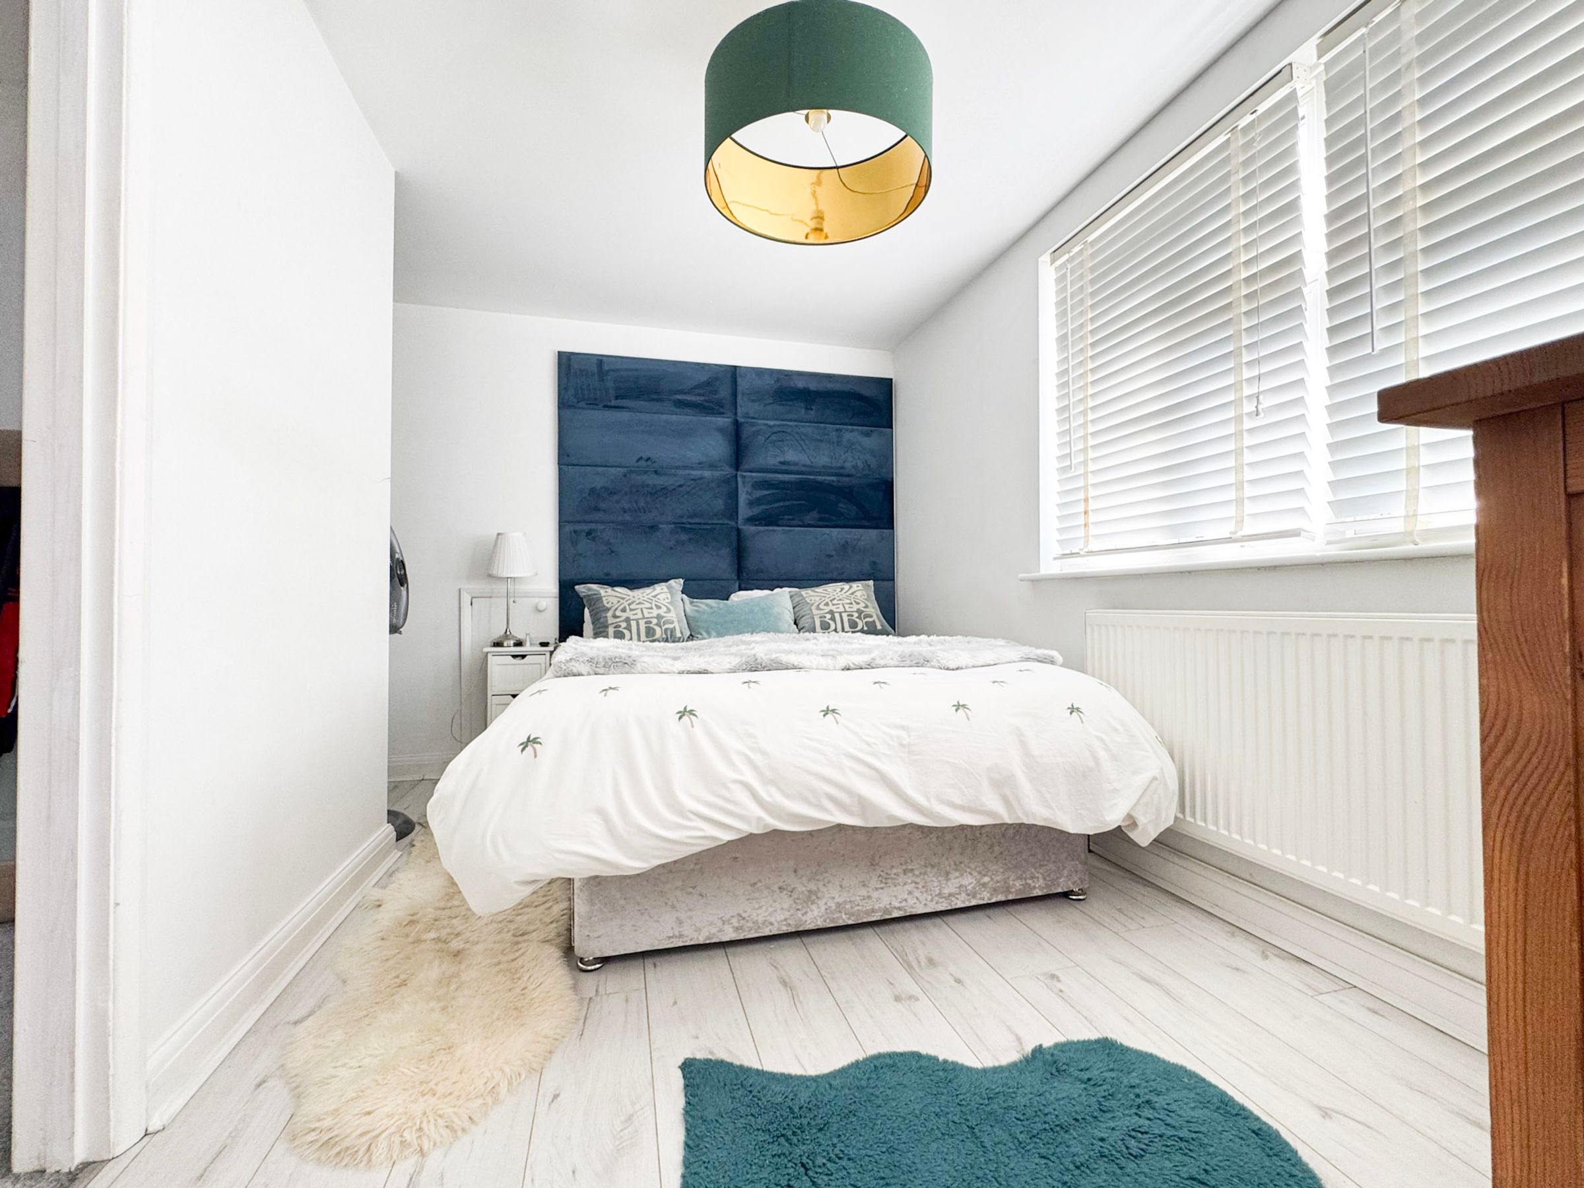
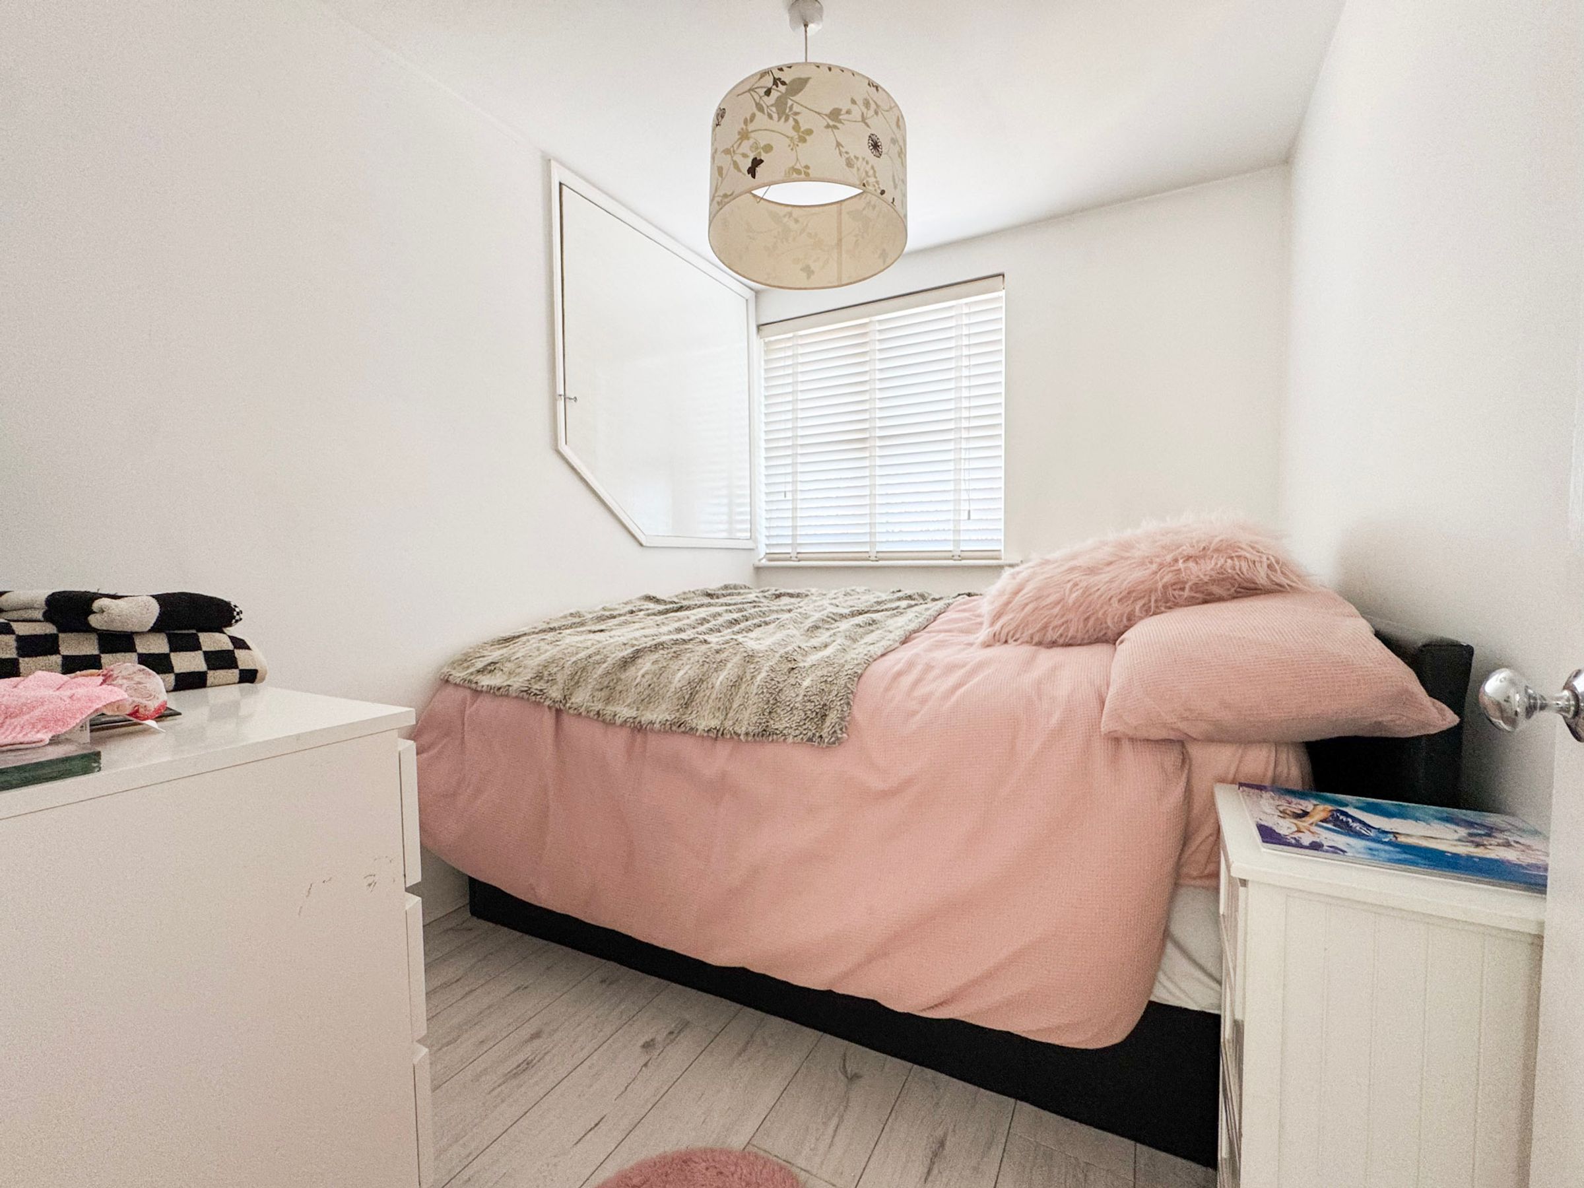
3 GOOD SIZE FIRST FLOOR BEDROOMS
EN SUITE SHOWER ROOM TO MASTER BEDROOM
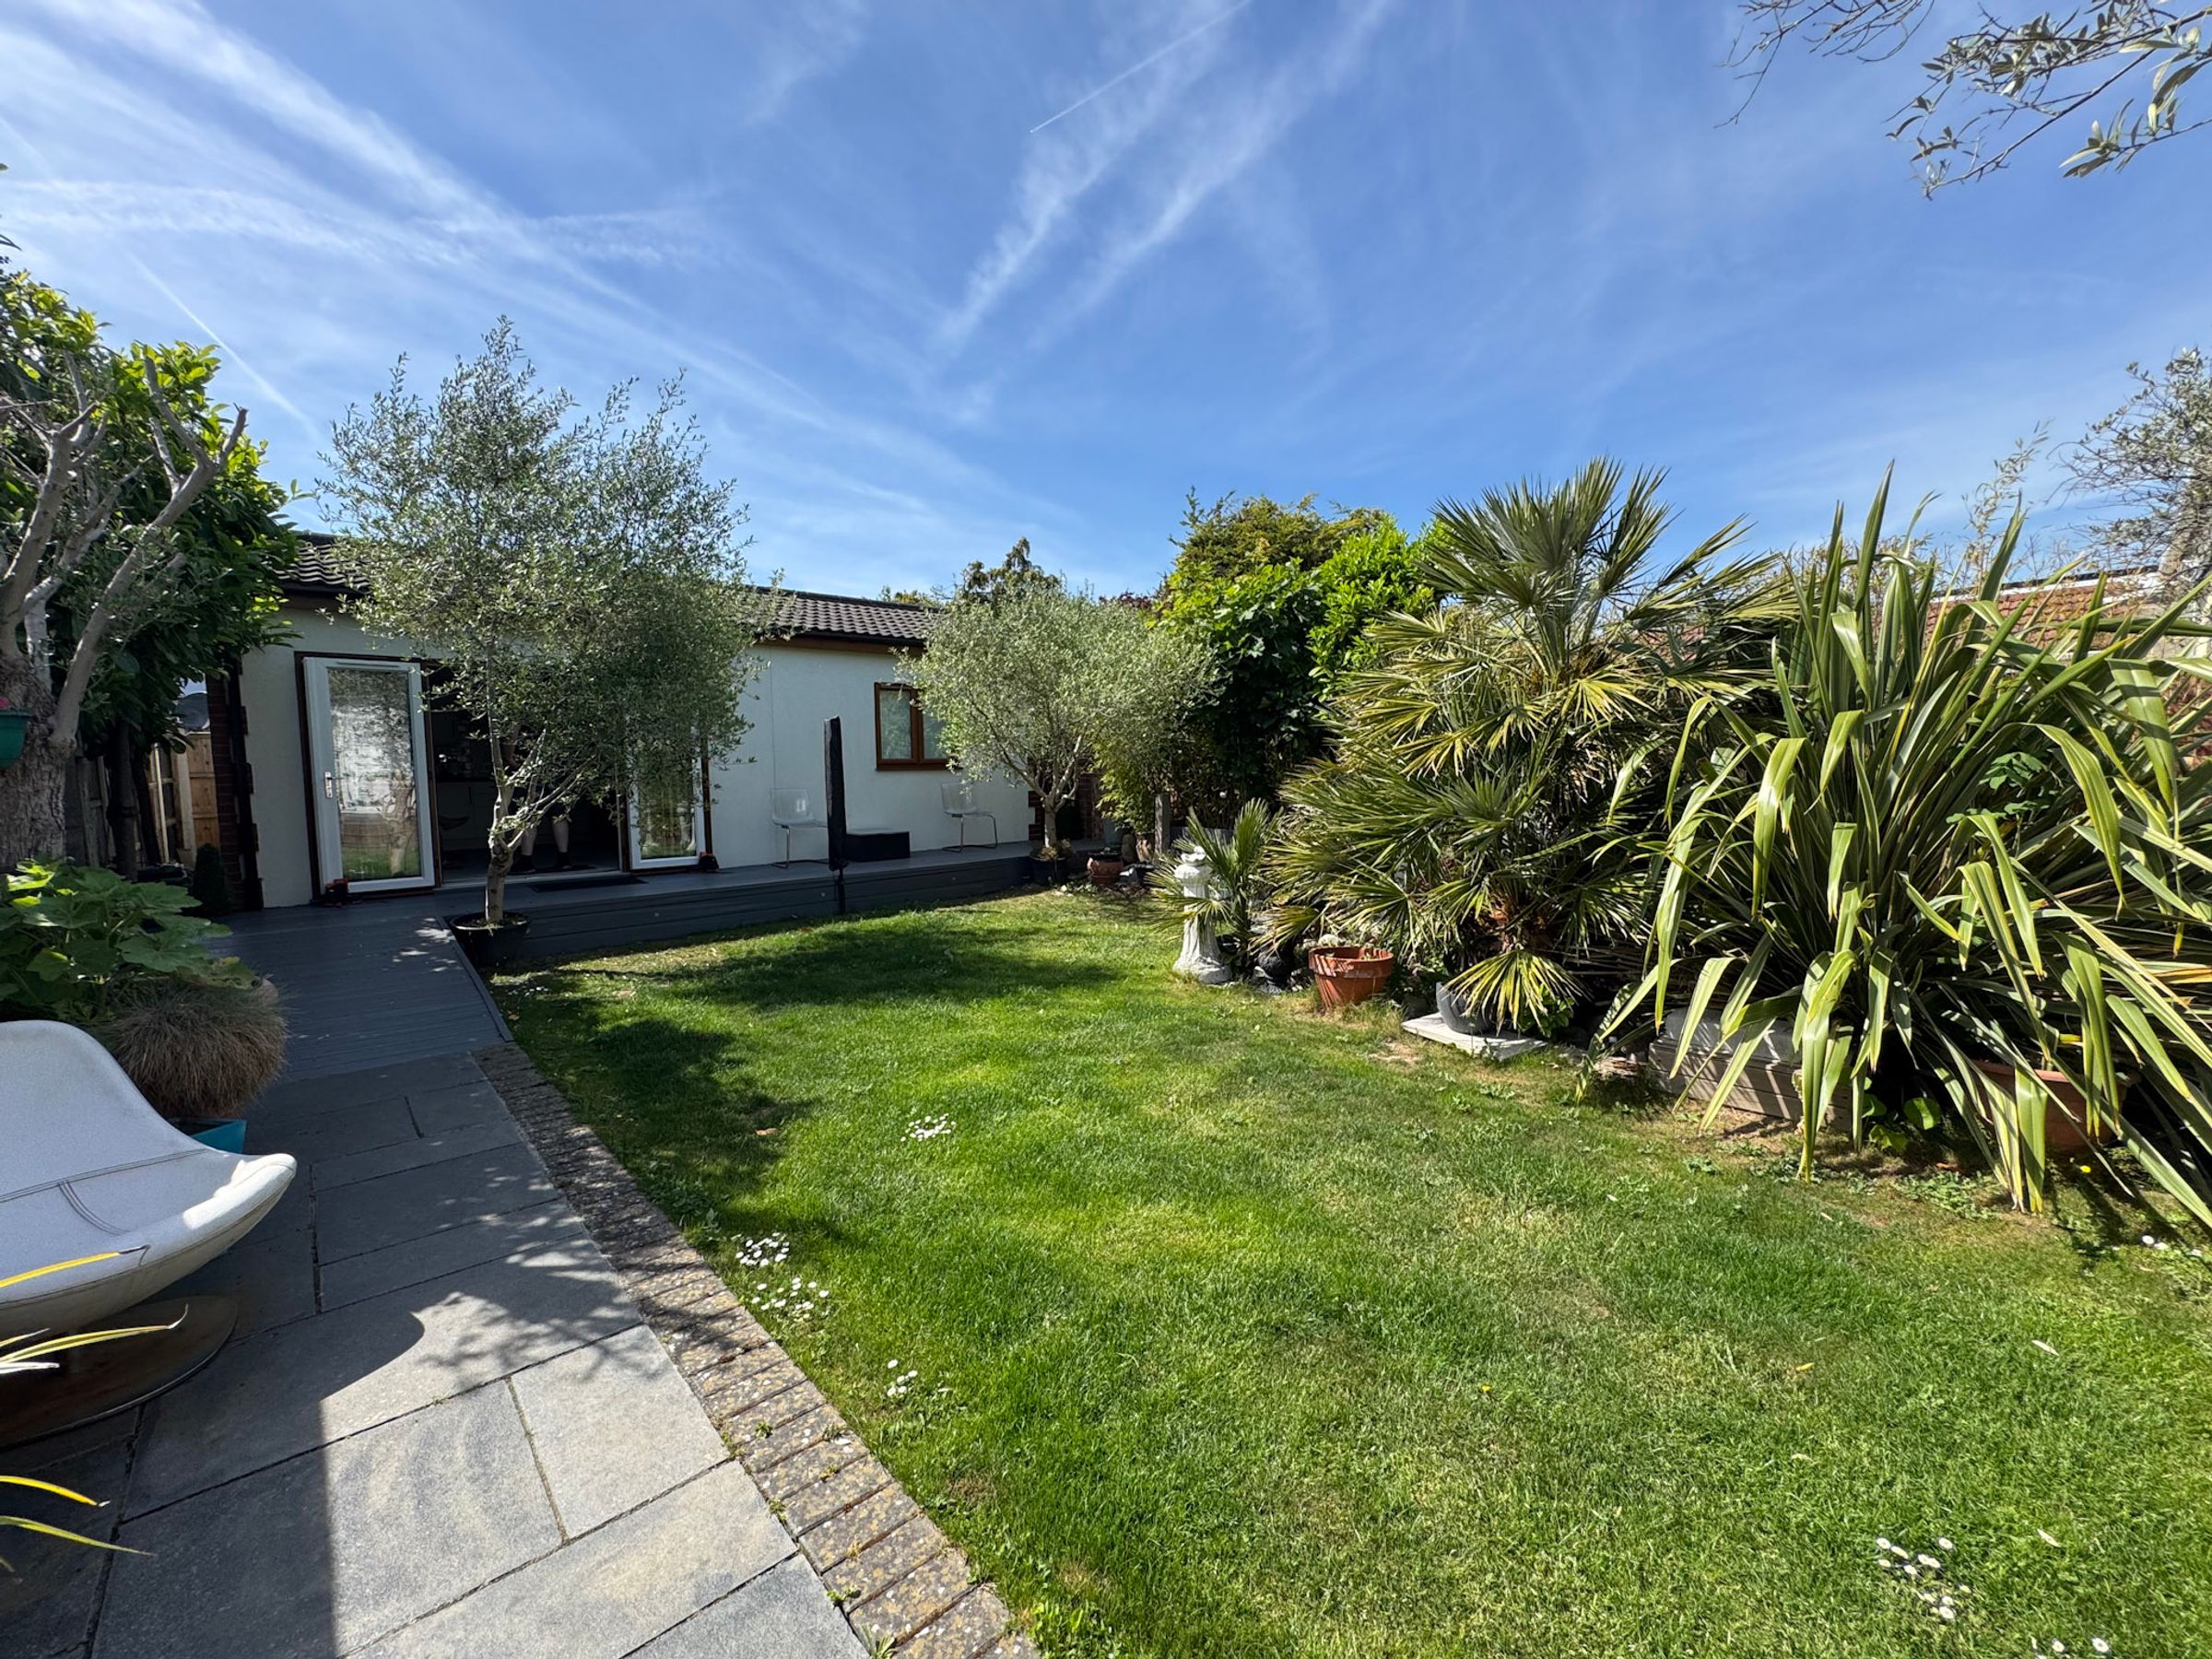
DETACHED ANNEXE IDEAL FOR SEPARATE RELATIVE INDEPENDENT LIVING
About this property
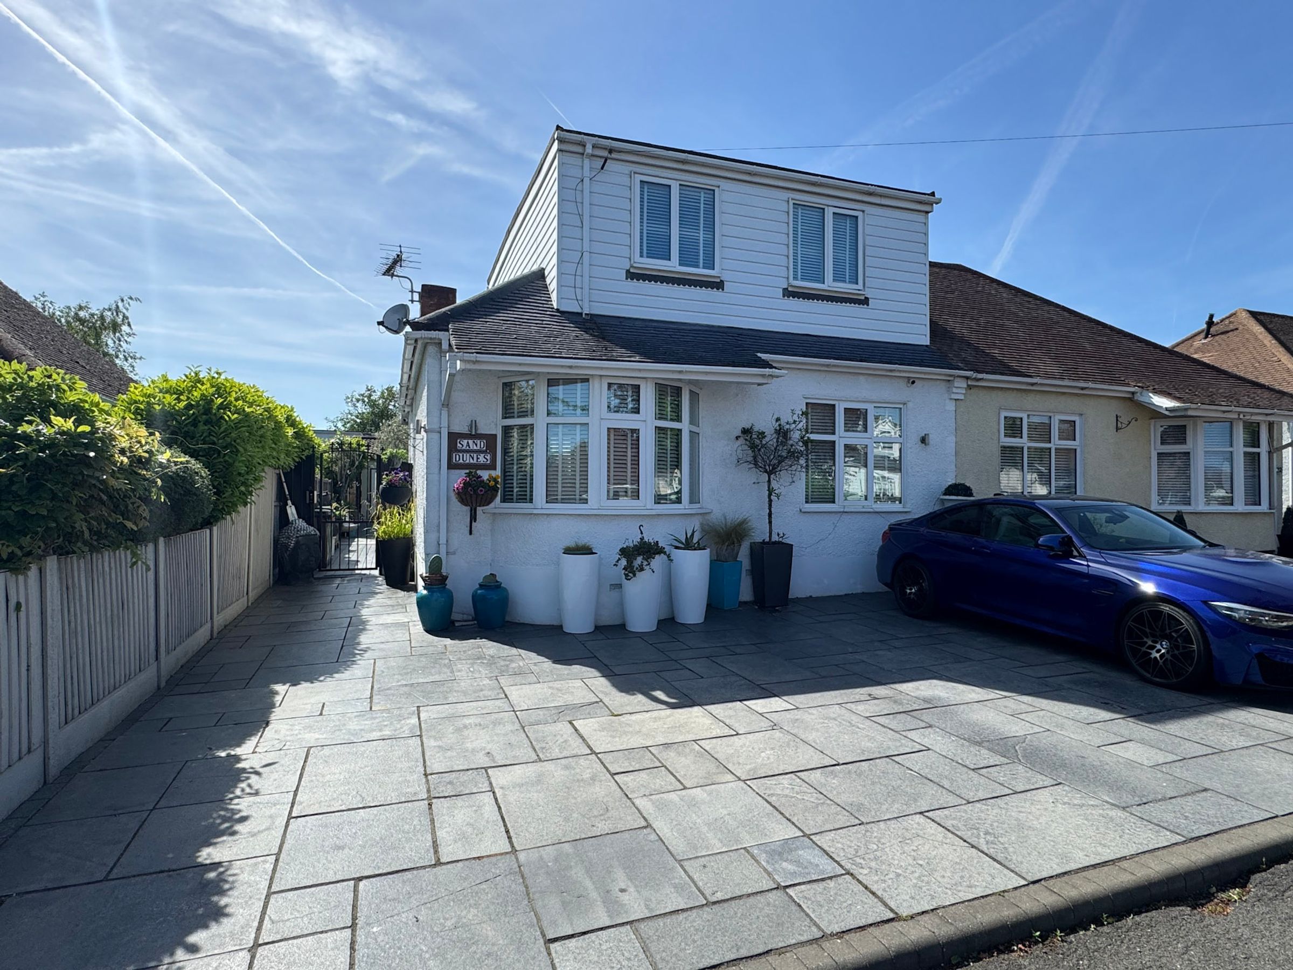
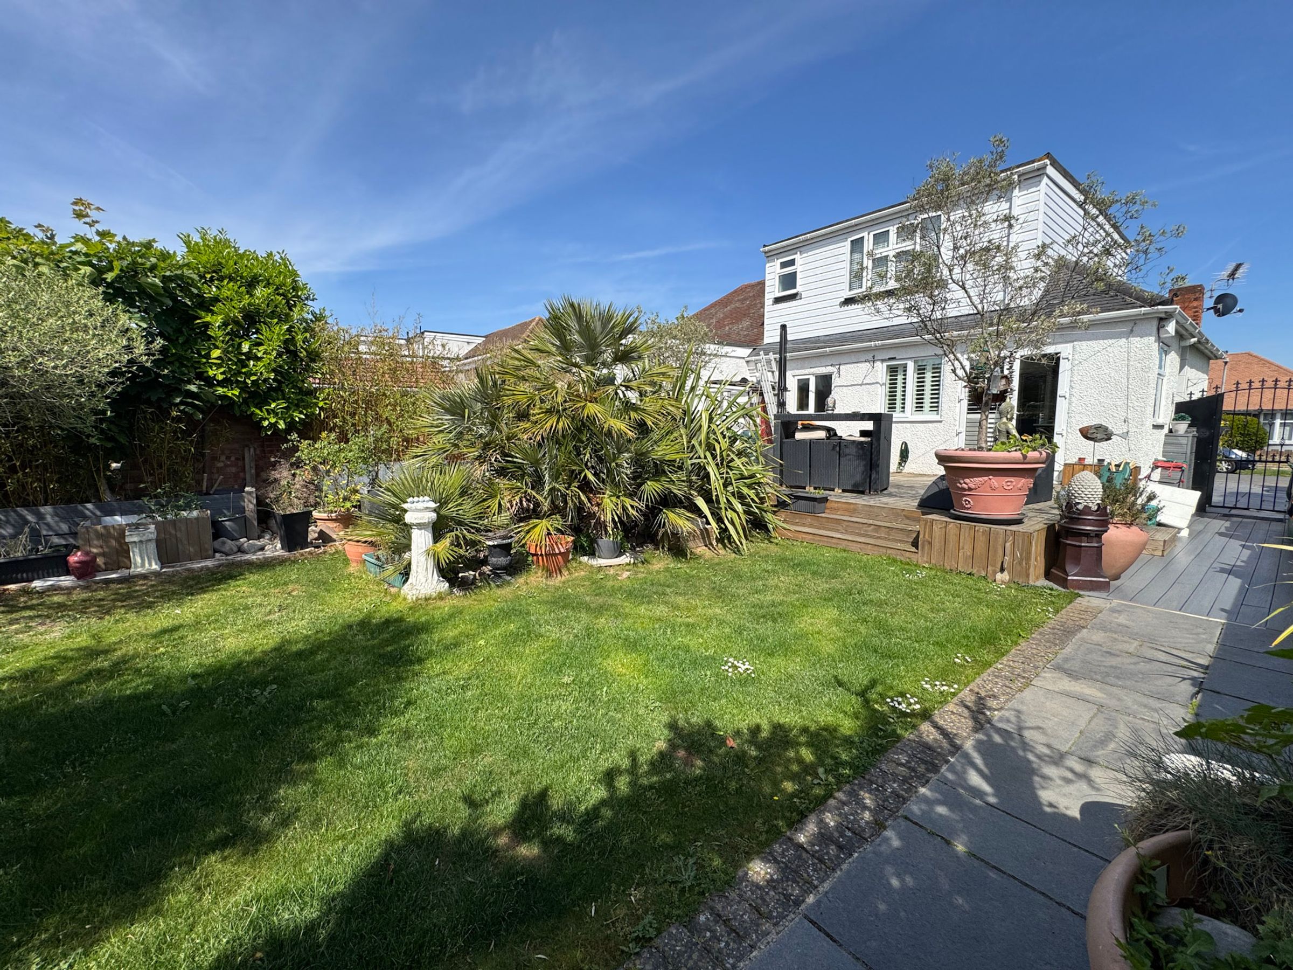
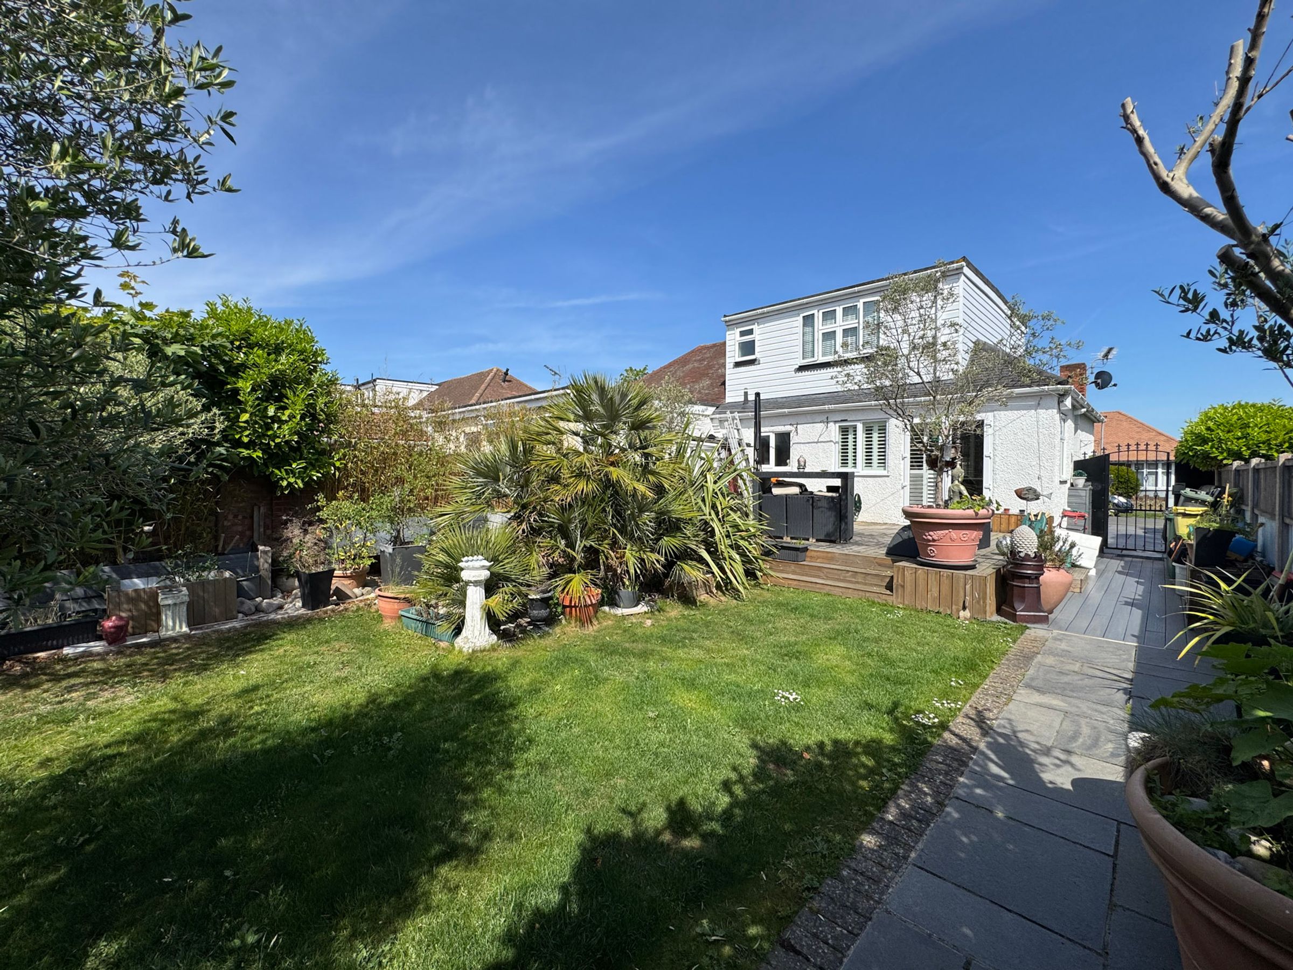
GUIDE PRICE £475,000 - £500,000 - Situated in the highly sought-after Jotmans Estate, this beautifully presented three-bedroom semi-detached property offers an exceptional standard of living, ideally located within a short walk of the local park, mainline station, and a range of amenities.
The property welcomes you with a spacious lounge and diner, providing a versatile area for both relaxation and entertaining guests. The luxury fitted kitchen features contemporary units, quality appliances, and ample storage, making it a true focal point for culinary enthusiasts with the benefit of electric underfloor heating and plantation shutters.
On the ground floor, you will find a stylish four-piece bathroom suite, thoughtfully designed with both practicality and comfort in mind. Upstairs, there are three generously sized bedrooms, all well-proportioned and flooded with natural light.
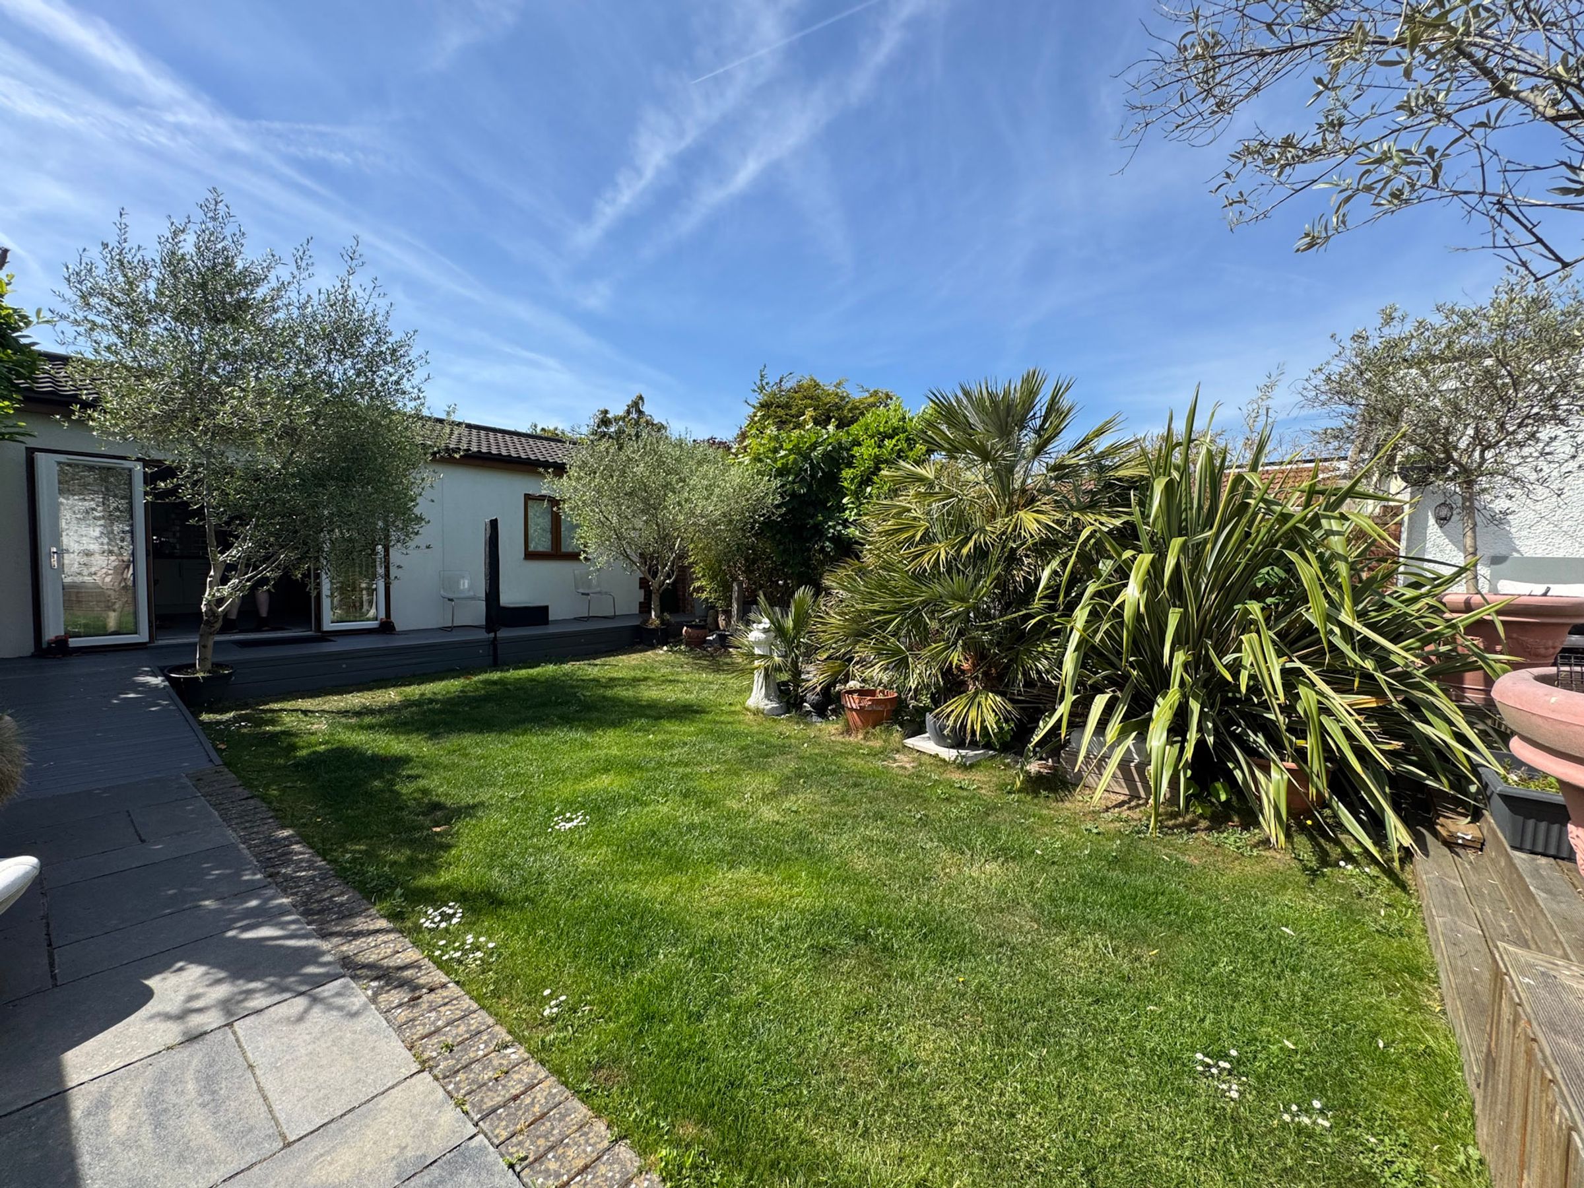
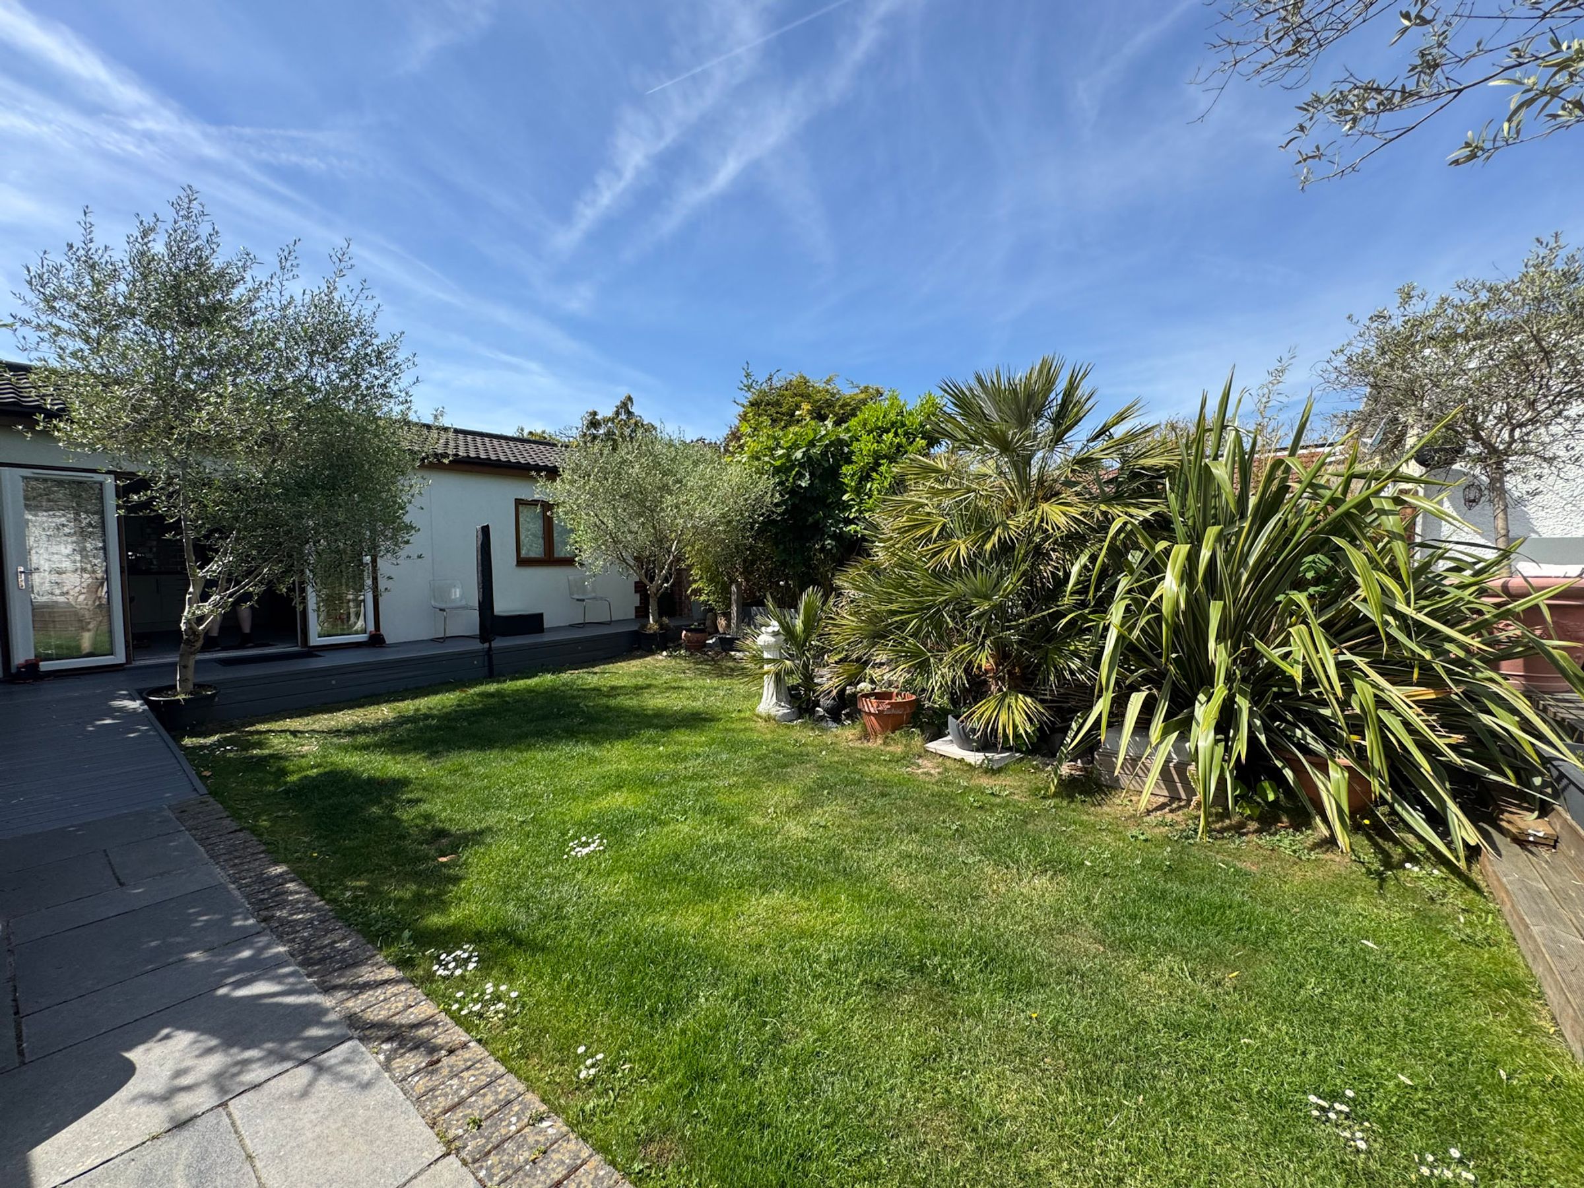
The master bedroom benefits from a modern en suite shower room, offering a private retreat for the homeowner. A particular highlight of this property is the detached annexe which has full planning permission for independent living and is perfectly suited for independent living for a relative or could serve as a flexible space for guests, a home office, or a studio (subject to individual requirements) Access to the annexe is via an electric side gate with no need to enter the main building This offers privacy and independence.
Throughout the home, the décor is fresh and contemporary, reflecting the excellent condition of the property and allowing any buyer to move in with ease.
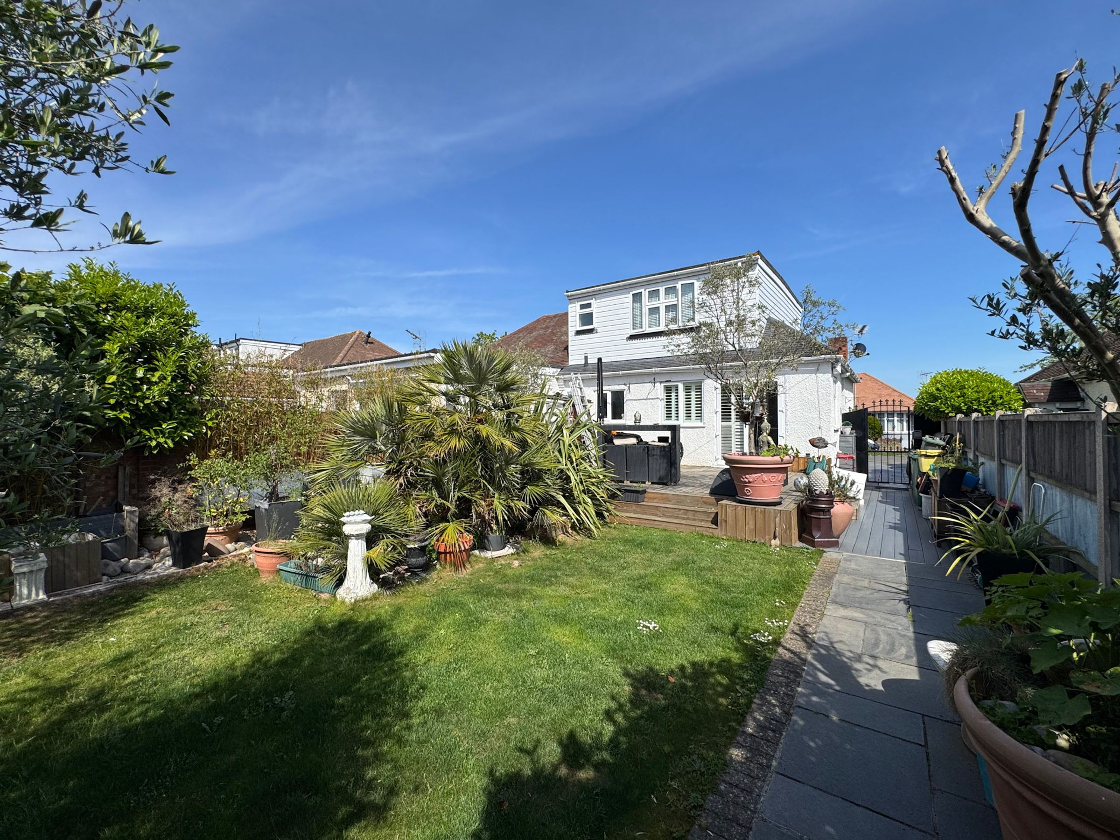
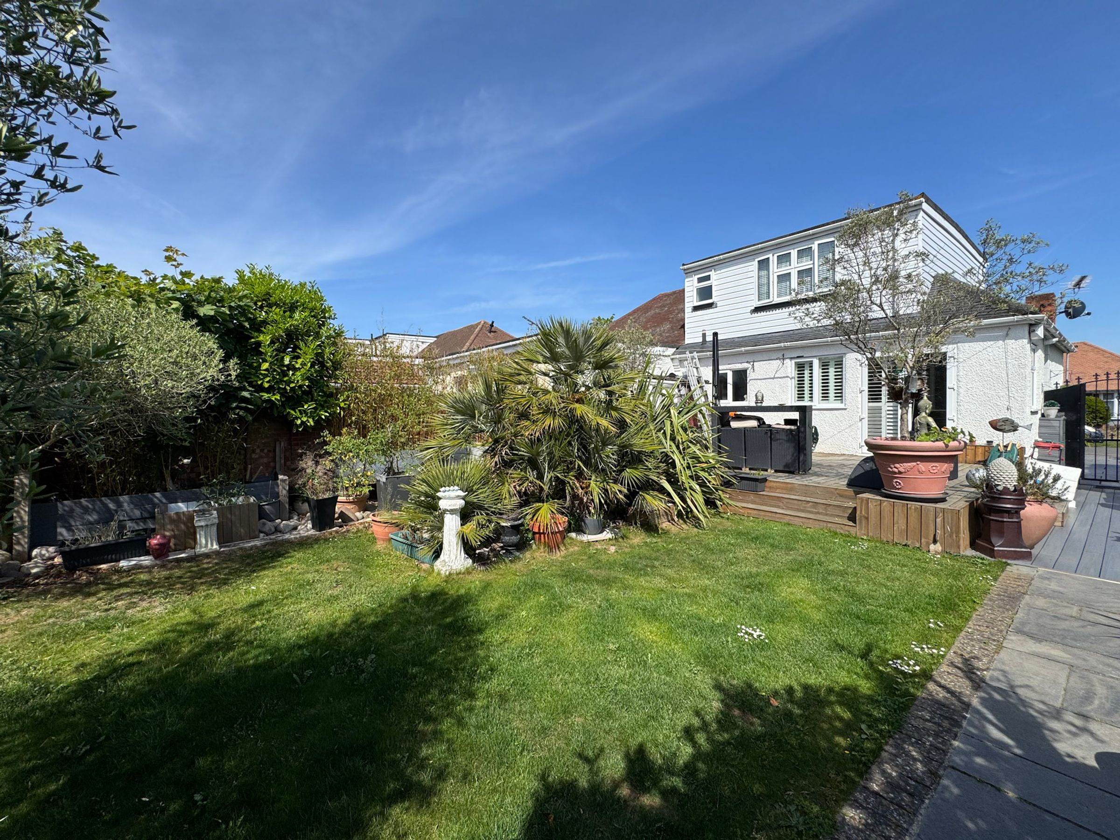
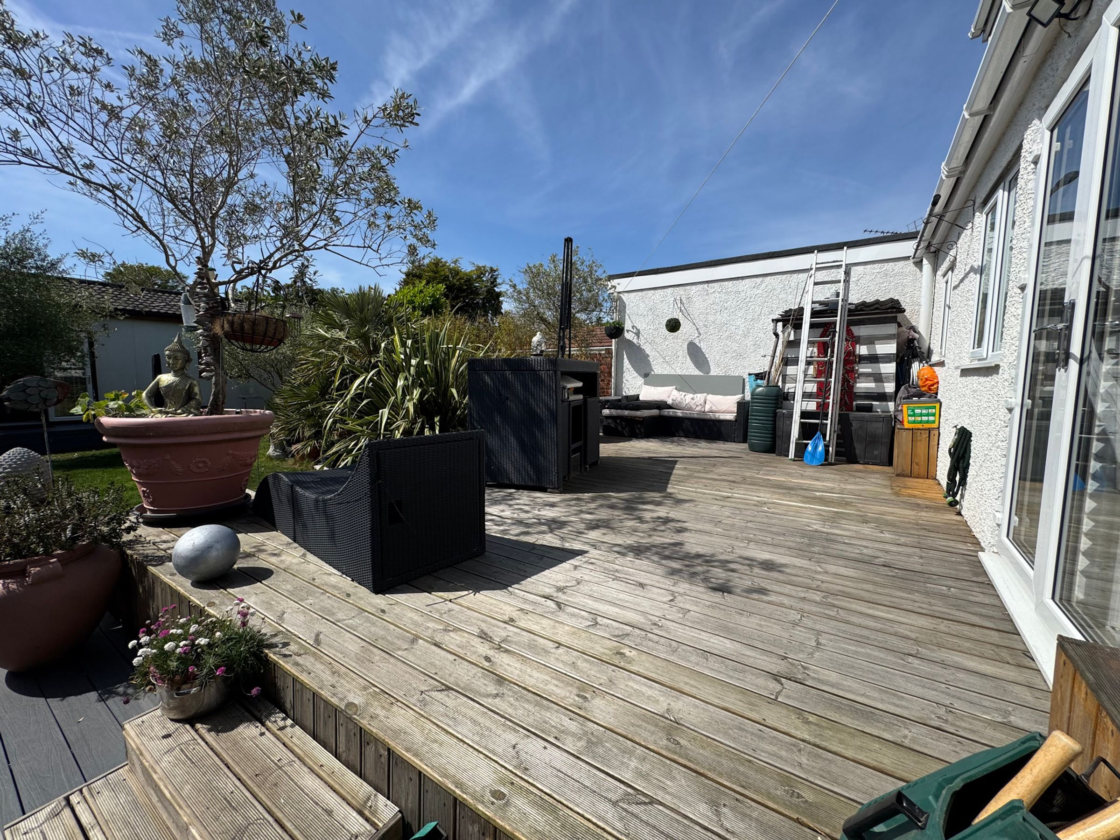
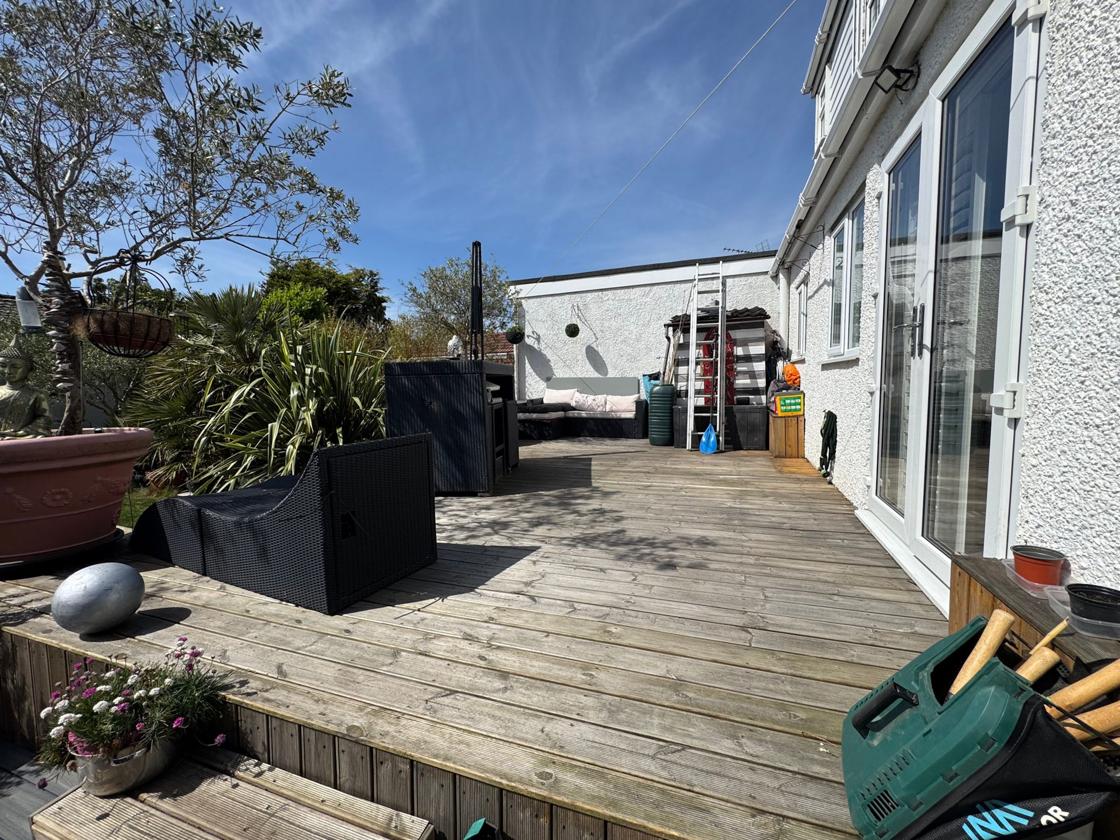
The established rear garden provides a tranquil backdrop to the home, enhancing the sense of privacy and seclusion. This exceptional property combines generous living accommodation with practical features, making it ideal for families, professionals, or those seeking multi-generational living solutions.
The location is second to none, with convenient access to transport links, recreational spaces, and every-day essentials, ensuring a balanced lifestyle for all residents. Viewing is highly recommended to appreciate the quality, space, and flexibility this outstanding home has to offer.
Key details
Broadband: up to 1800mbps
388ft2 floor area
3315ft2 plot size
Freehold
Council tax band D
Additional information
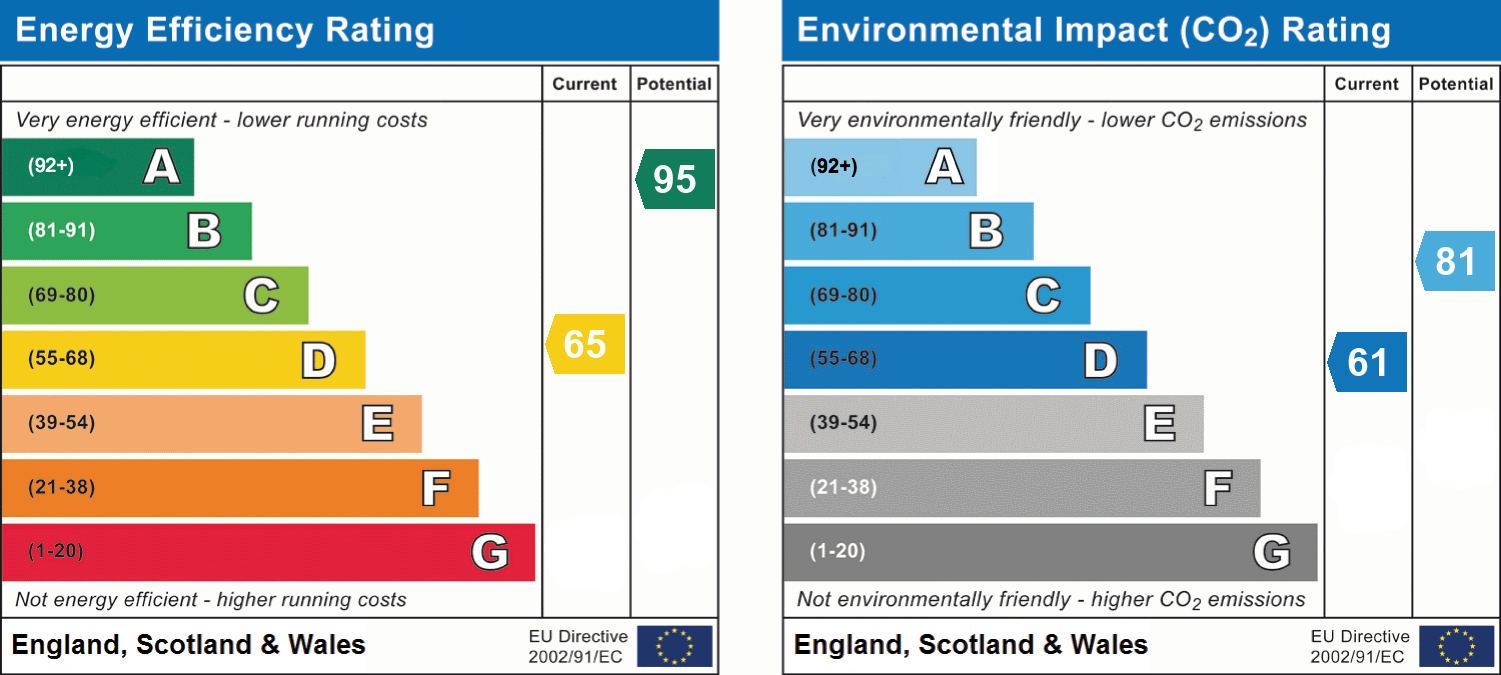
- Energy efficiency (current)
- D (65)
- Energy efficiency (potential)
- A (95)
- Environmental impact (current)
- D (61)
- Environmental impact (potential)
- B (81)
- Is in a conservation area
- No
- Is a listed property
- No
- Construction materials
- Brick and block


Near the property
Rooms and dimensions
LOUNGE/DINER
22' 2" x 13' 10" (6.76m x 4.22m)
FITTED KITCHEN
14' 8" x 7' 4" (4.47m x 2.24m)
BATHROOM
10' 0" x 7' 0" (3.05m x 2.13m)
BEDROOM ONE
12' 2" x 7' 6" (3.71m x 2.29m)
BEDROOM TWO
9' 1" x 7' 0" (2.77m x 2.13m)
BEDROOM THREE
9' 1" x 6' 10" (2.77m x 2.08m)
ANNEXE LOUNGE/KITCHEN
13' 3" x 12' 5" (4.04m x 3.79m)
ANNEXE BEDROOM WITH WALK IN WARDROBE
12' 2" x 9' 6" (3.71m x 2.90m)
ANNEXE EN SUITE BATHROOM WITH WALK IN SHOWER
7' 6" x 5' 5" (2.29m x 1.65m)