Like the look of this property?
We would love to hear from you and arrange a viewing of this property. Get in touch now!
Property features
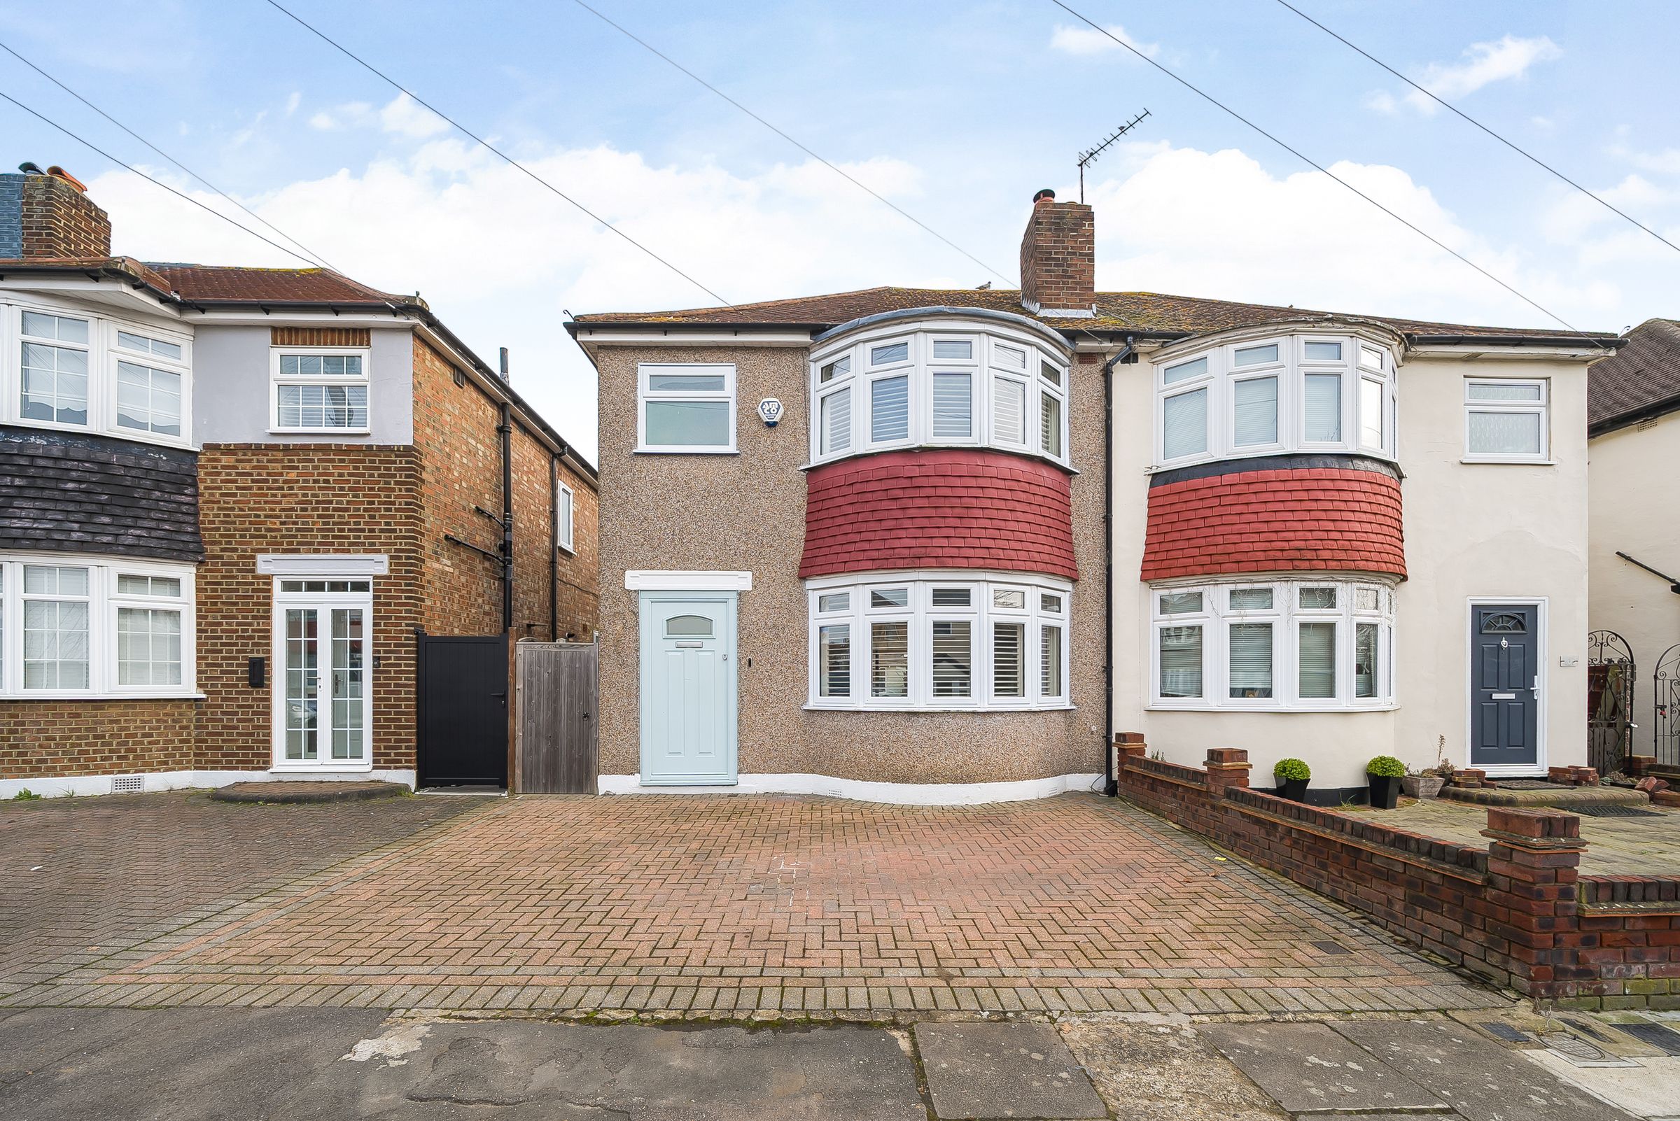
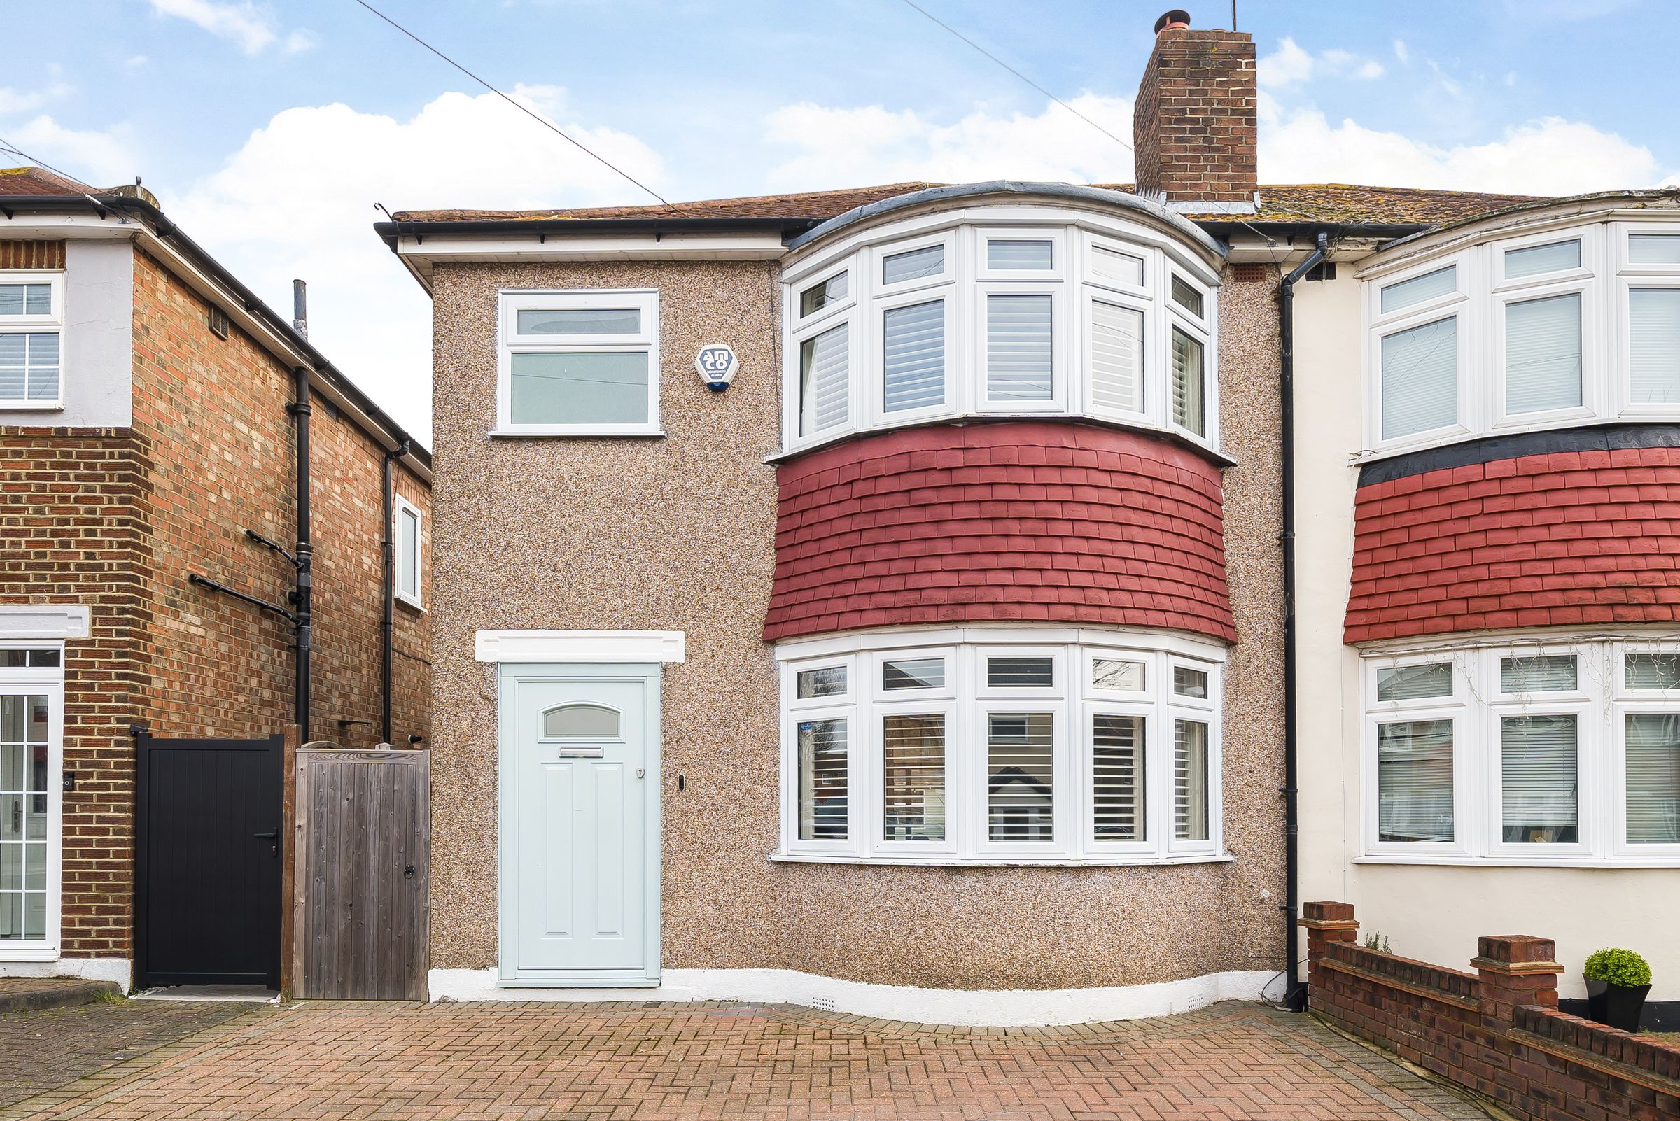
Three Bedroom Semi-Detached House
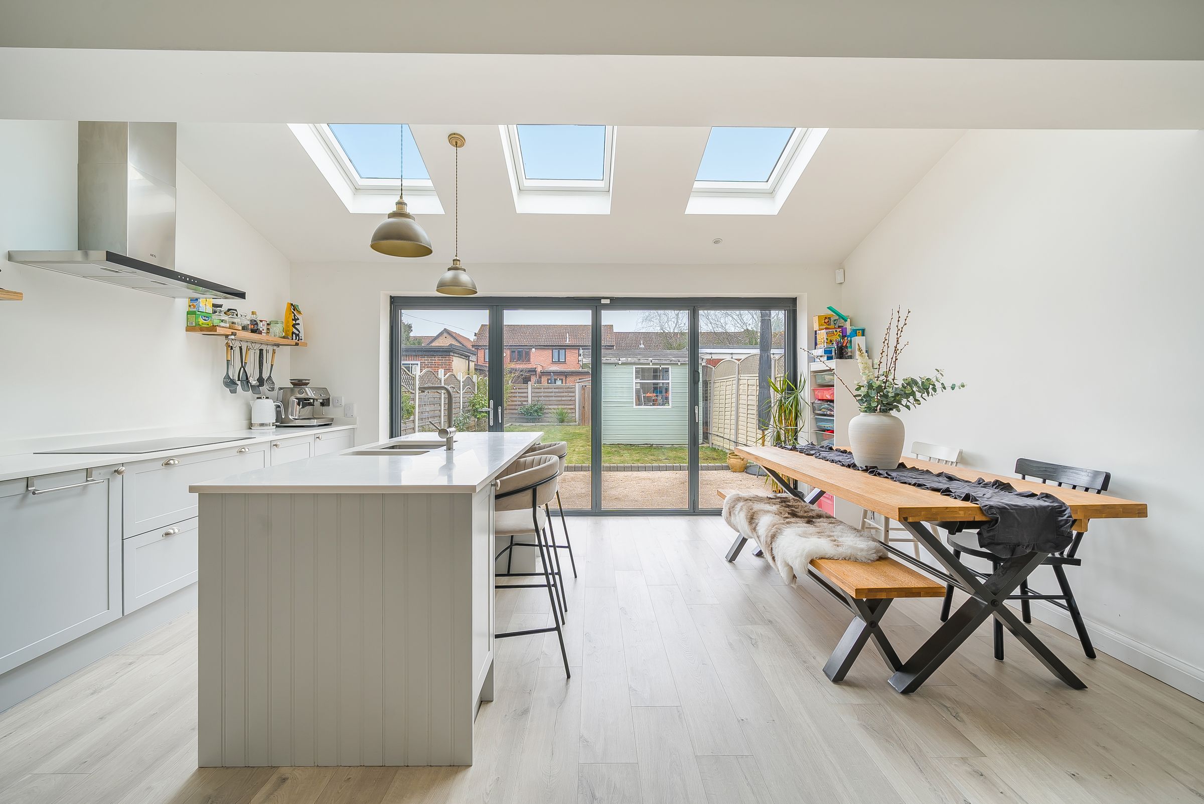
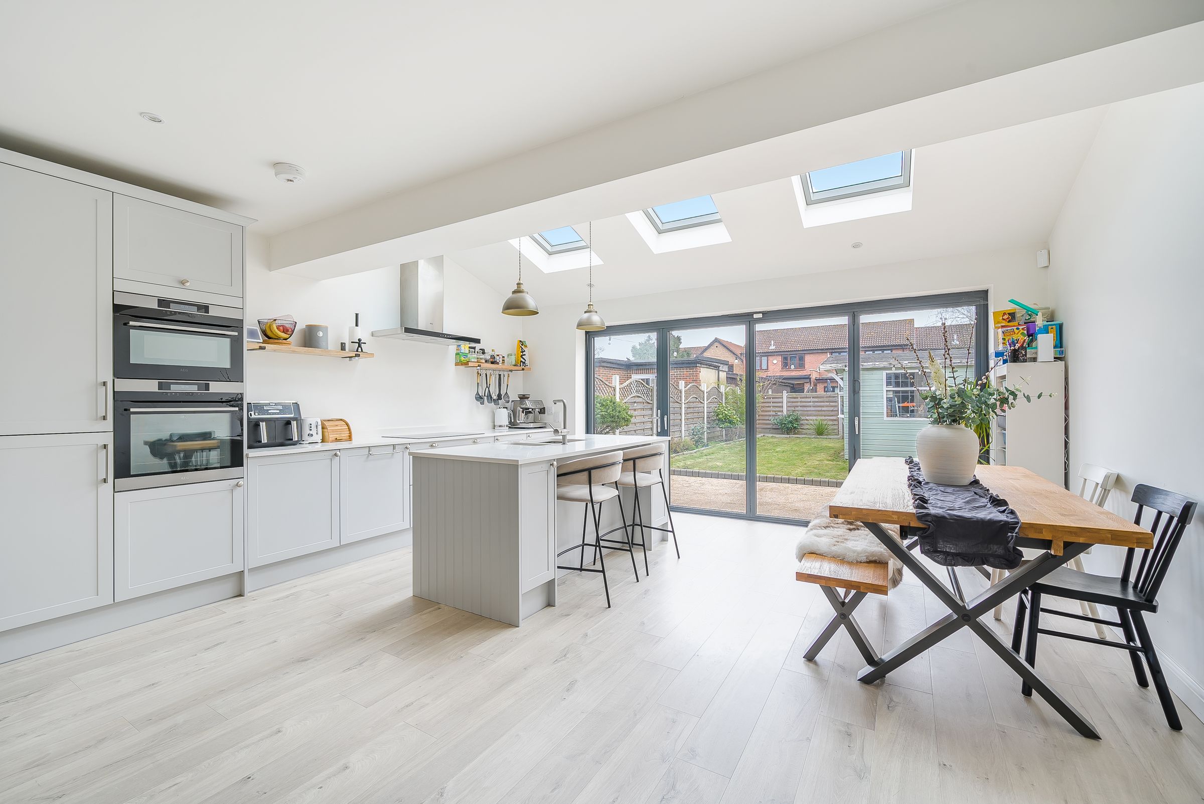
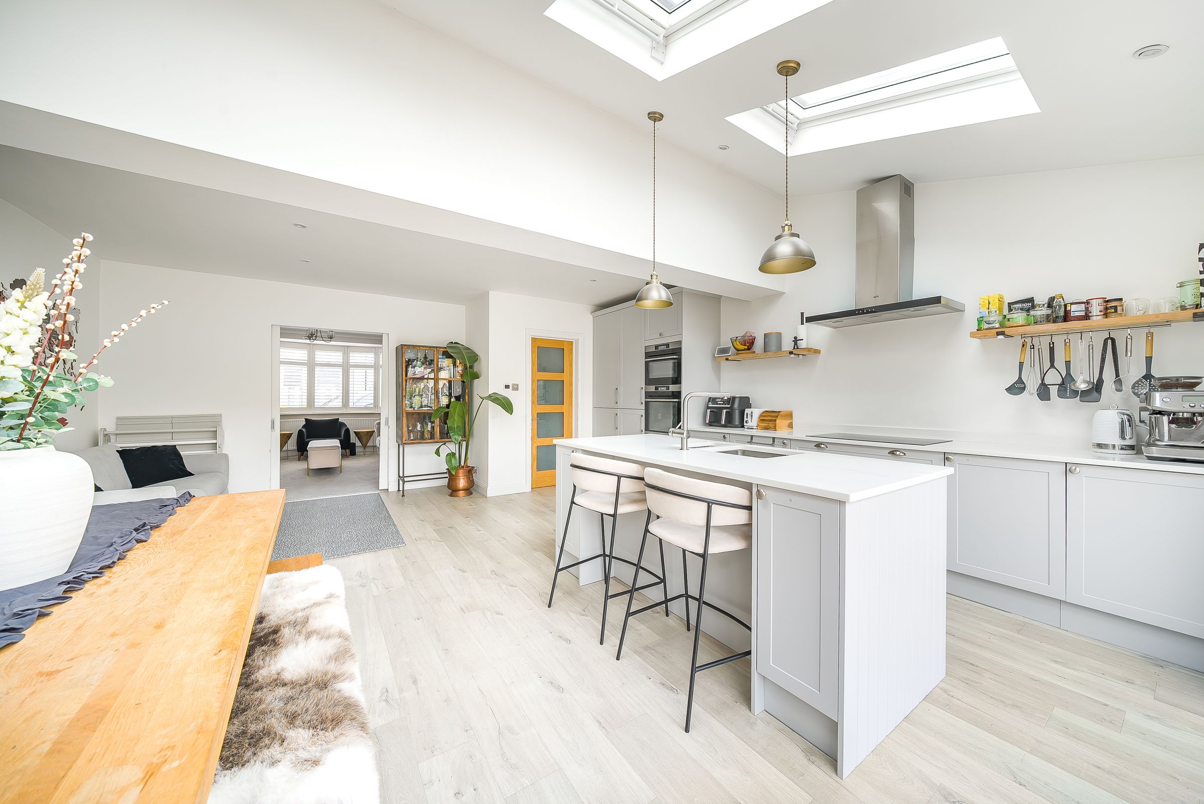
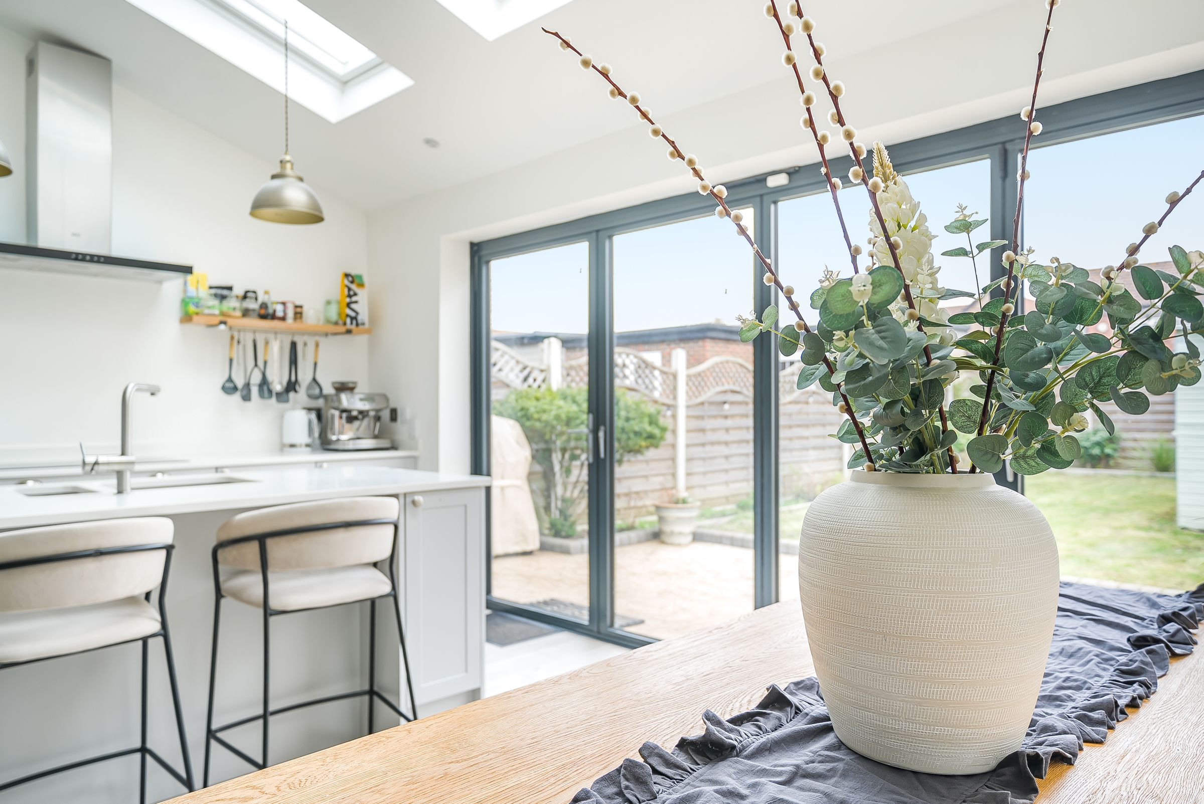
Beautifully Extended Kitchen Diner with Velux Windows & Bi-Fold Doors
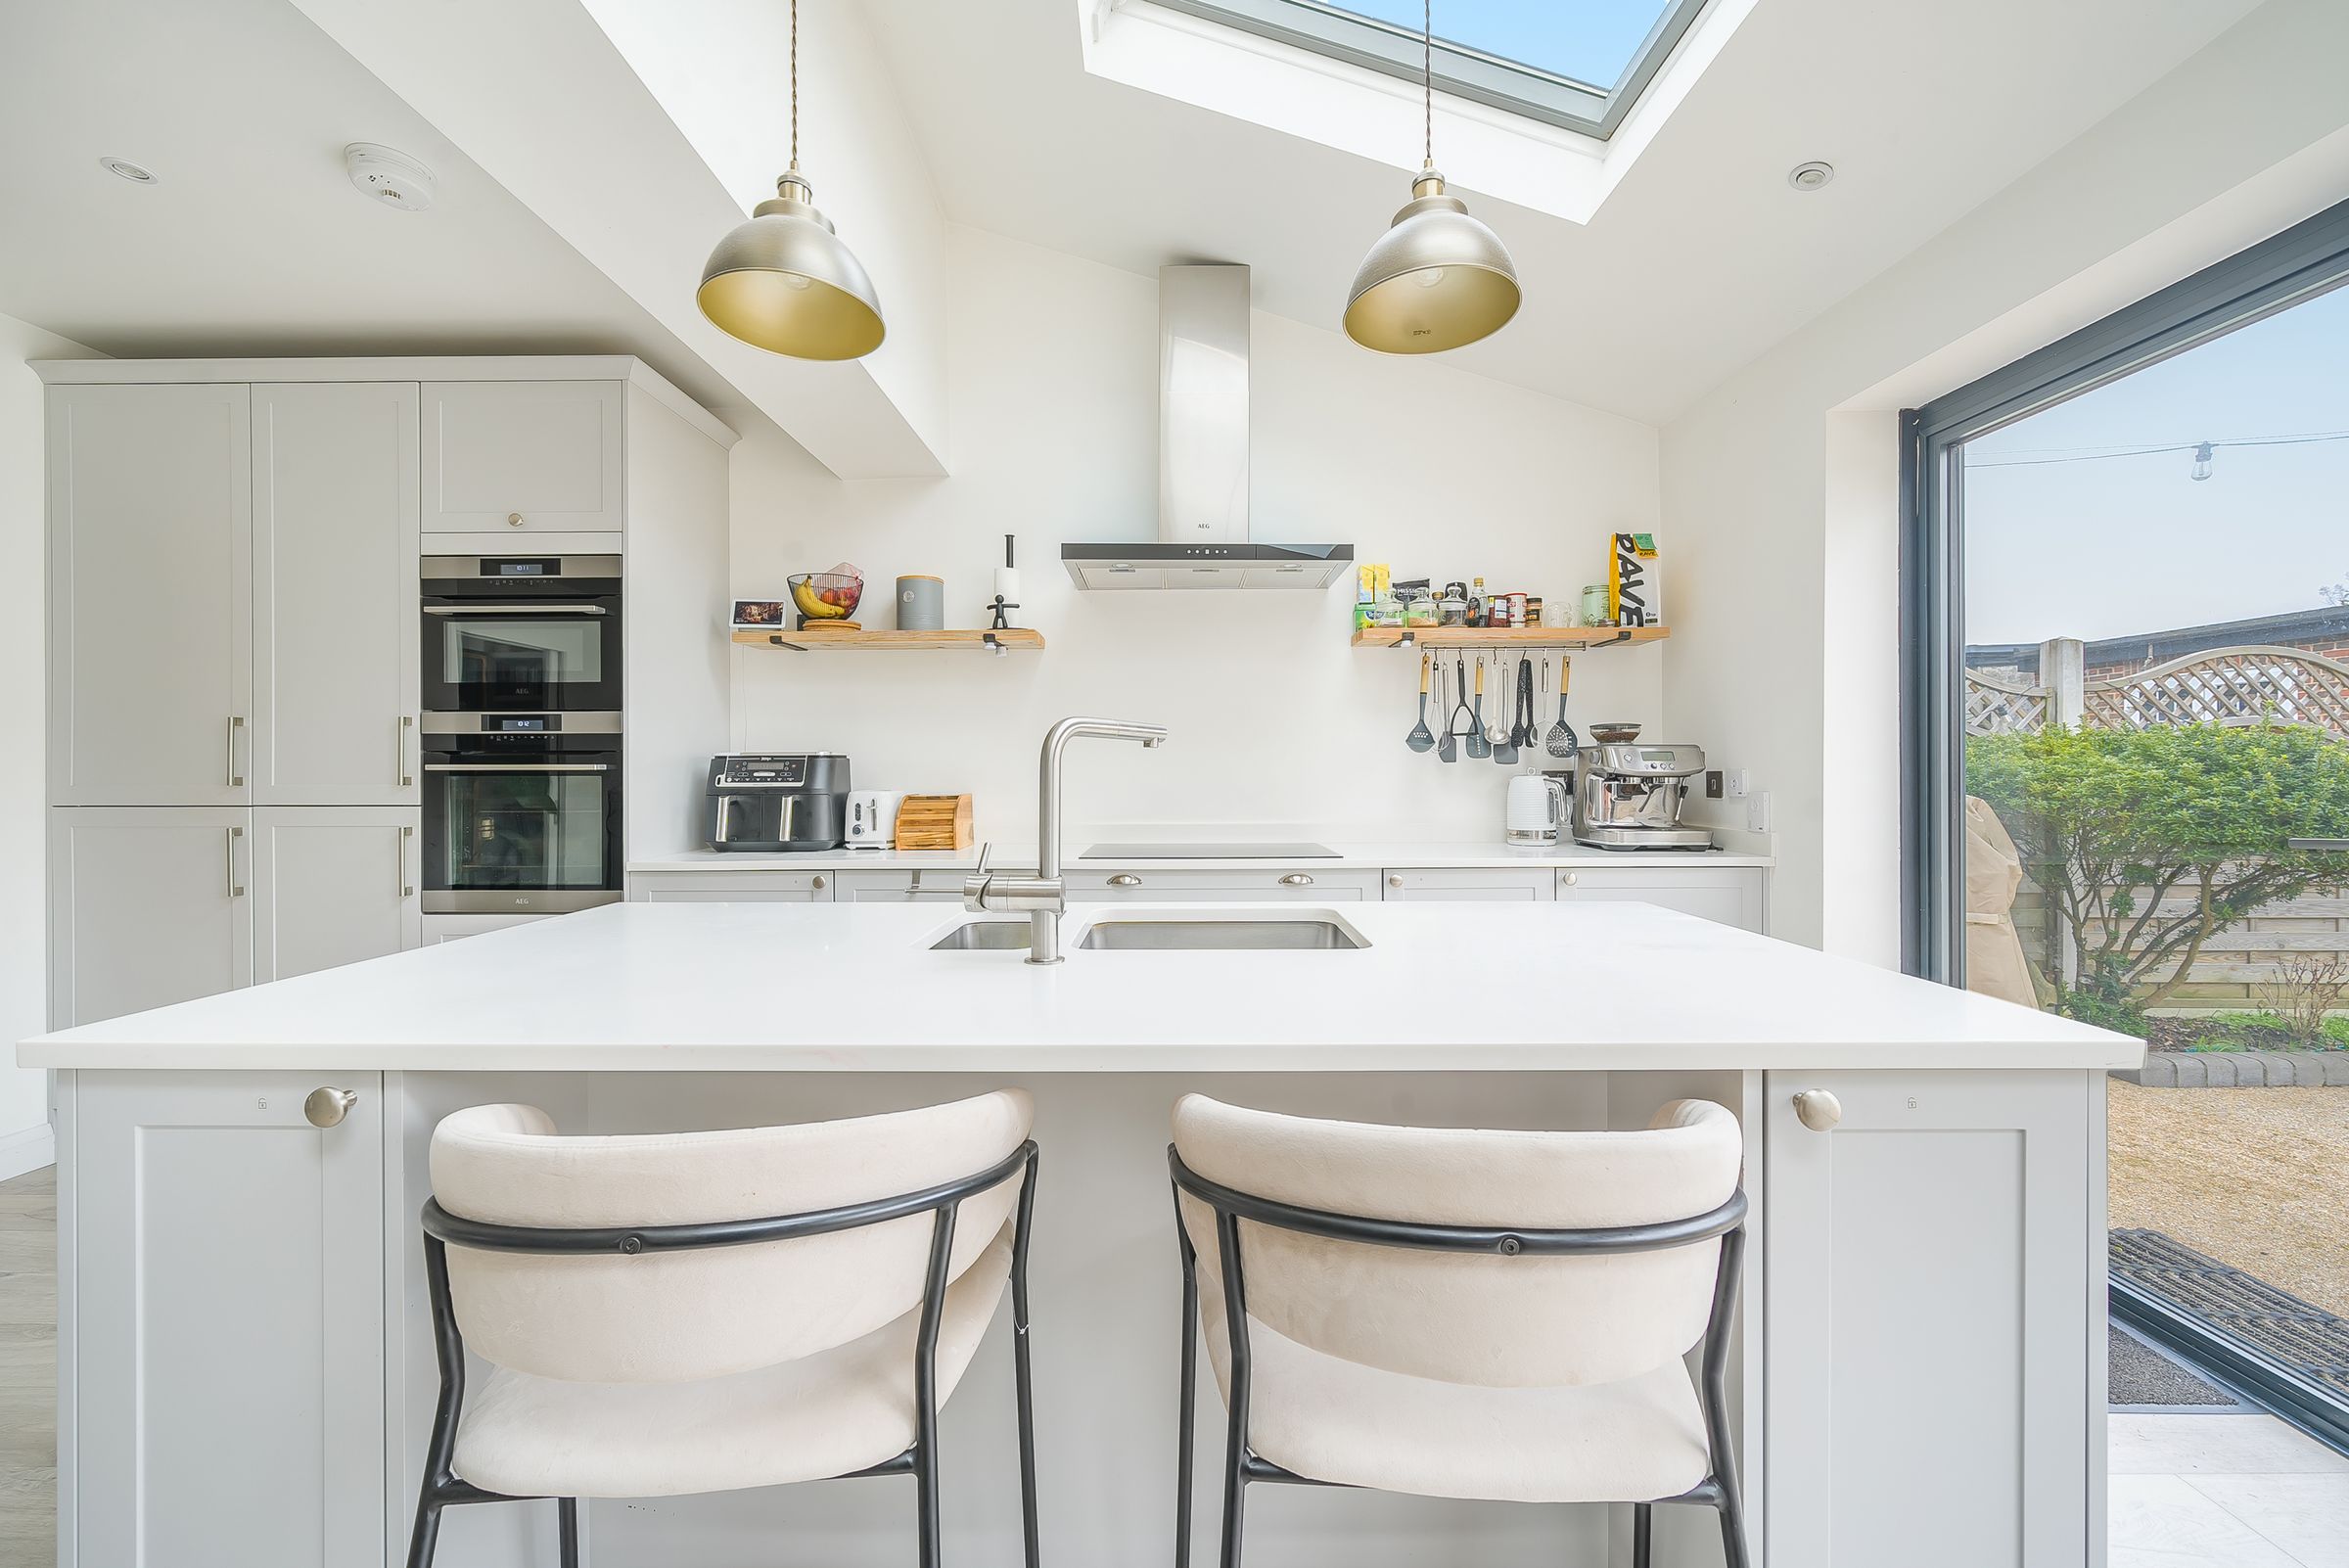
Modern Fitted Kitchen with Island & Fitted Appliances
Under-Floor Heating Downstairs
Potential For Loft Extension (STPC)
Close to Hainault Underground Station
About this property
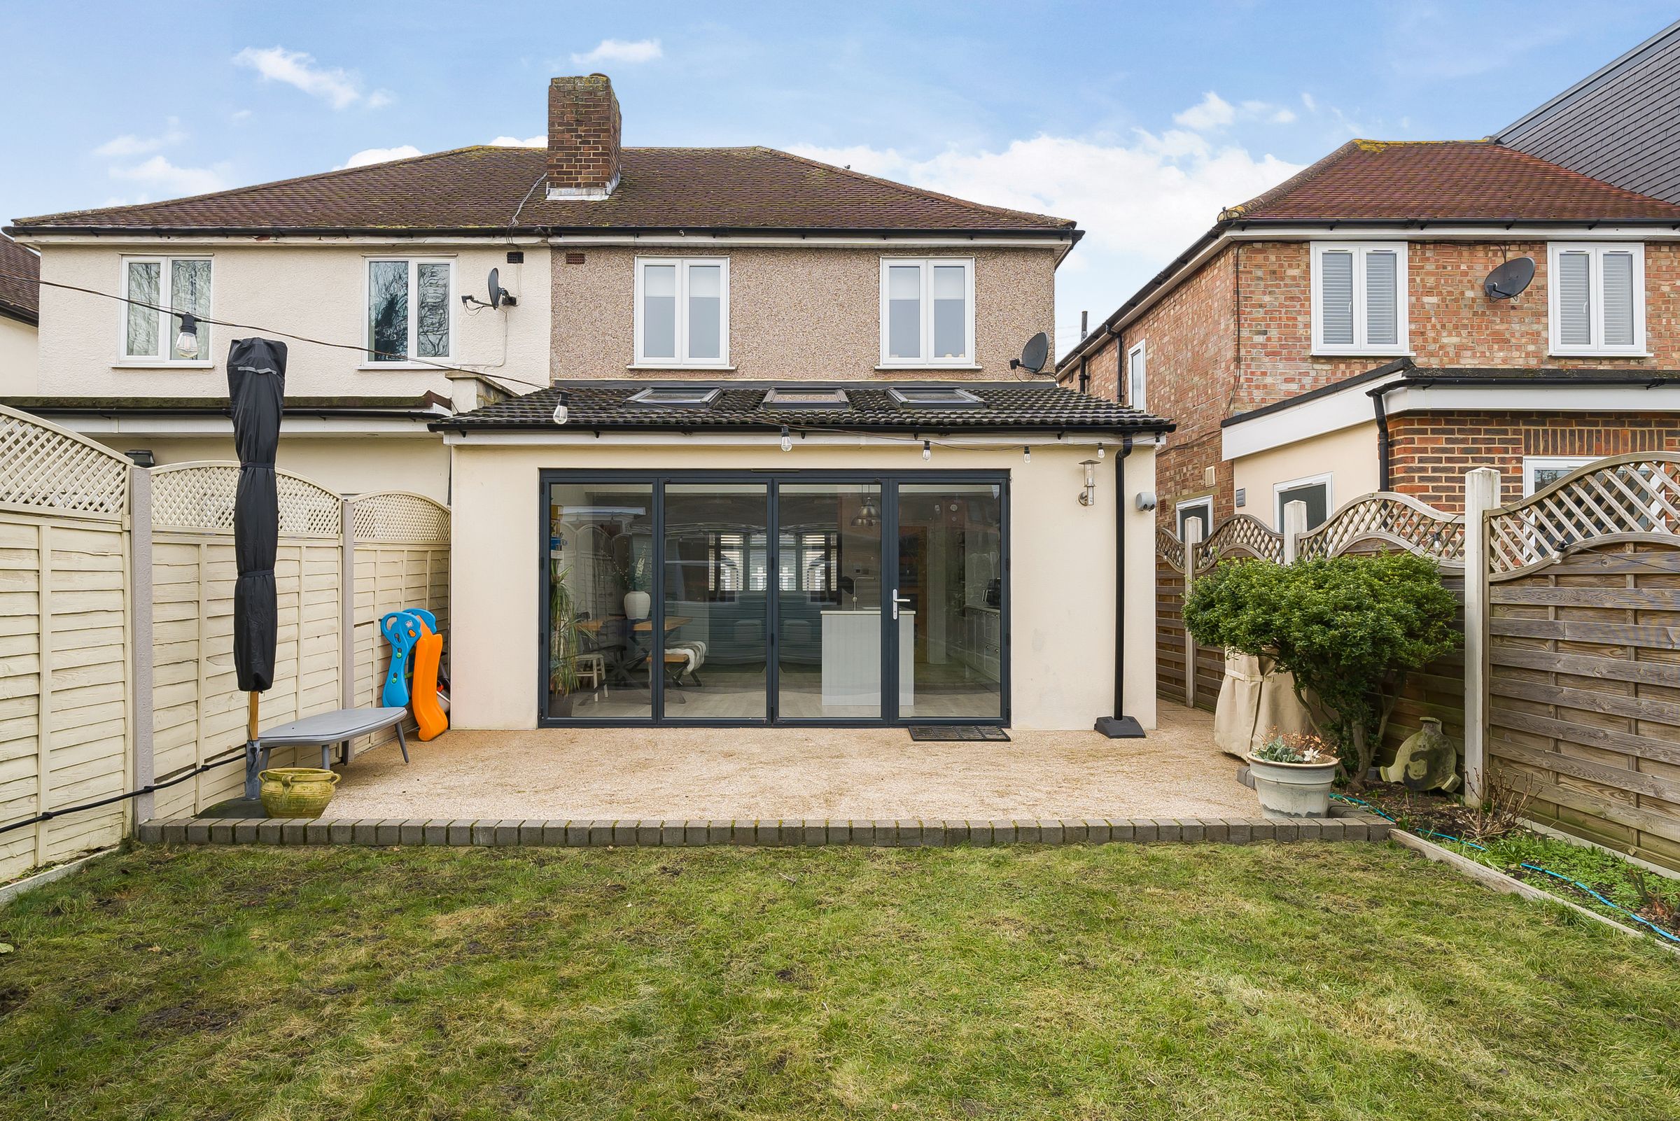
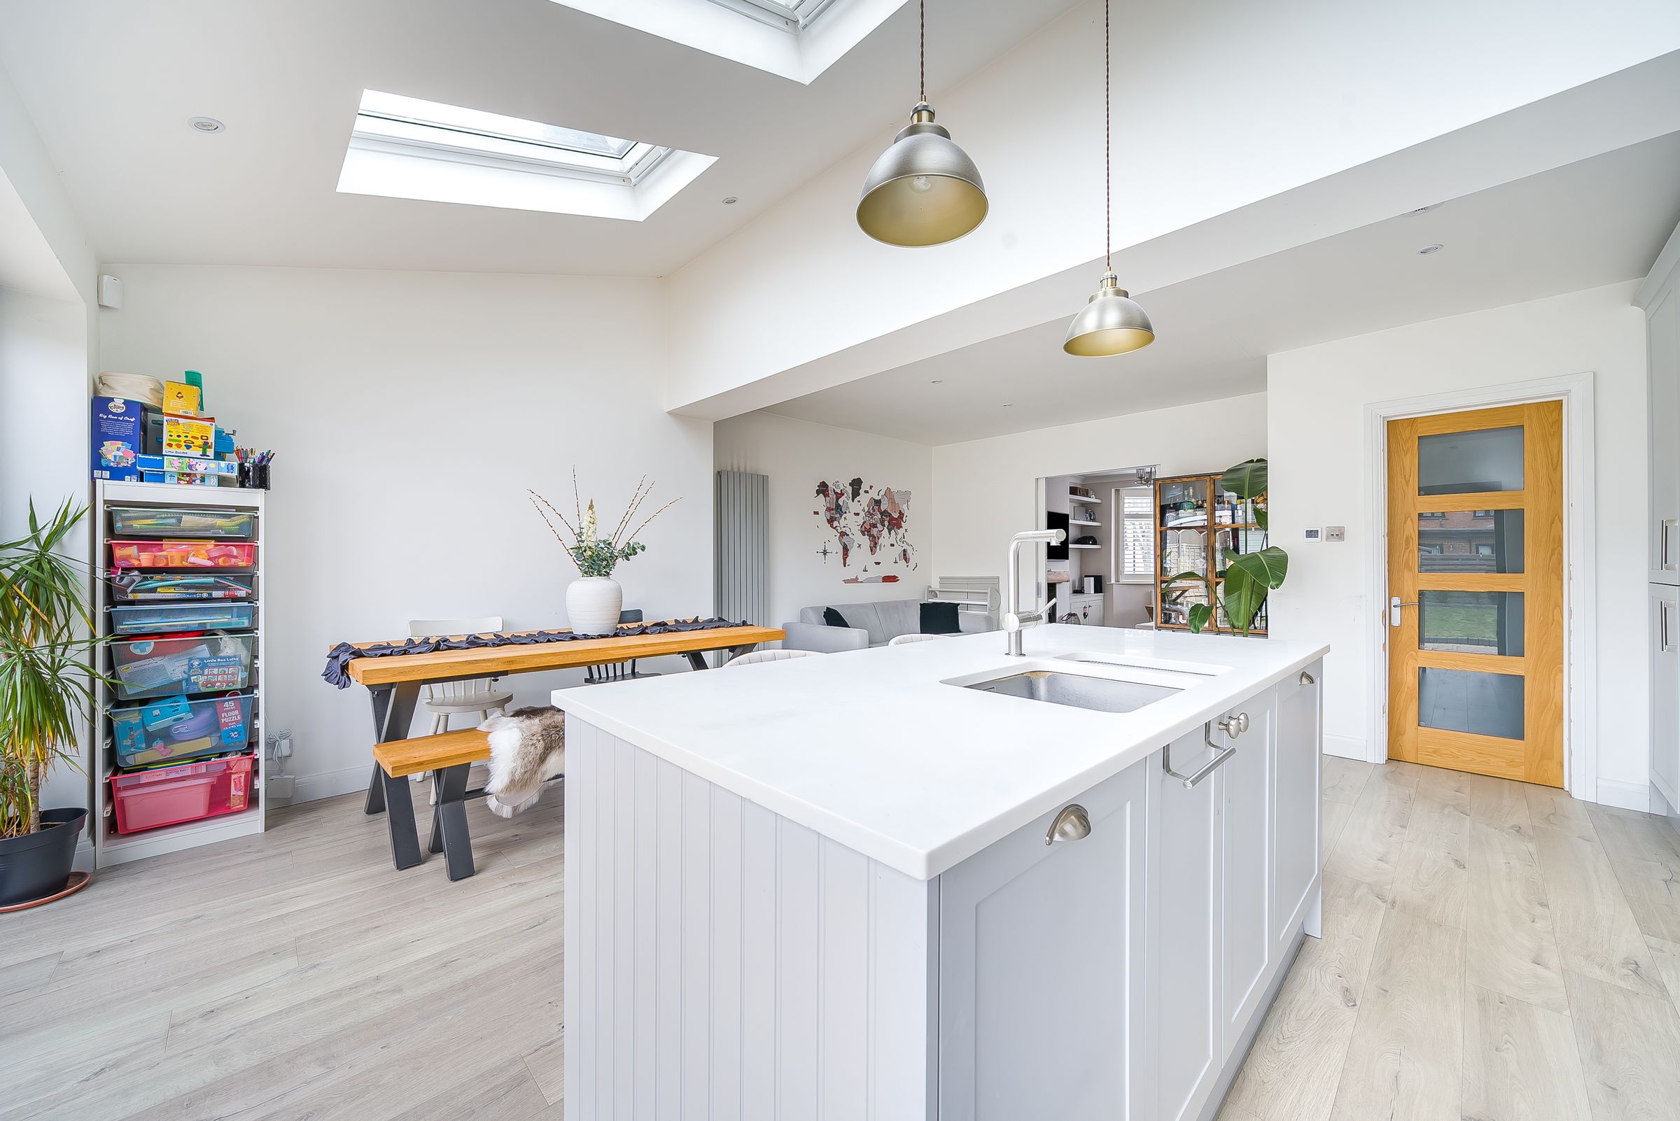
One of the highlights of this property is the beautifully extended kitchen diner, boasting Velux windows and bi-fold doors that flood the space with natural light. The modern fitted kitchen is a chef's dream, complete with an island, fitted appliances, and stylish grey laminate flooring – perfect for a busy family. The bi-fold doors lead out to a resin patio and grass lawn, offering a seamless transition between indoor and outdoor living.
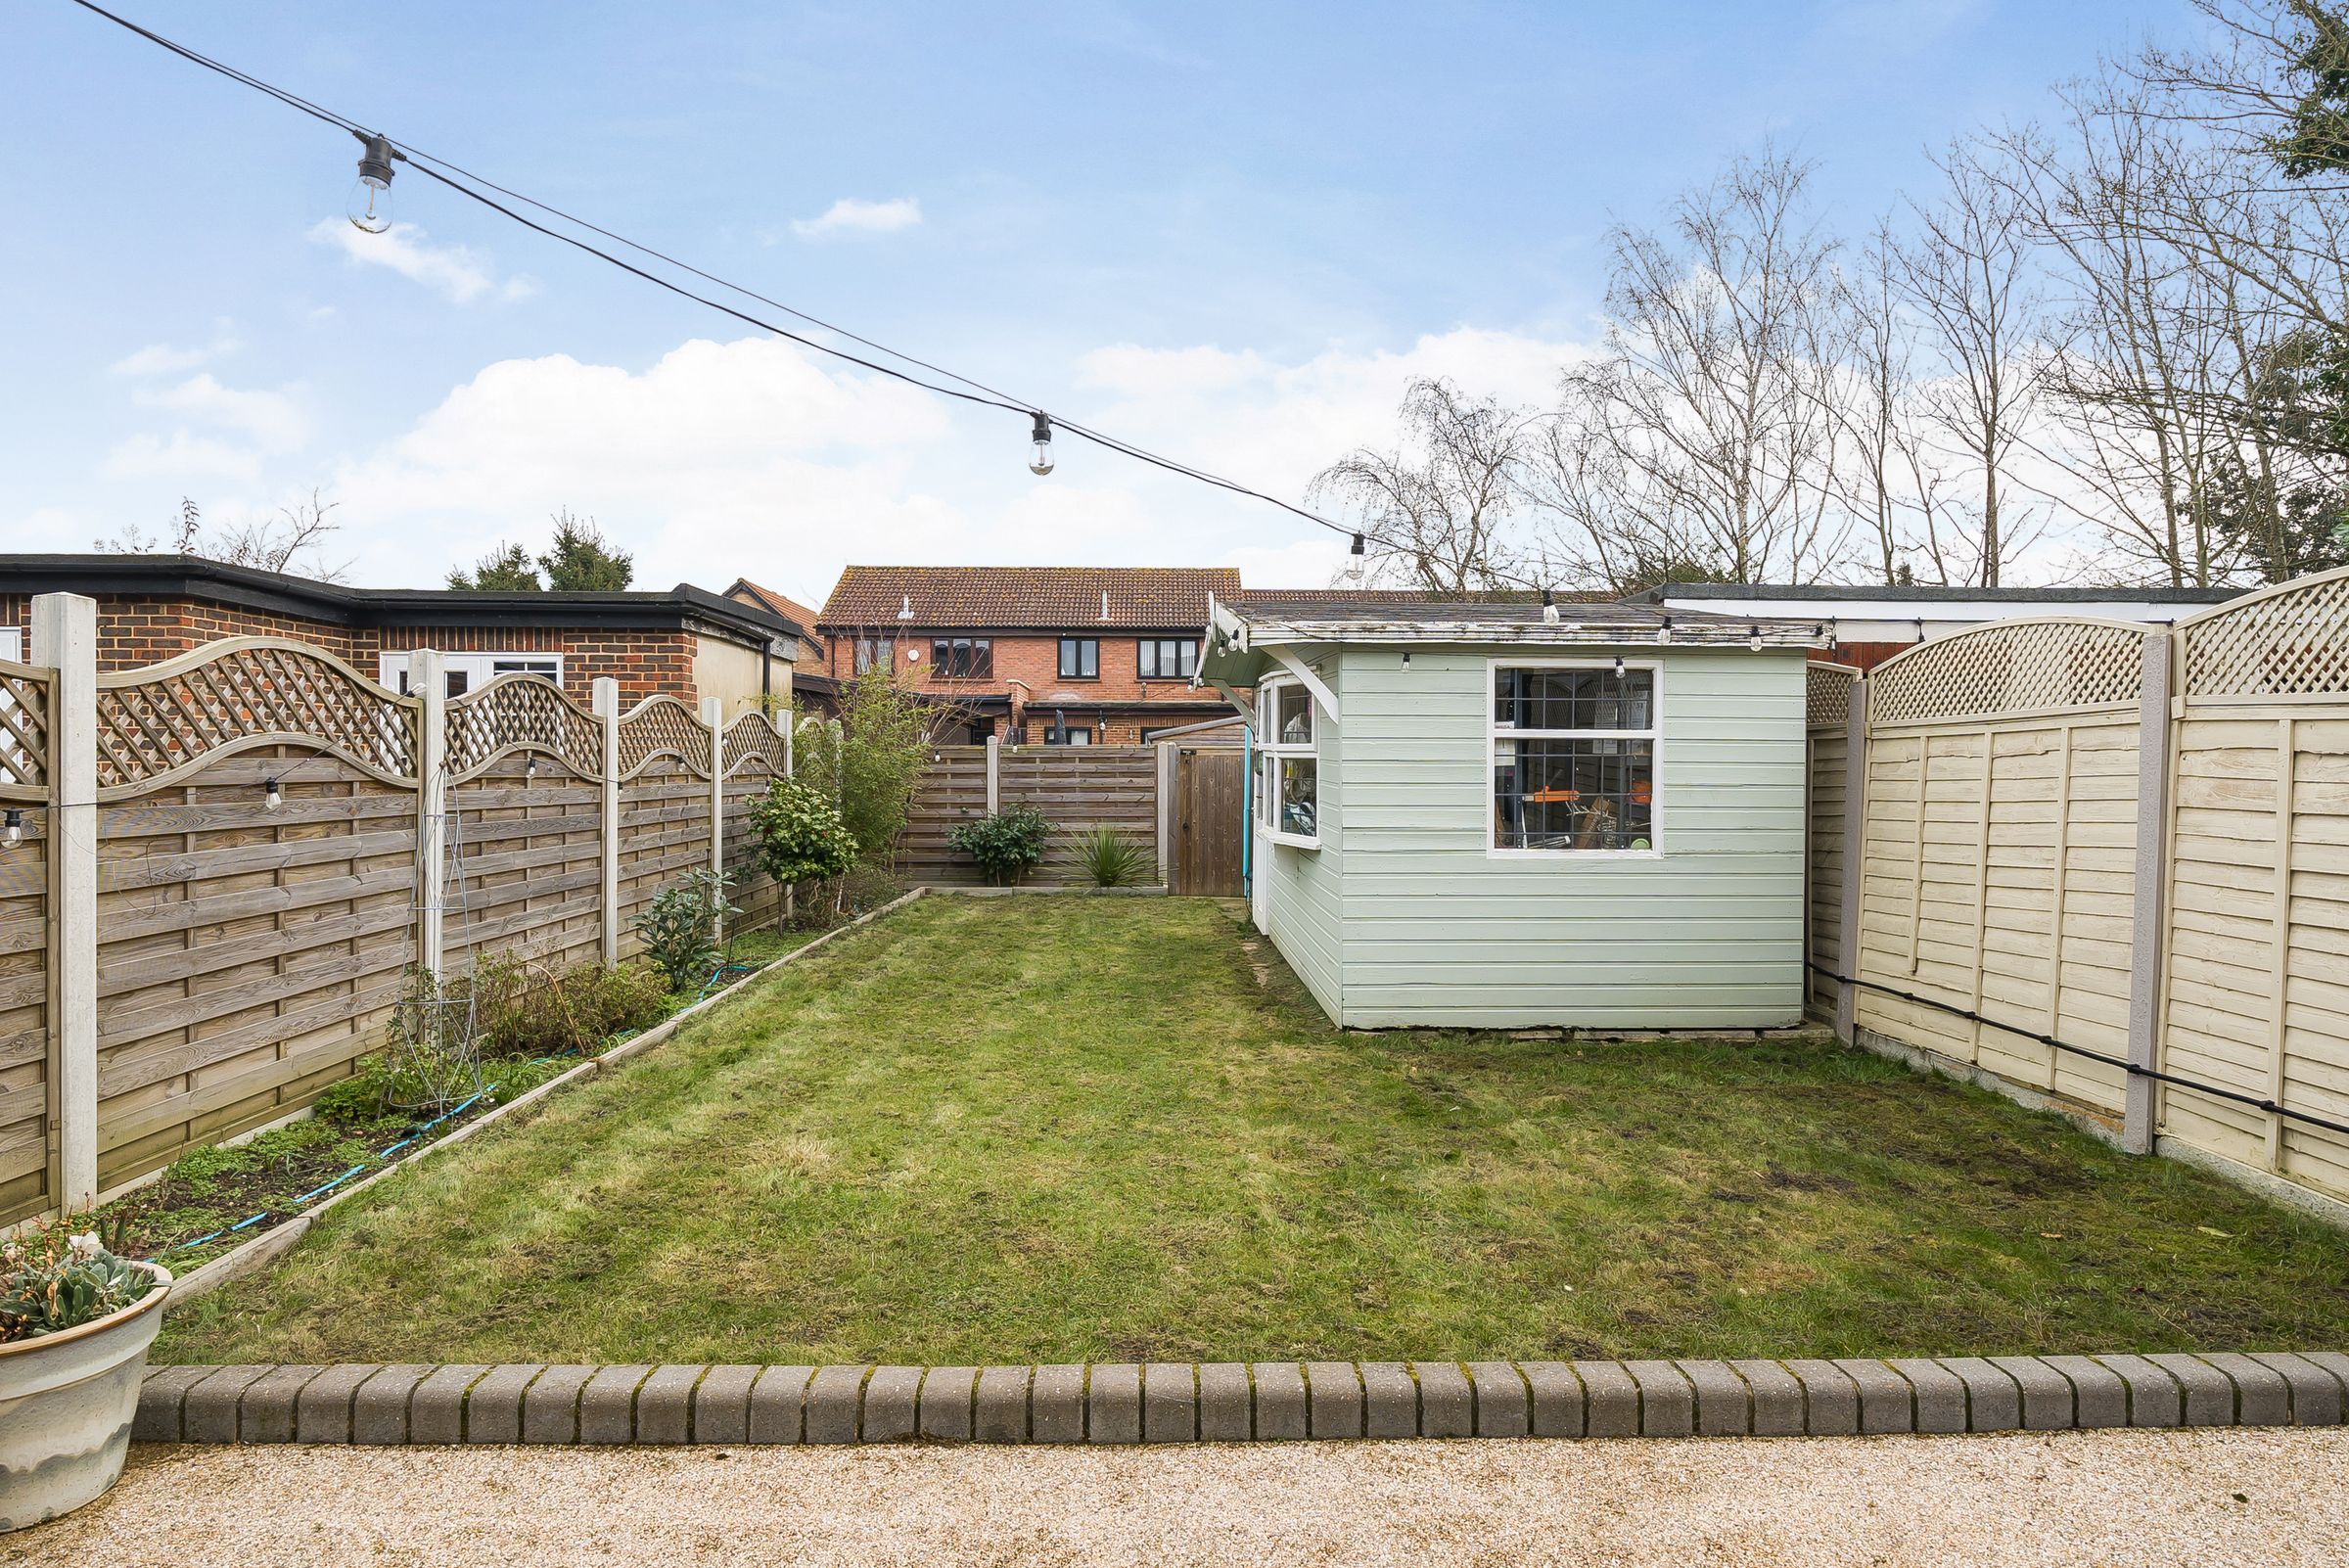
The garden, accessed securely via side gates, also benefits from private road rear access, providing additional convenience. The potential for a loft extension, with previously granted permission, presents an exciting opportunity to add both space and value to the house.
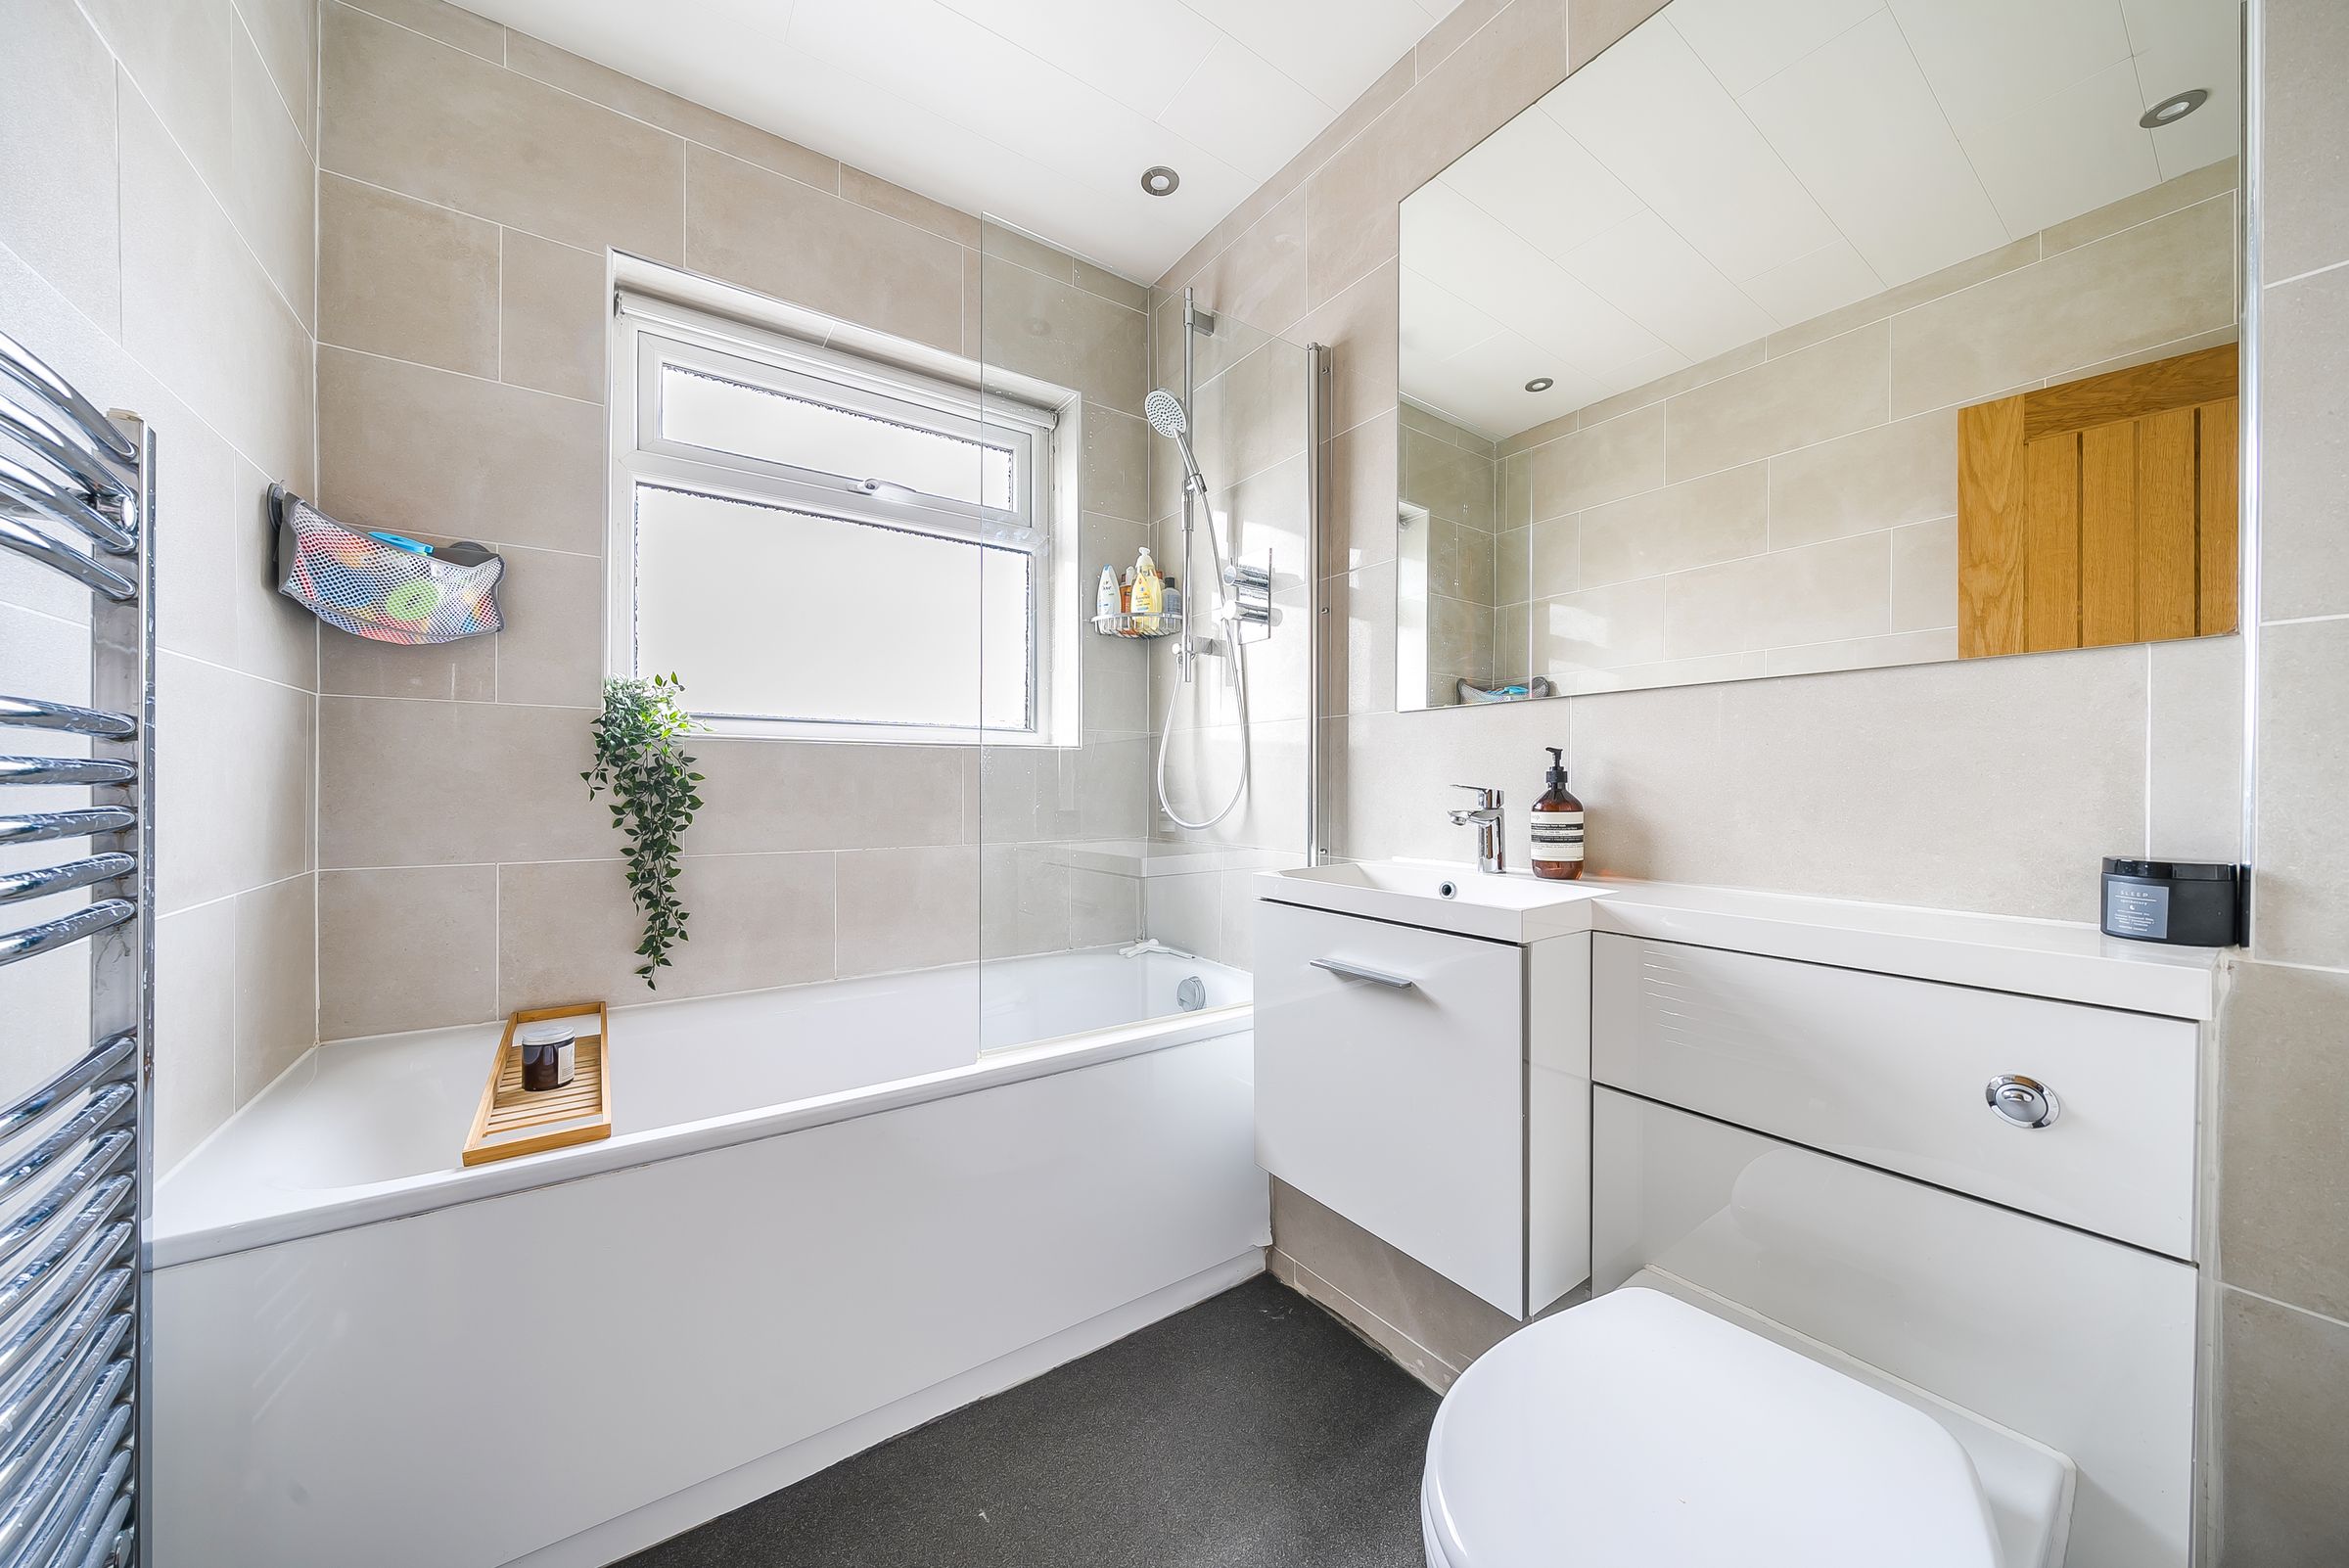
The bathroom is elegantly designed in neutral colours and features a bath, overhead shower, vanity sink, and WC, ensuring a luxurious bathing experience. Outside, there is off-street parking for two cars, making coming home a breeze.
Families will appreciate the proximity to high-achieving local schools, while the safety of the no-through road and nearby park add to the appeal of the location. With local shops just a stone's throw away, convenience is truly at your doorstep.
This property offers a perfect blend of modern living, comfort, and potential for future expansion, making it a must-see for discerning buyers looking for their dream home. Don't miss the opportunity to make this exceptional property your own.
Richard Harman selling the property is an associate partner of Young's Residential who are a family run estate agency business. Living locally and specialising in the London and West Essex property market. We offer a bespoke estate agency service, working outside of normal office hours and exceeding expectations. Please visit the Young's Residential website or call Richard to discuss further how we can help.
Key details
Broadband: up to 5000mbps
990ft2 floor area
1765ft2 plot size
Freehold
Council tax band D
Additional information
- Energy efficiency (current)
- D (66)
- Energy efficiency (potential)
- B (86)
- Environmental impact (current)
- D (66)
- Environmental impact (potential)
- B (88)
- Is in a conservation area
- No
- Is a listed property
- No
- Construction materials
- Not specified


Near the property
Rooms and dimensions
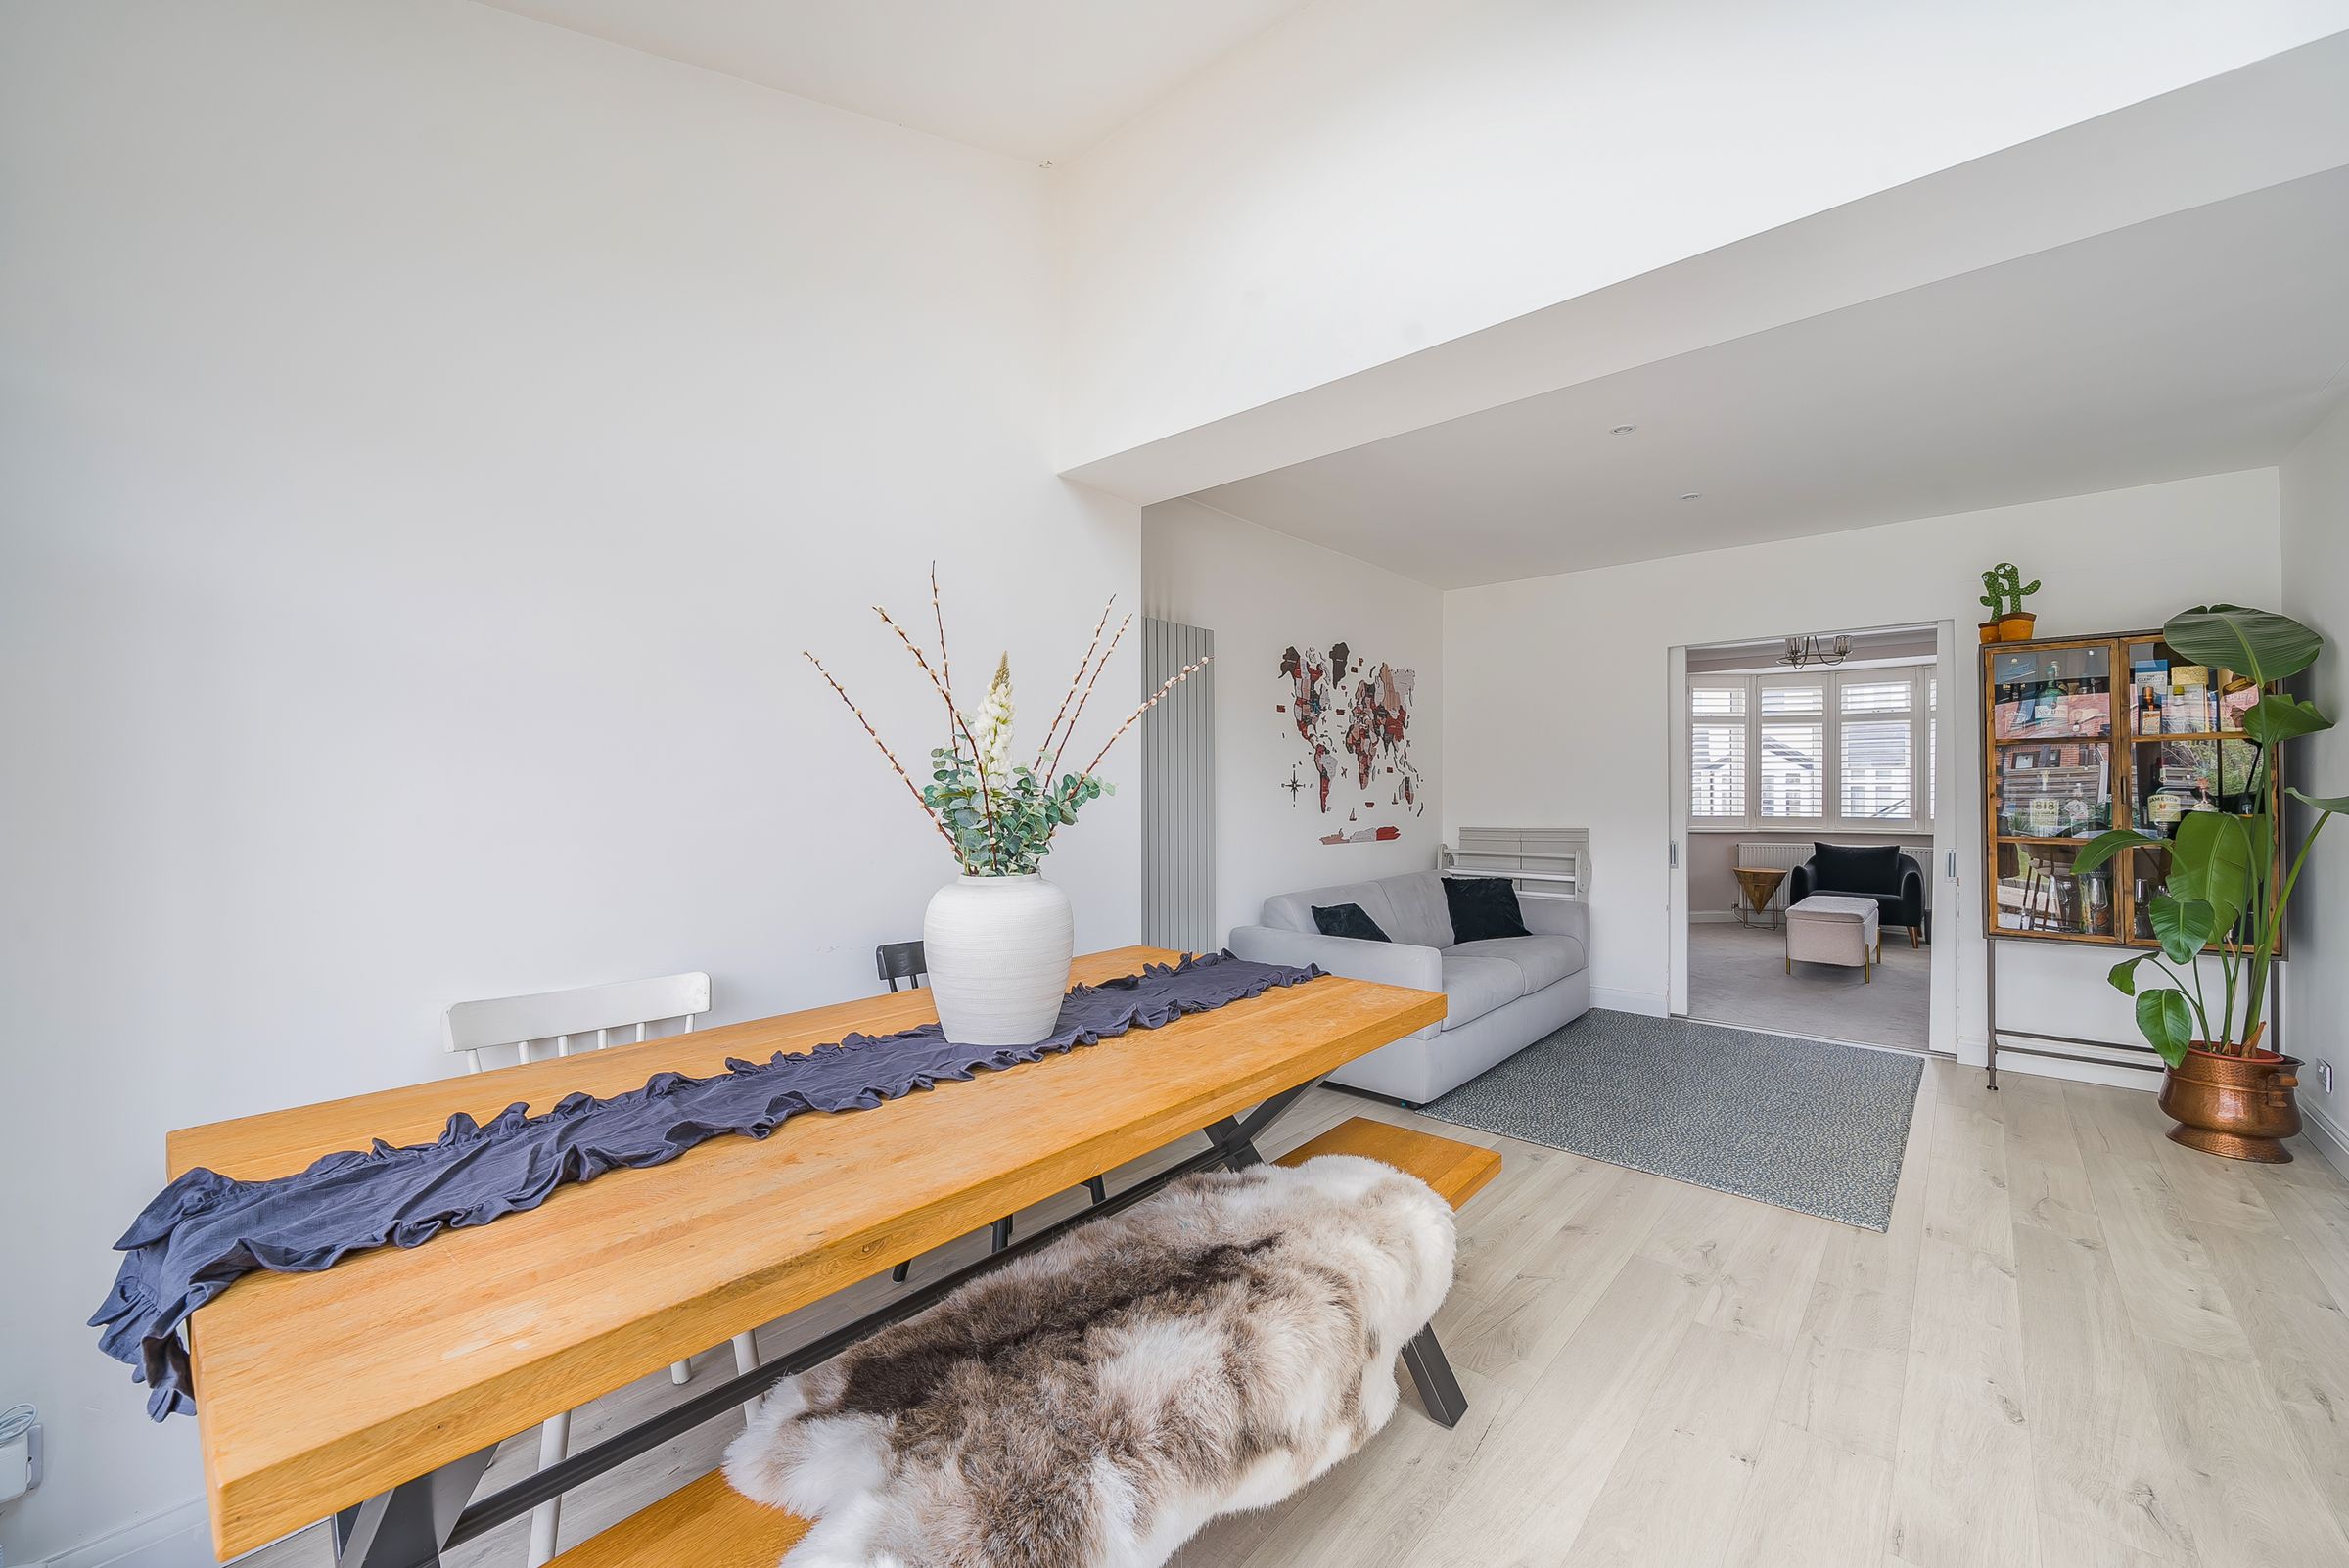
Kitchen Diner
19' 9" x 17' 10" (6.02m x 5.44m)
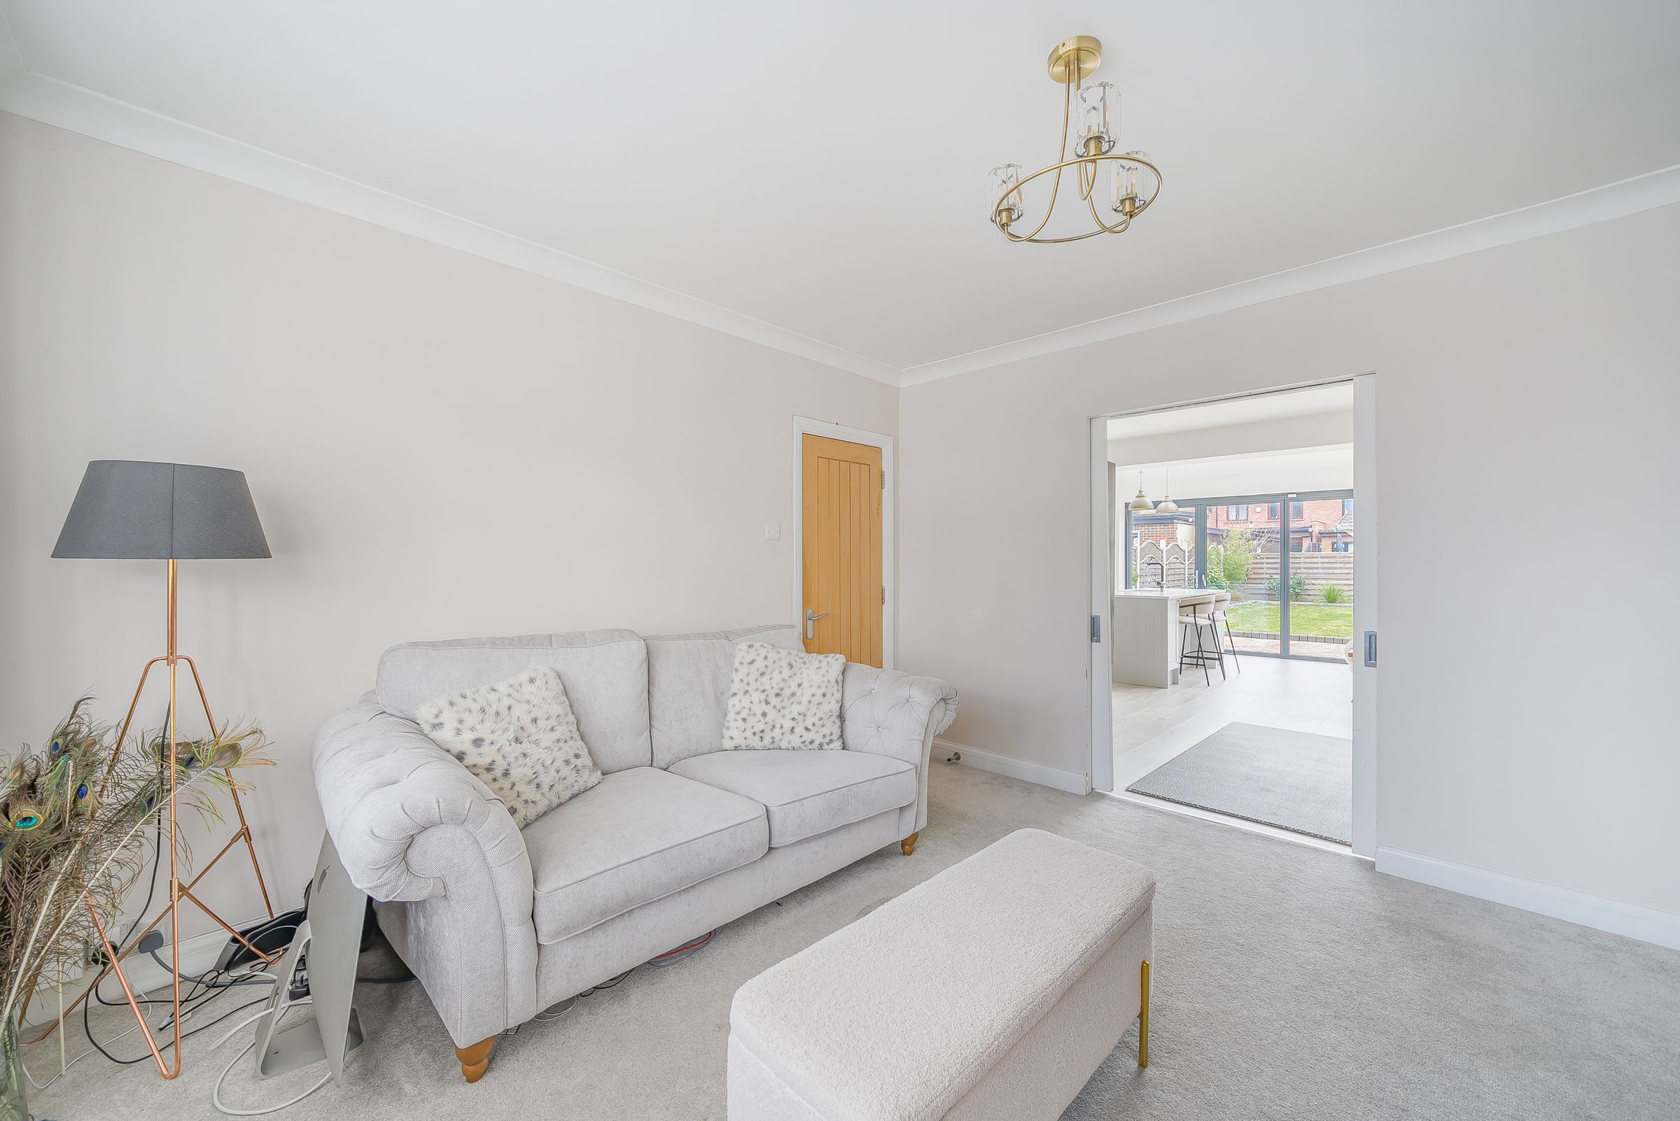
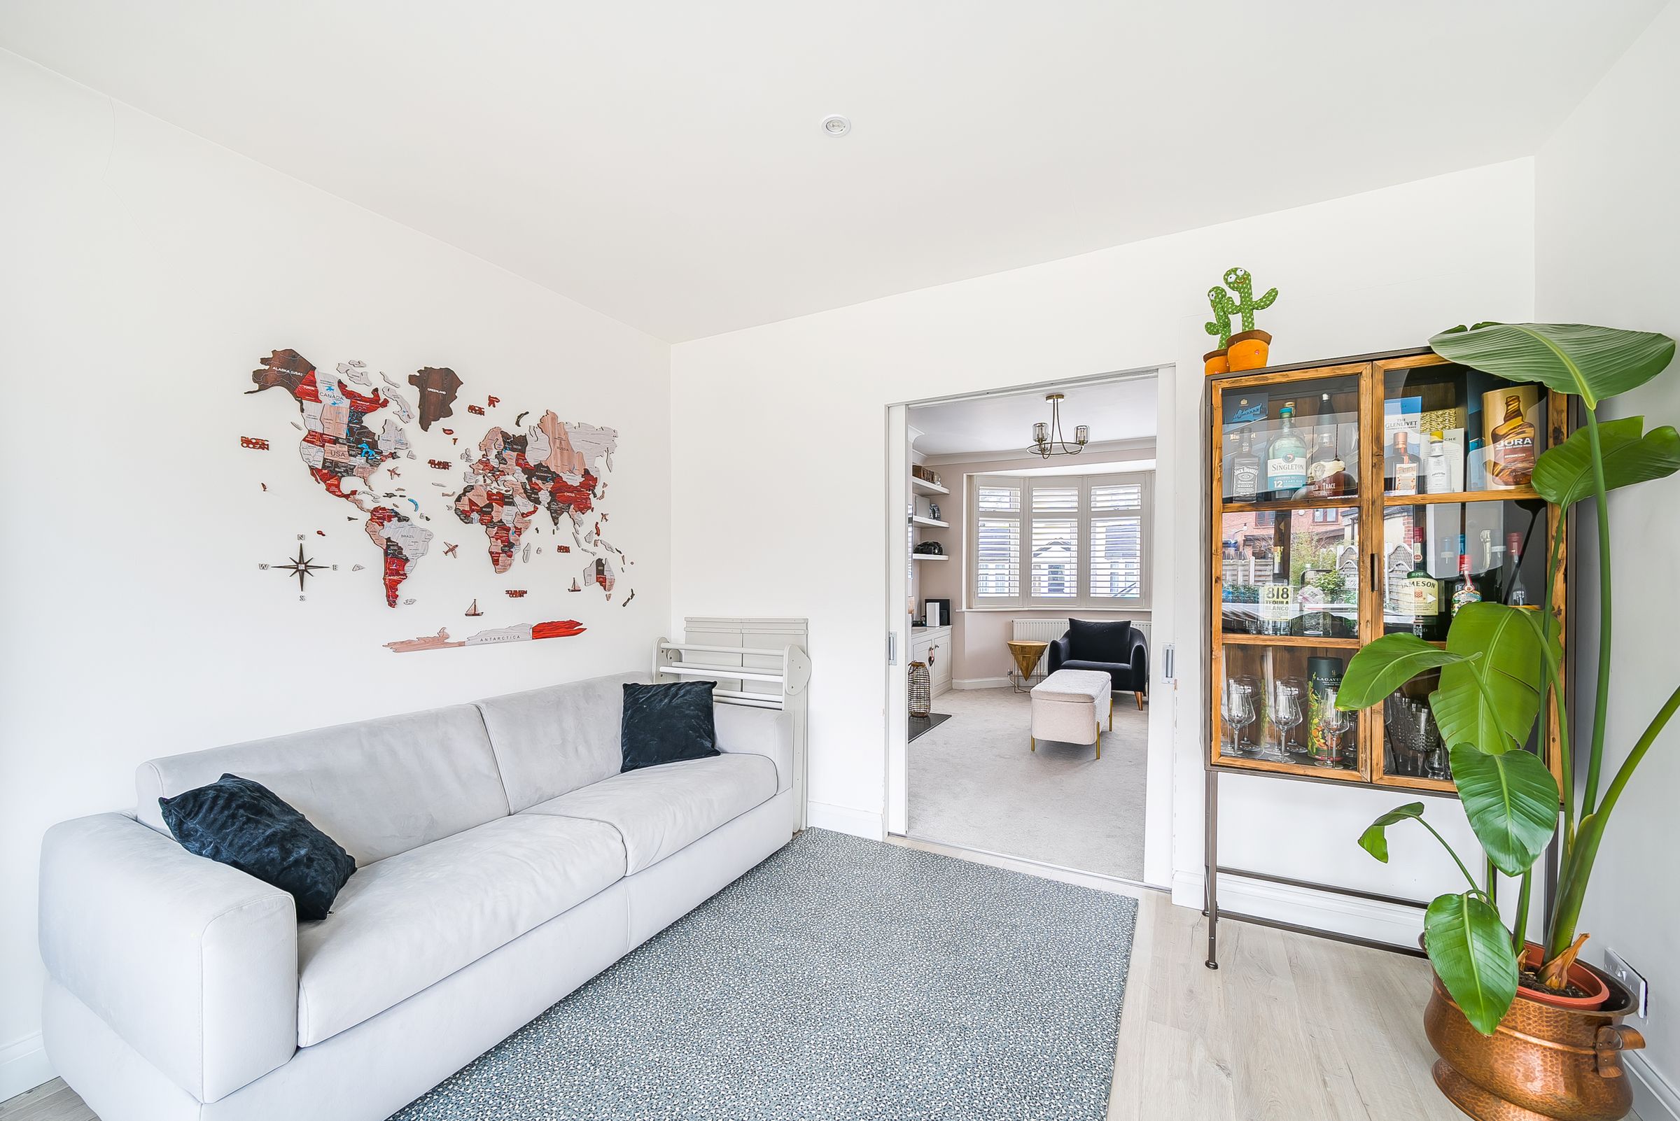
Spacious open plan Kitchen Diner with direct access to the garden via bi-fold doors, and also interconnected to the front reception via sliding doors.
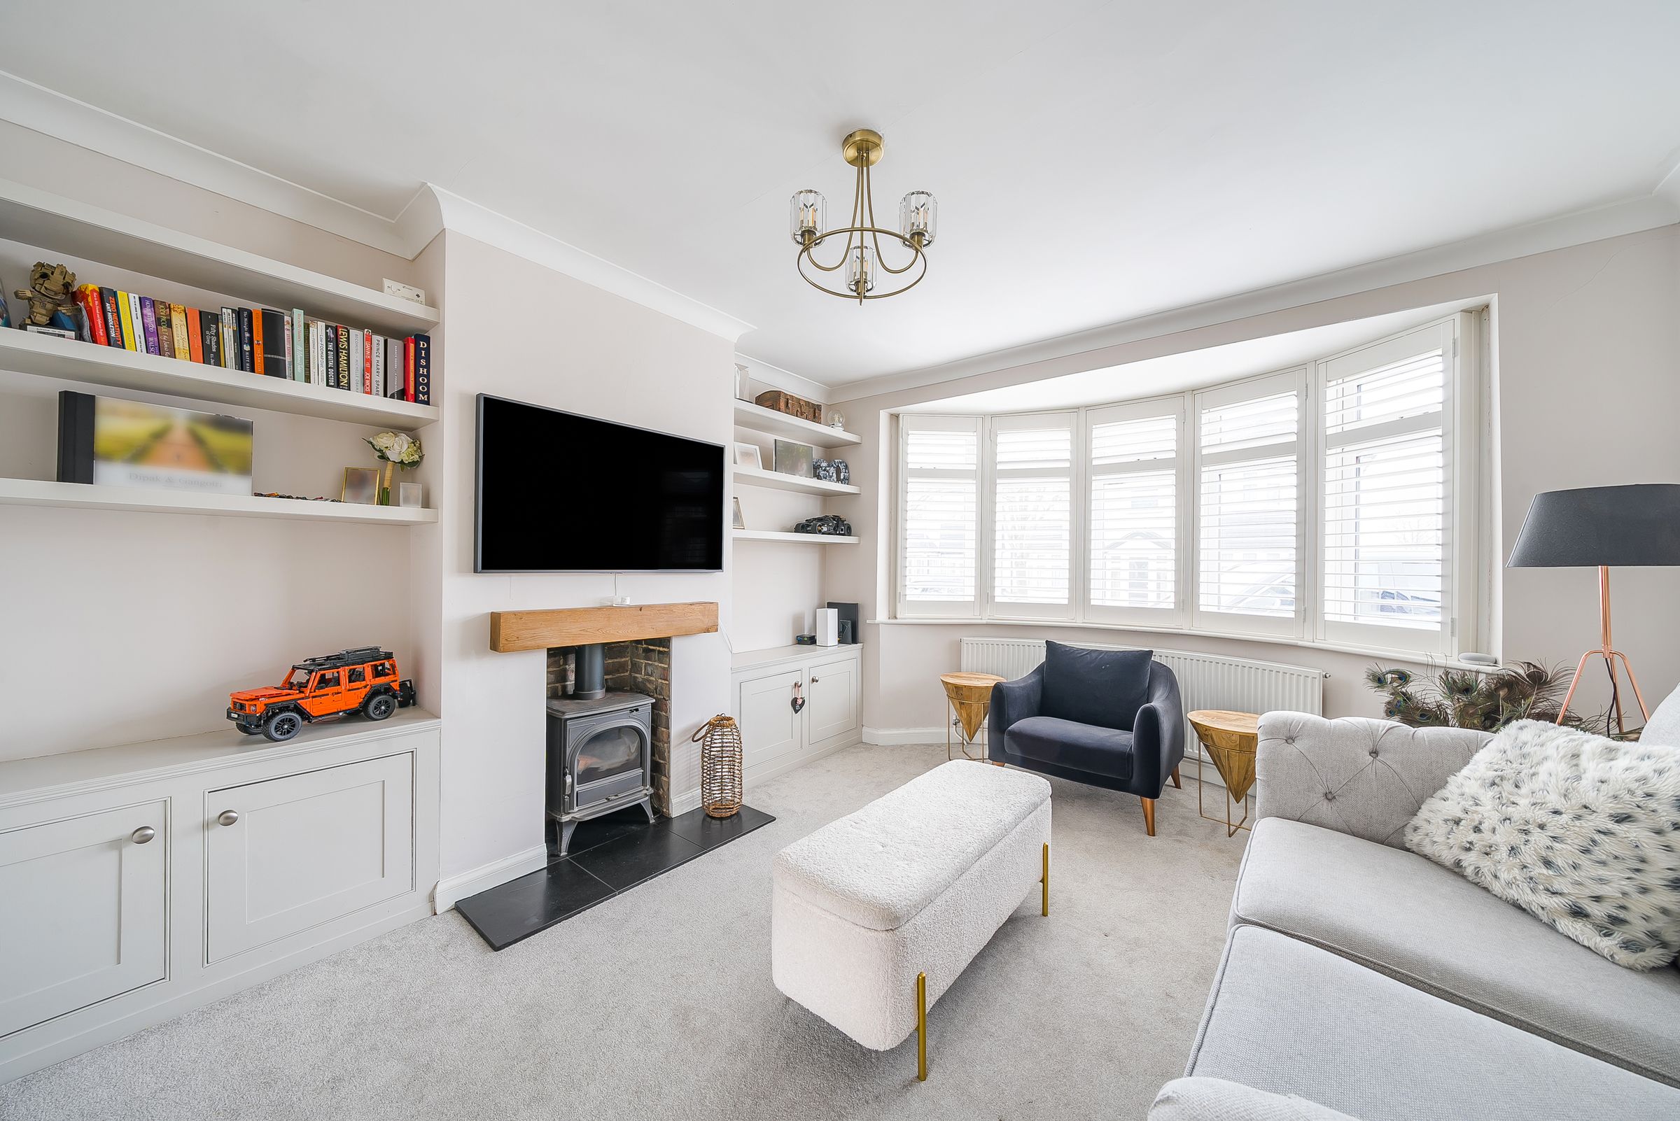
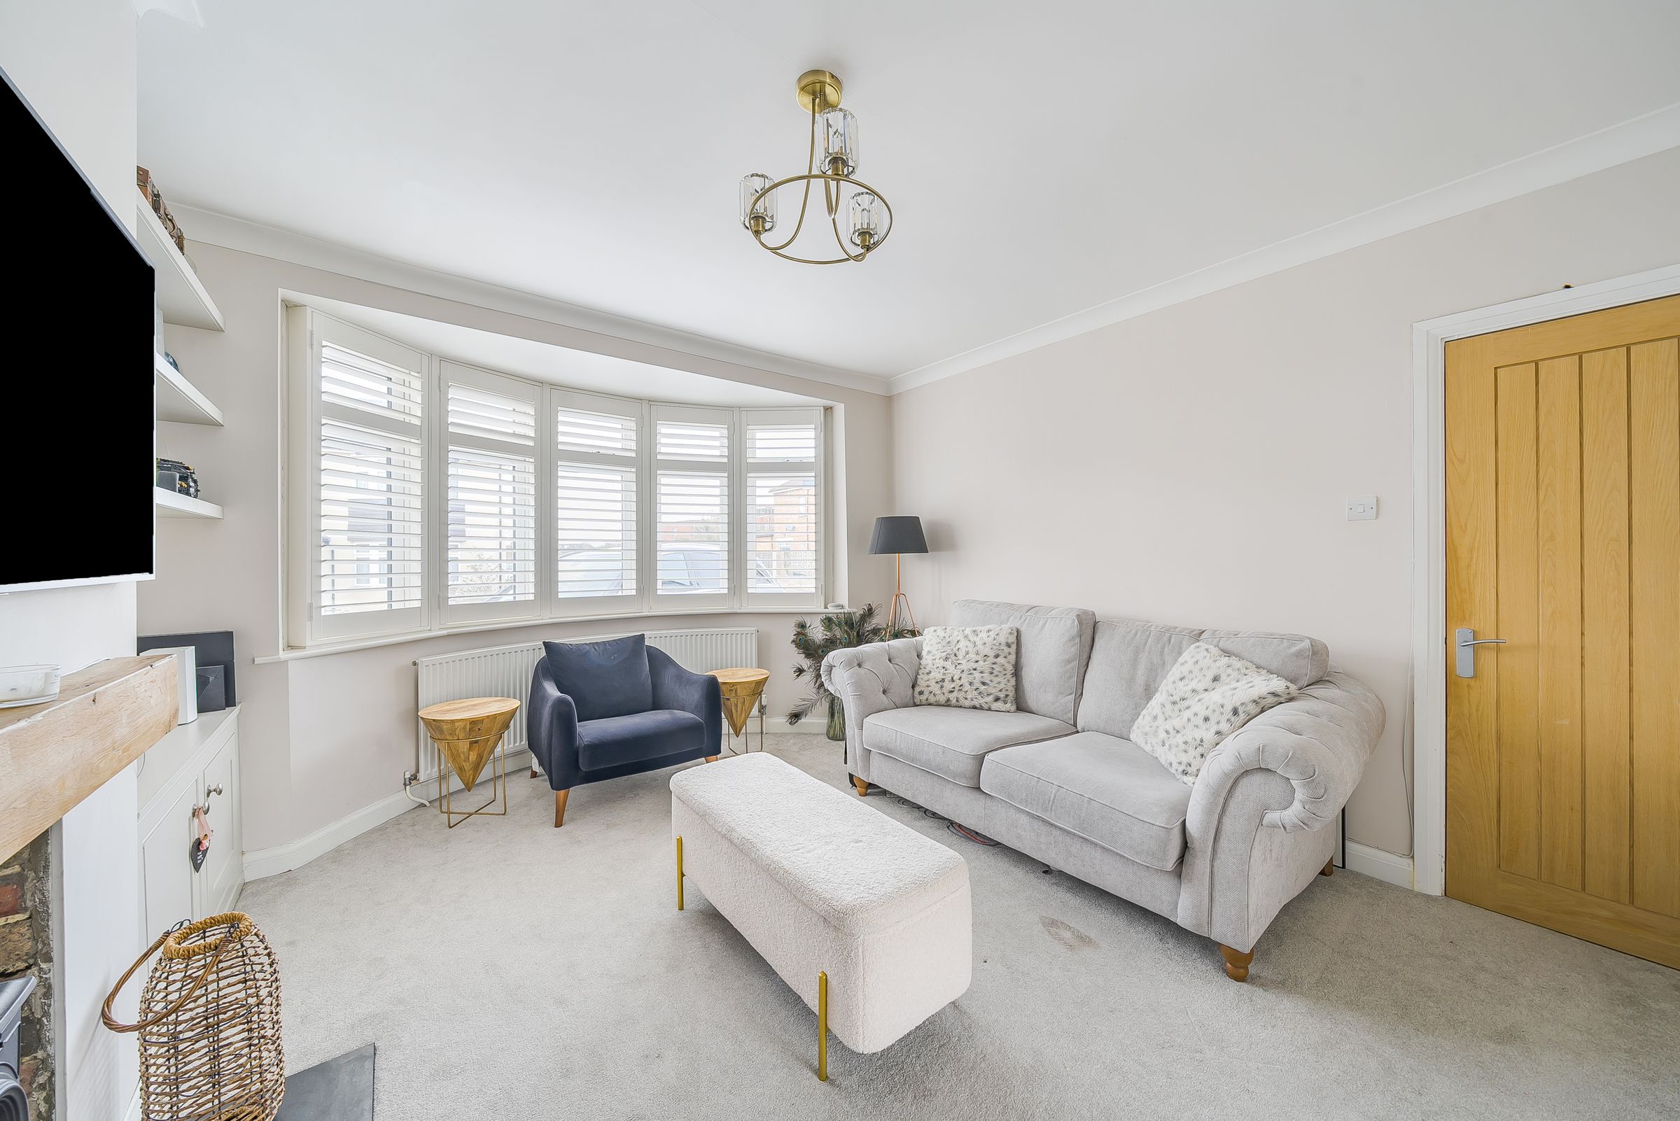
Front Reception
14' 8" x 12' 1" (4.47m x 3.68m)
Bright reception with bay window, shutters and log burner.
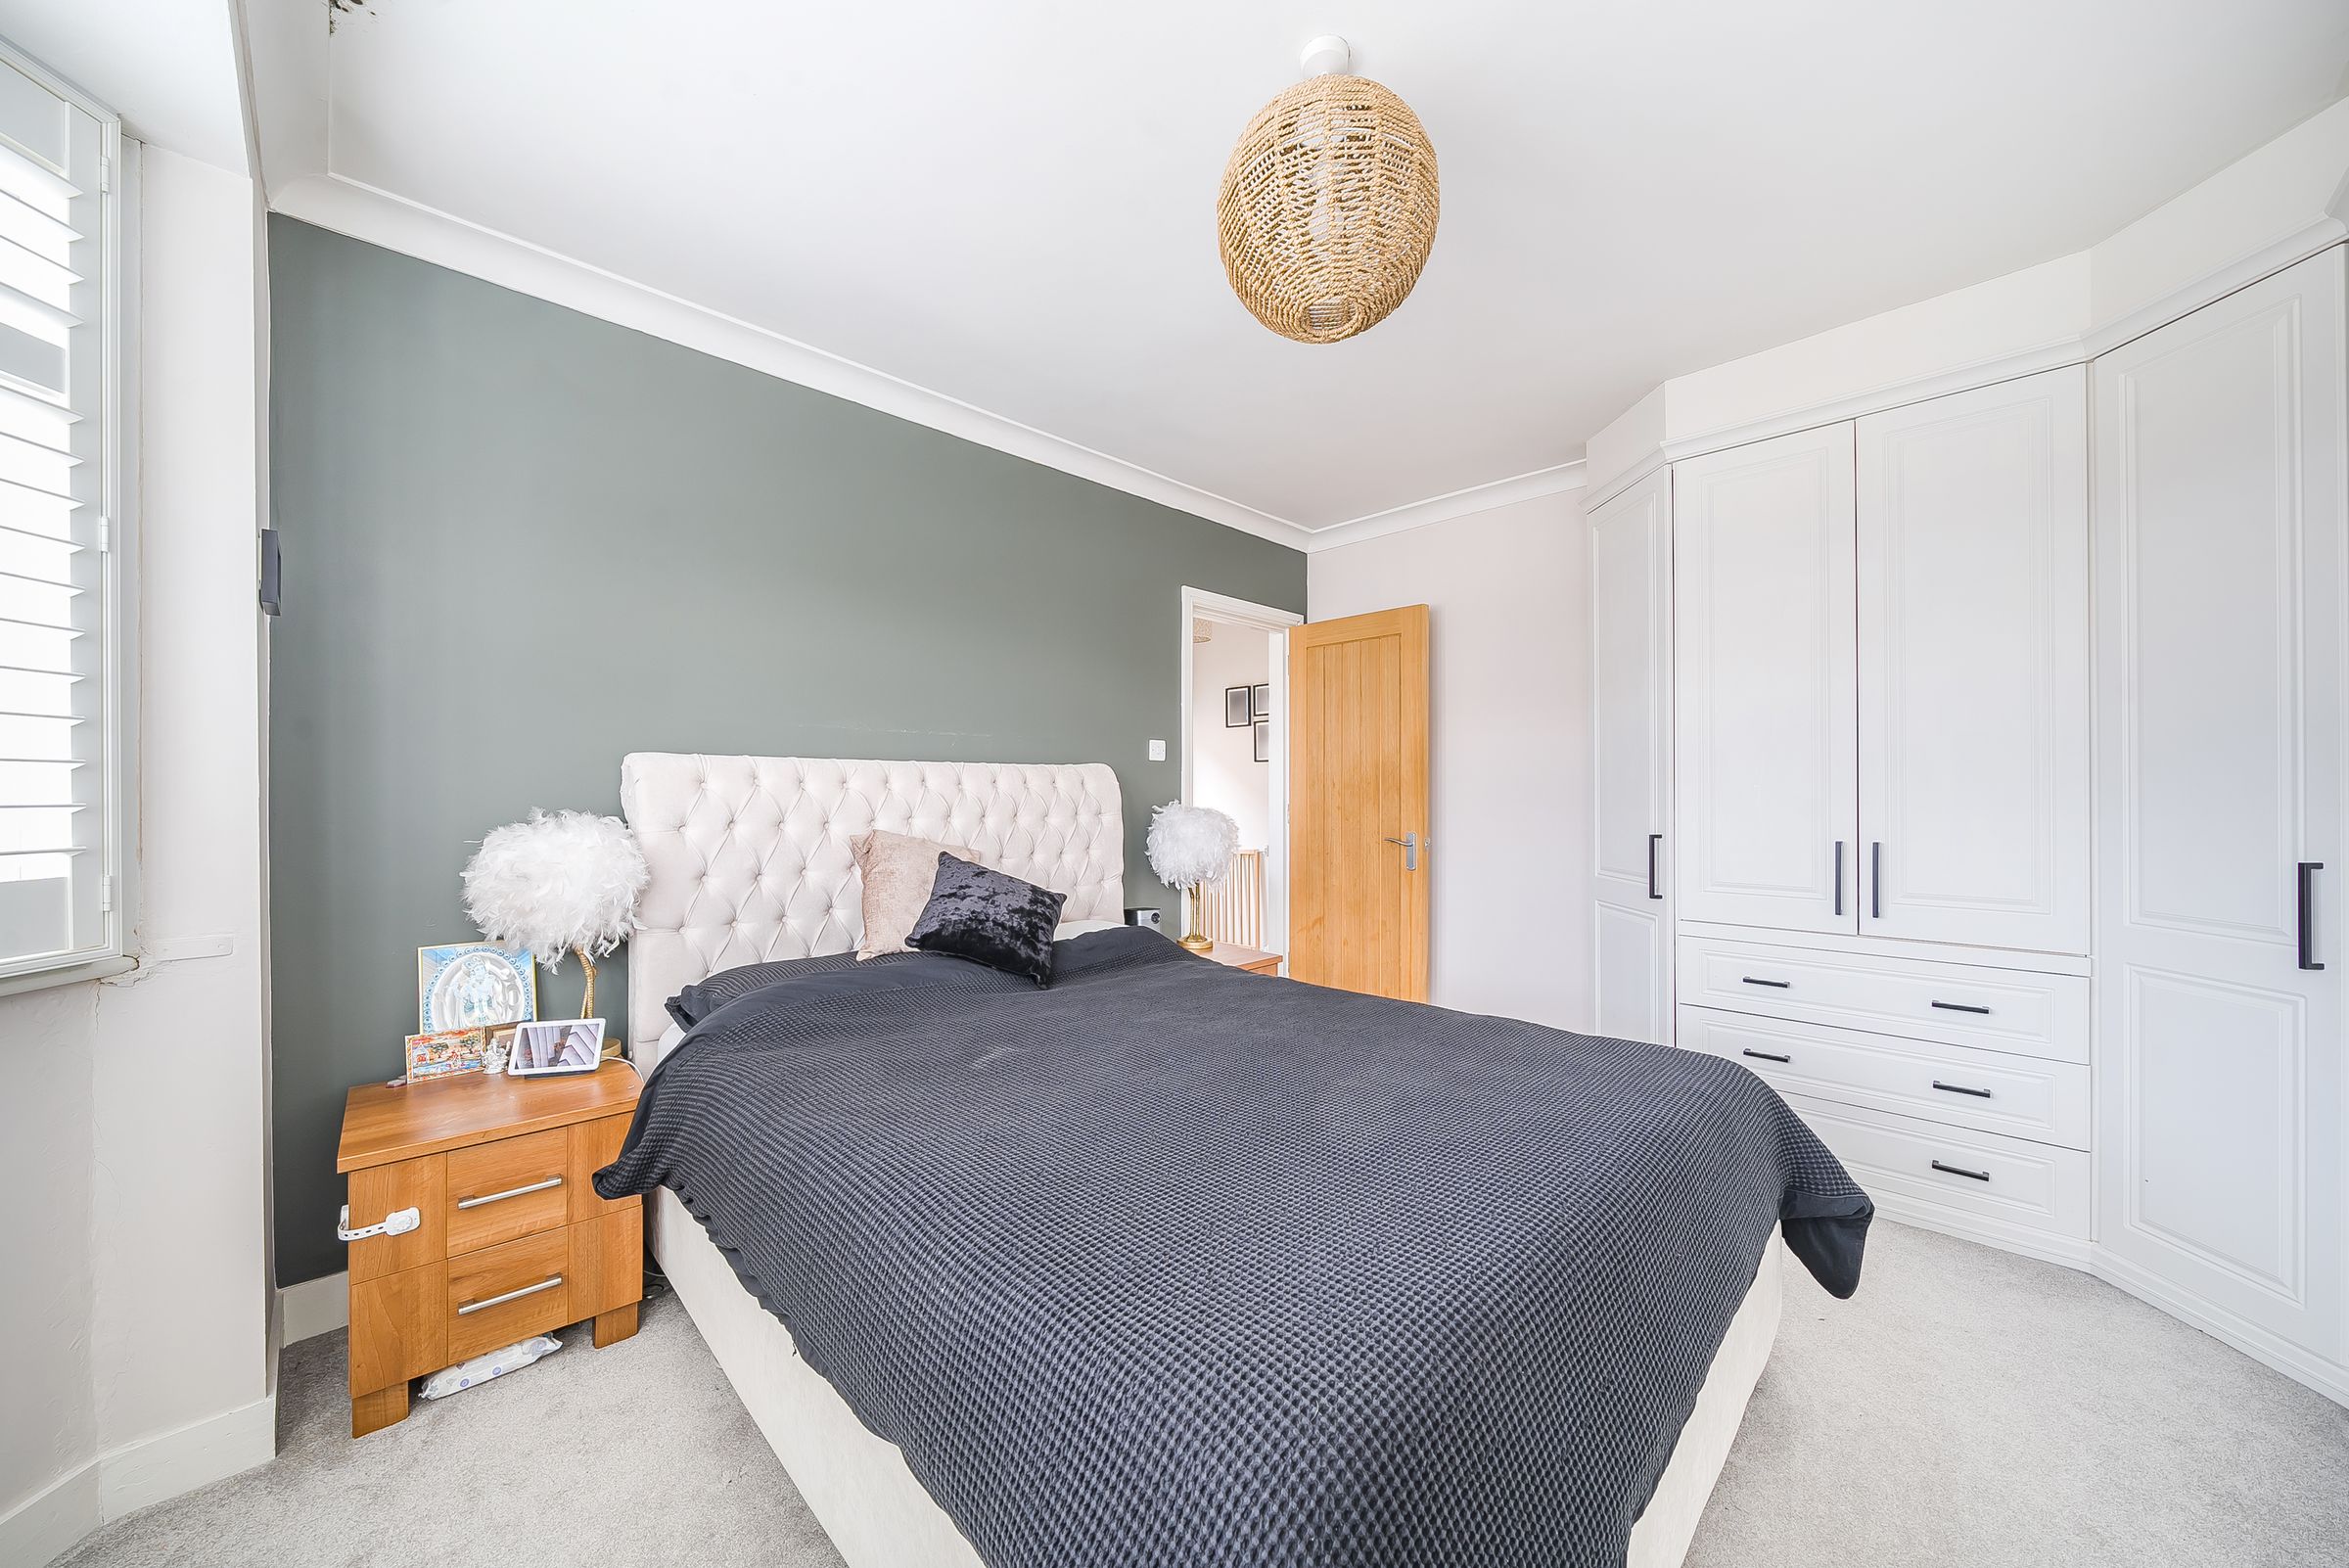
Bedroom One
14' 10" x 12' 0" (4.51m x 3.65m)
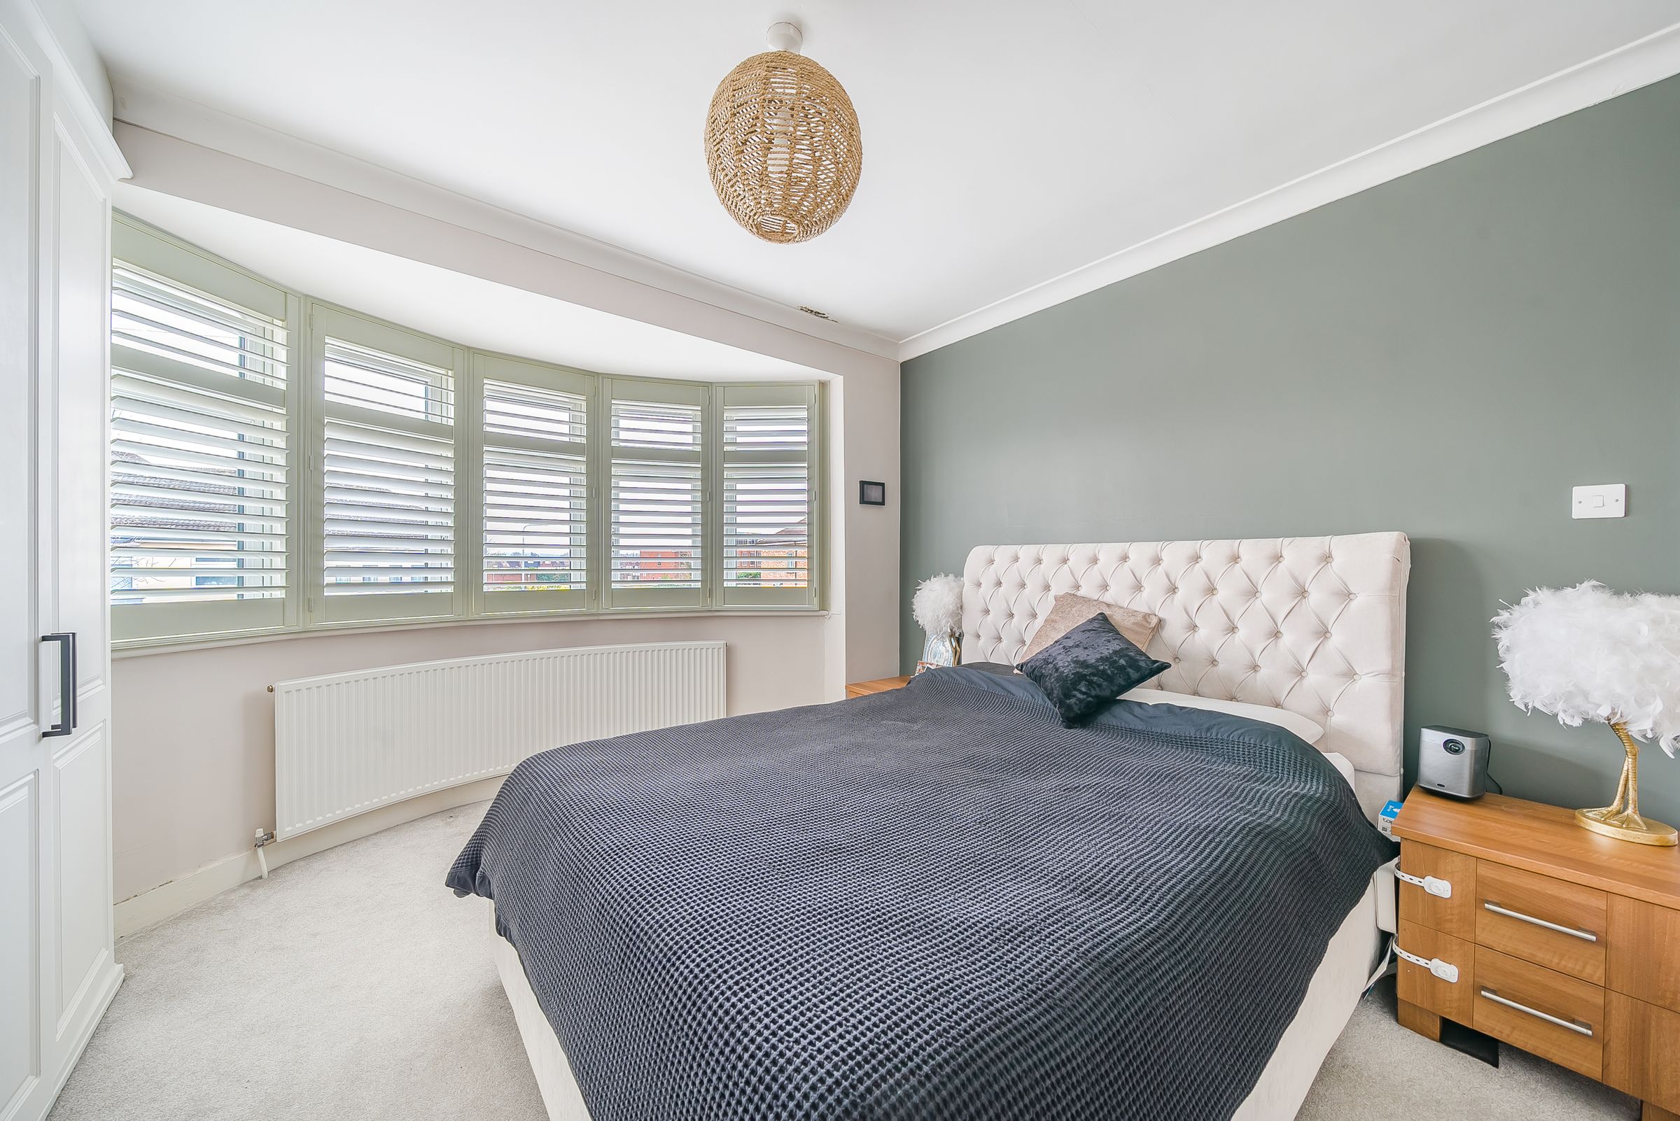
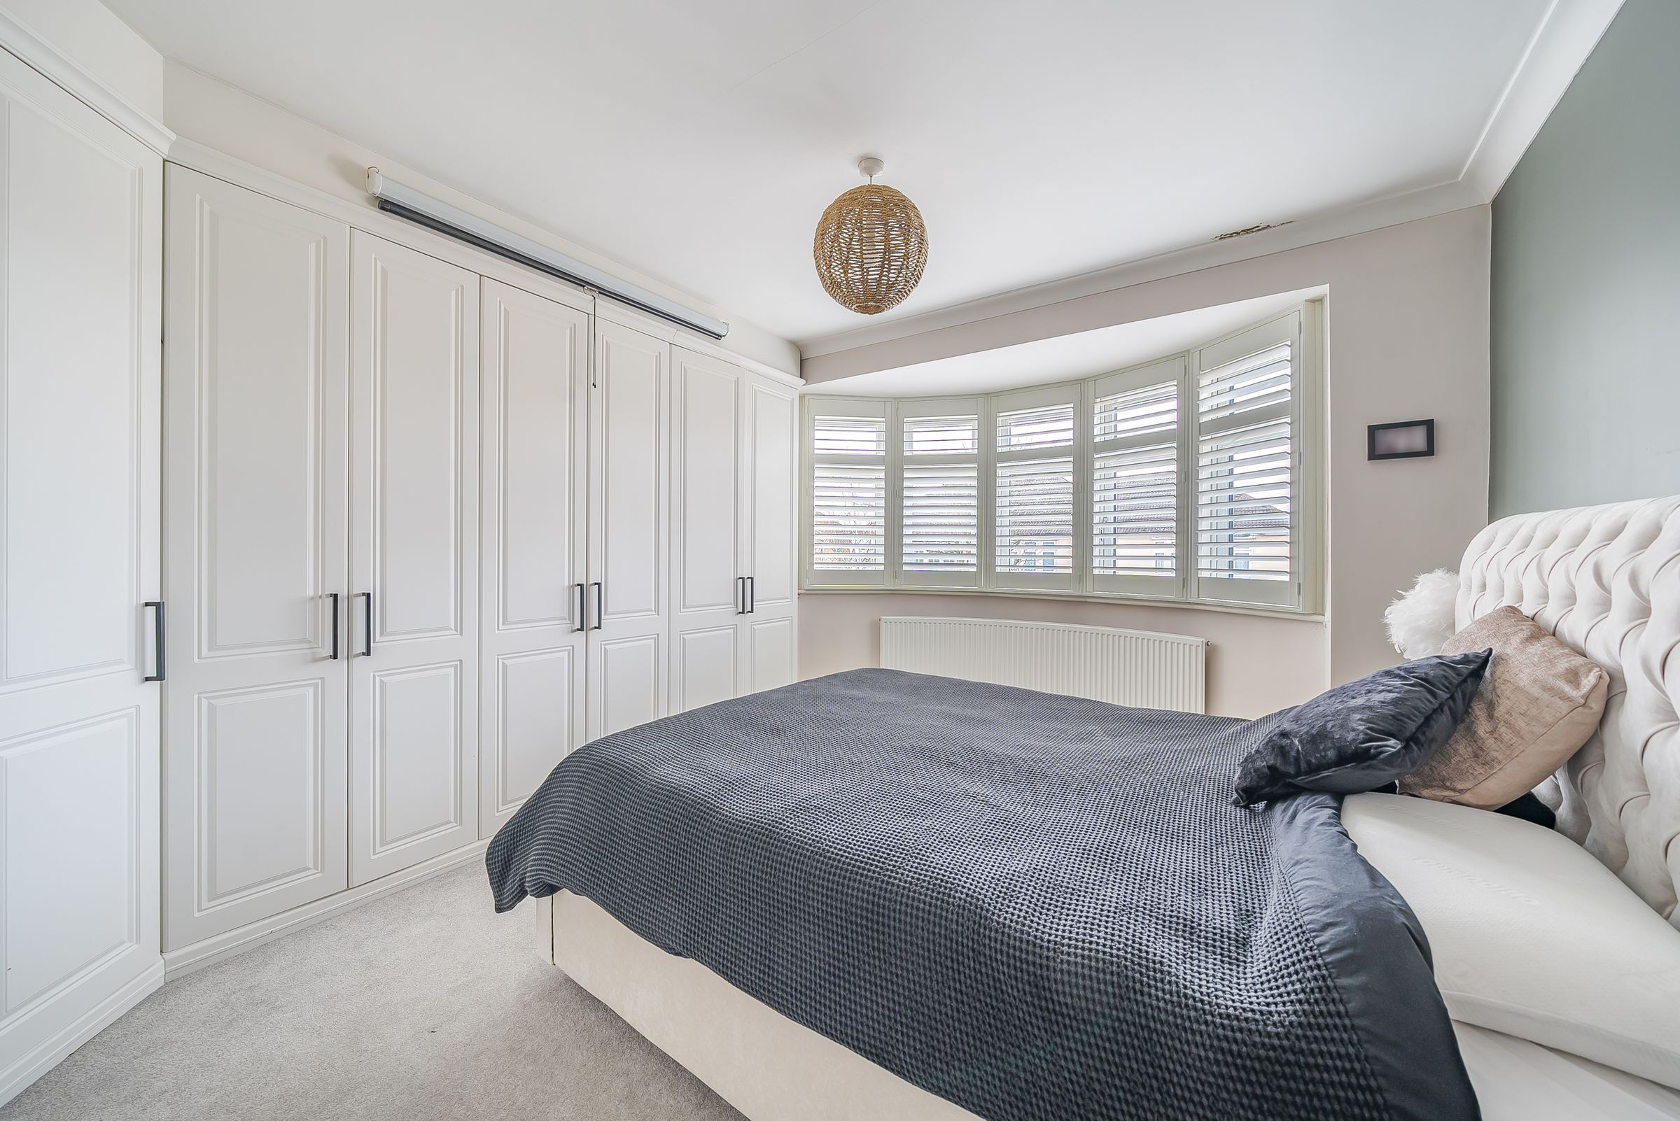
Principle Bedroom with feature bay window, fitted wardrobes, carpets & neutral decor.
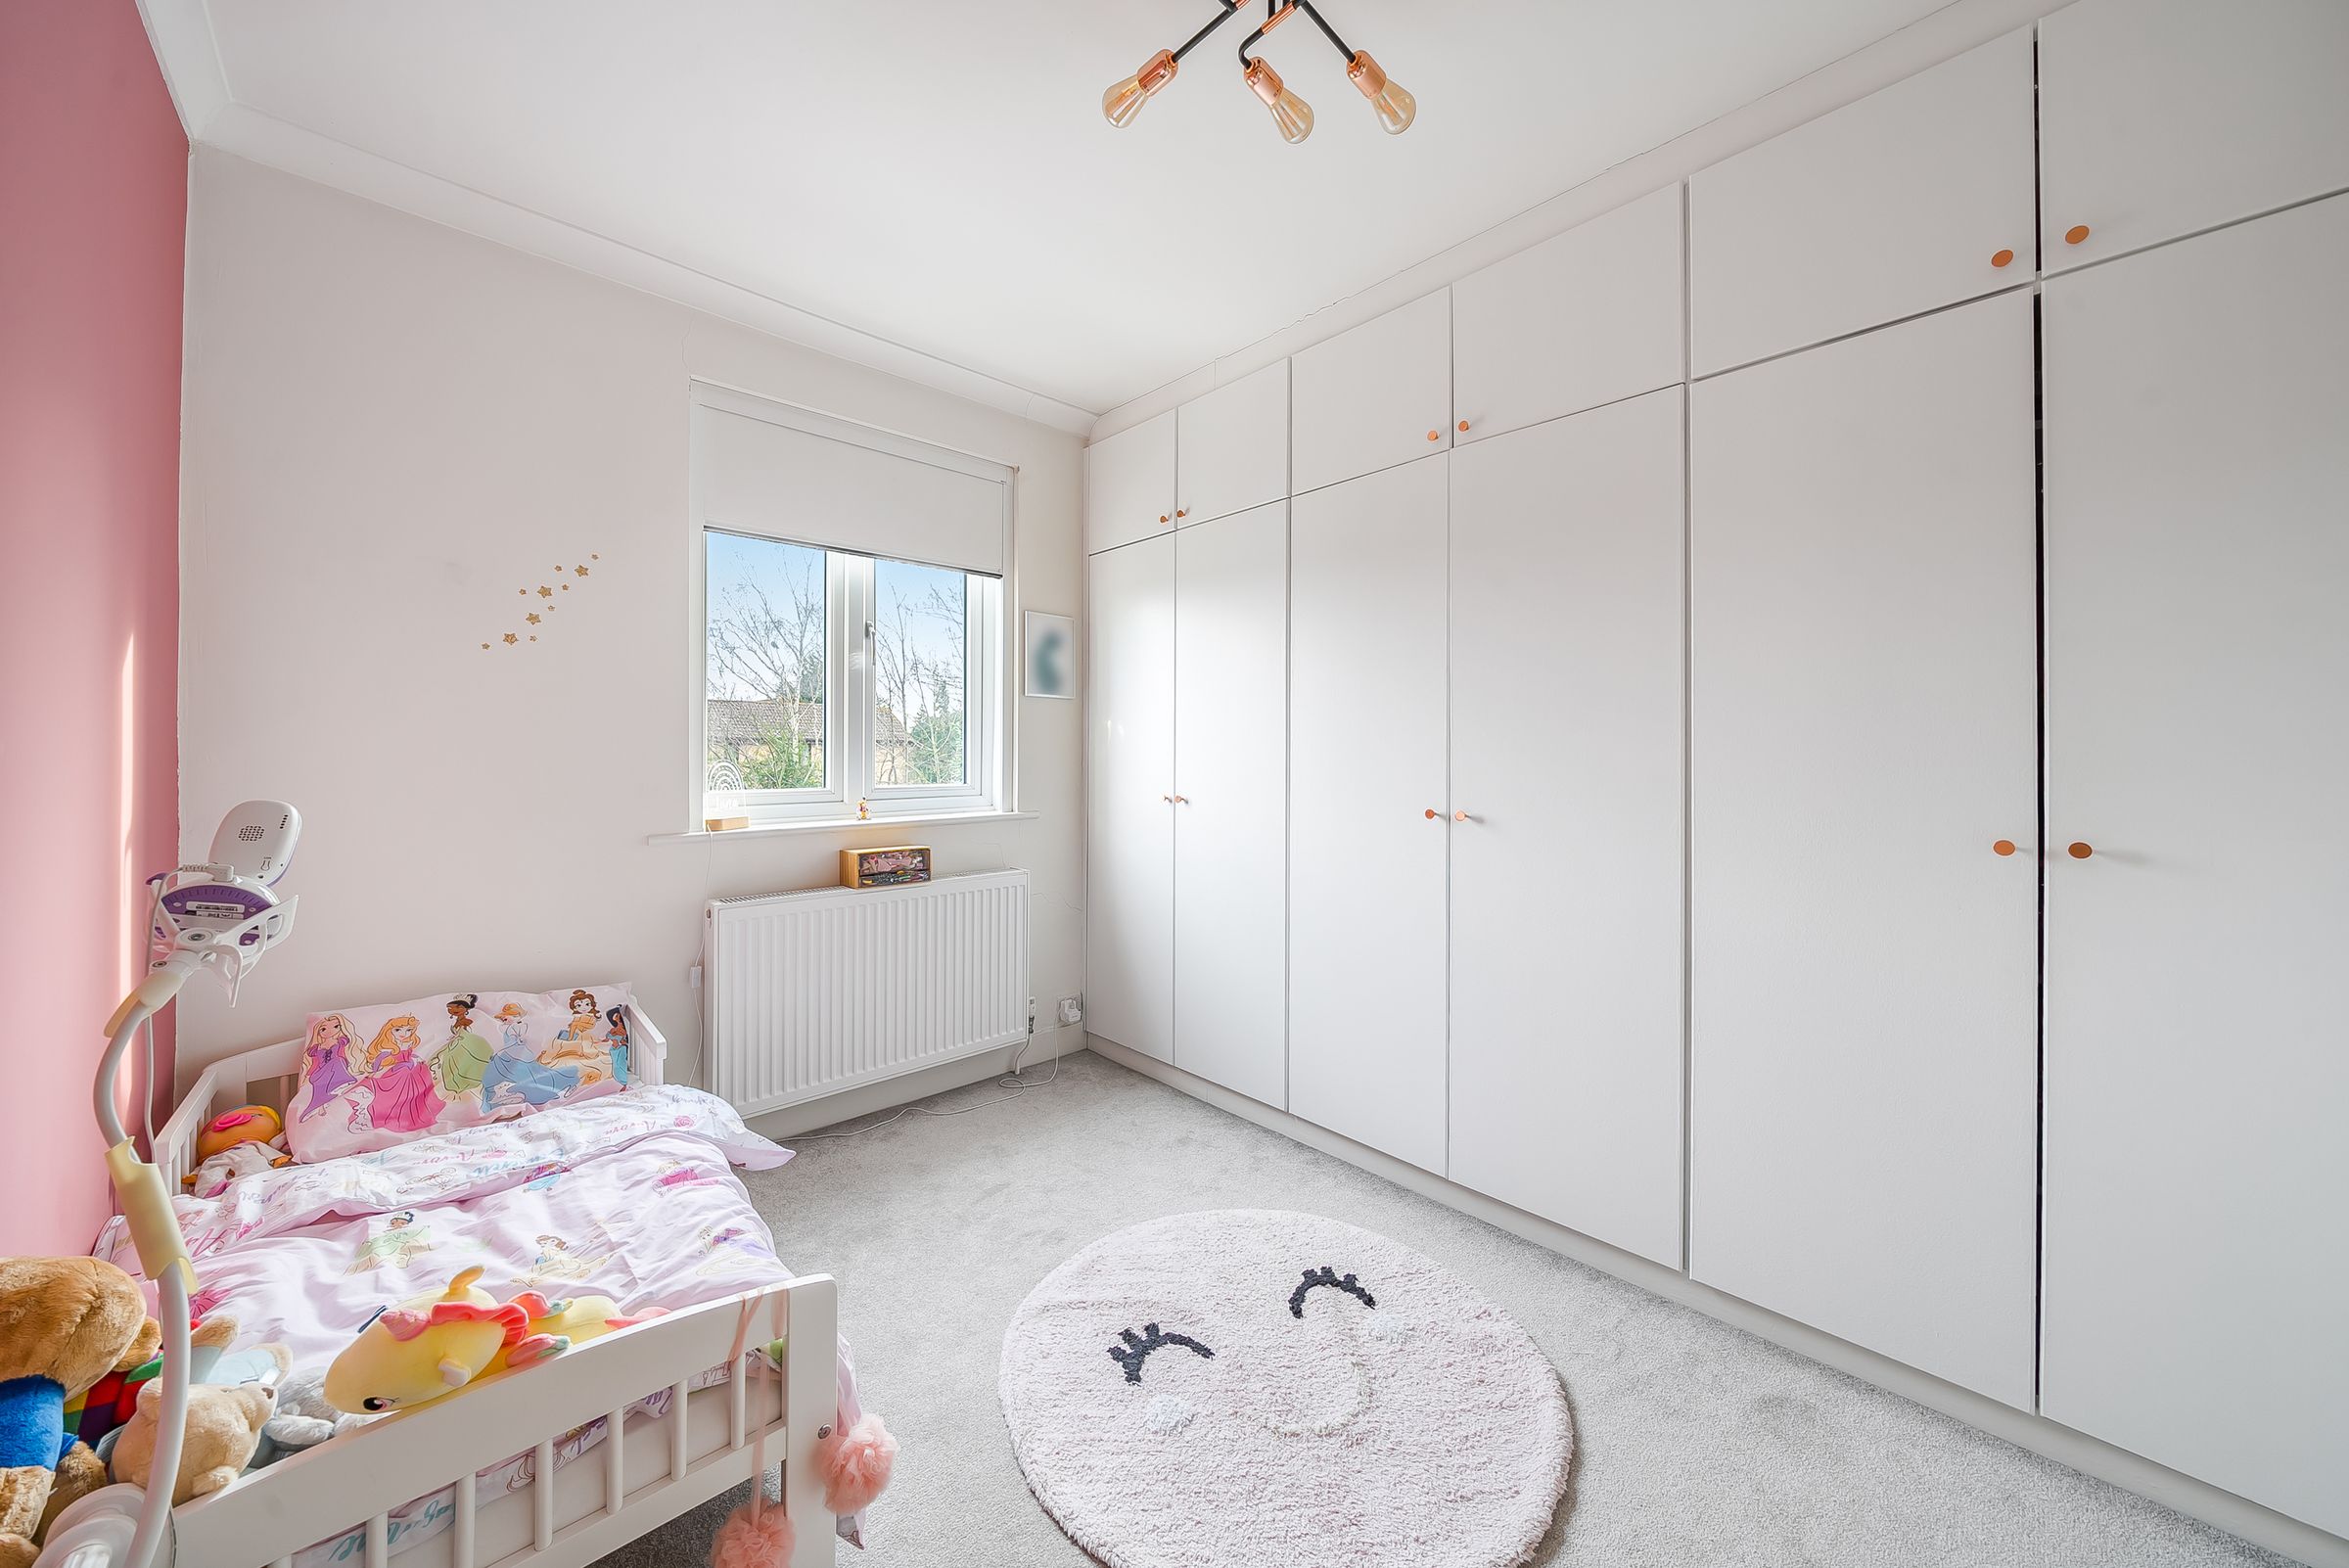
Bedroom Two
10' 4" x 9' 4" (3.14m x 2.85m)
Bedroom two has fitted wardrobe's and carpet.
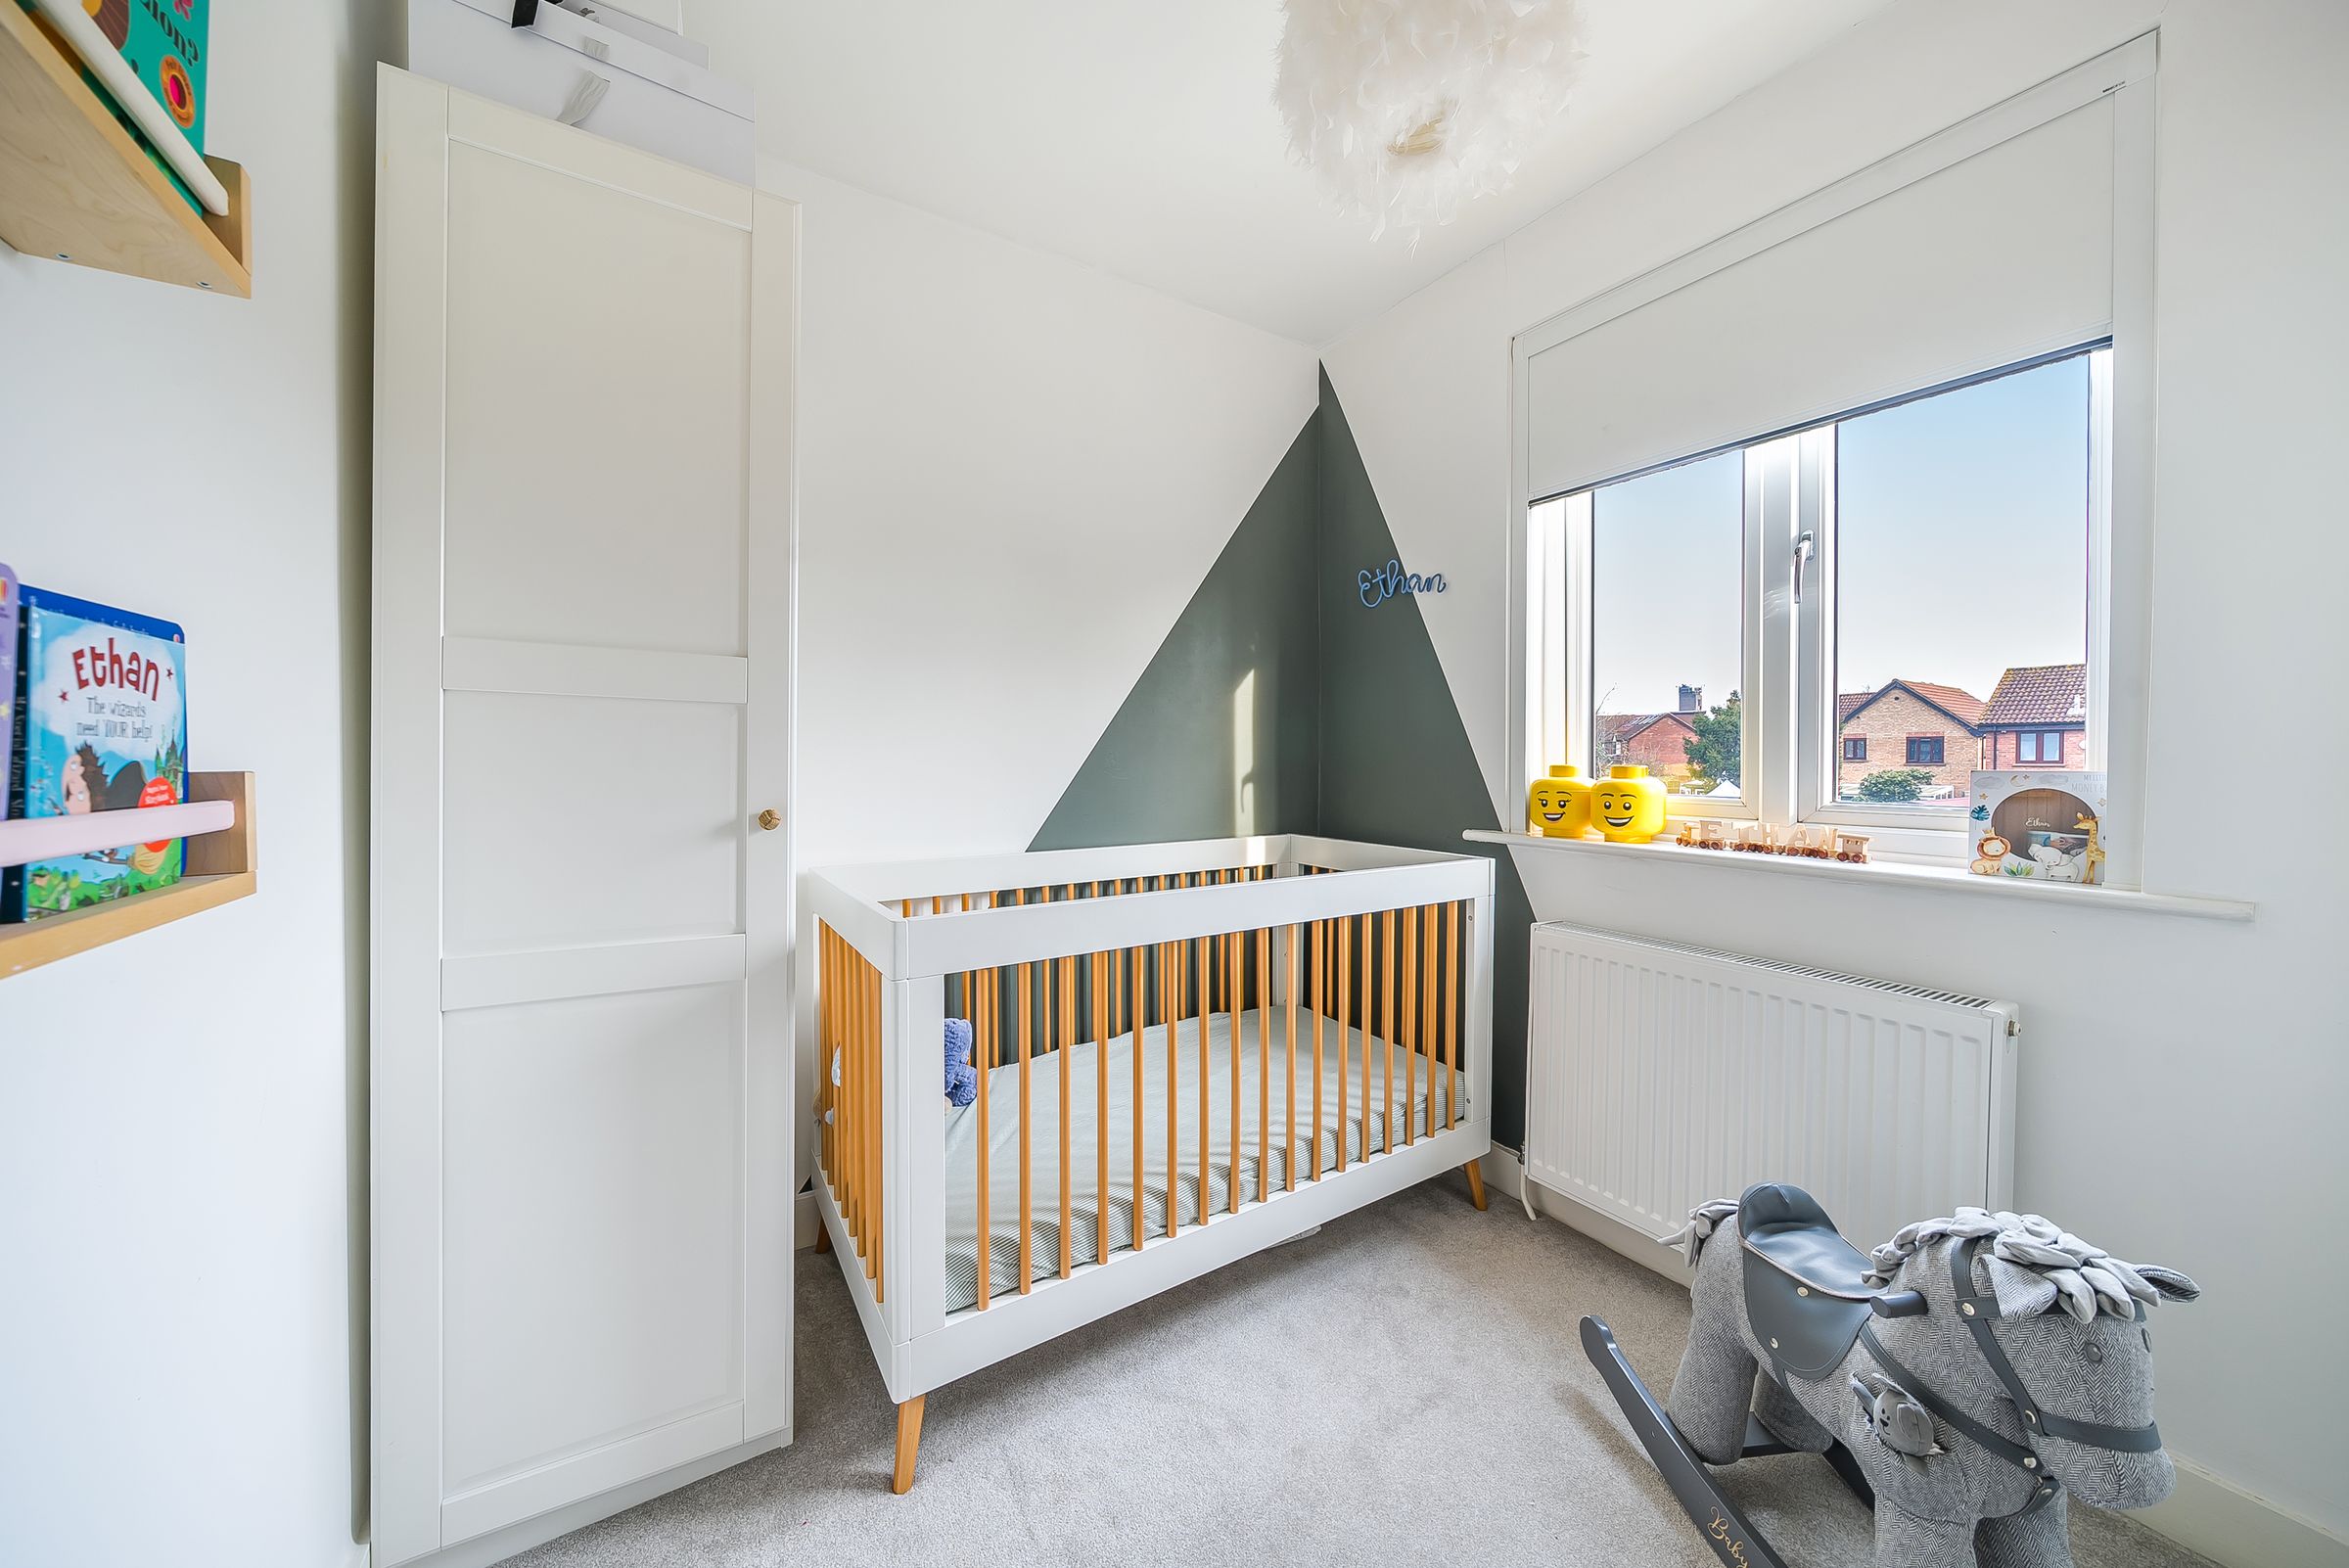
Bedroom Three
8' 4" x 7' 2" (2.55m x 2.19m)
Bedroom three is currently a nursery room, with carpet.
Family Bathroom
Modern fitted family bathroom including a bath with over-head shower, sink and WC. Tiled with neutral deco.