Like the look of this property?
We would love to hear from you and arrange a viewing of this property. Get in touch now!
Property features
Stunning, Four bedroom Extended Detached House
Fully Refurbished Throughout To A Luxury Standard
Four Generously Sized Double Bedrooms
Two Large Reception Rooms
Versatile And Flexible Living Accommodation, Having Ground Floor Bathroom & Bedroom
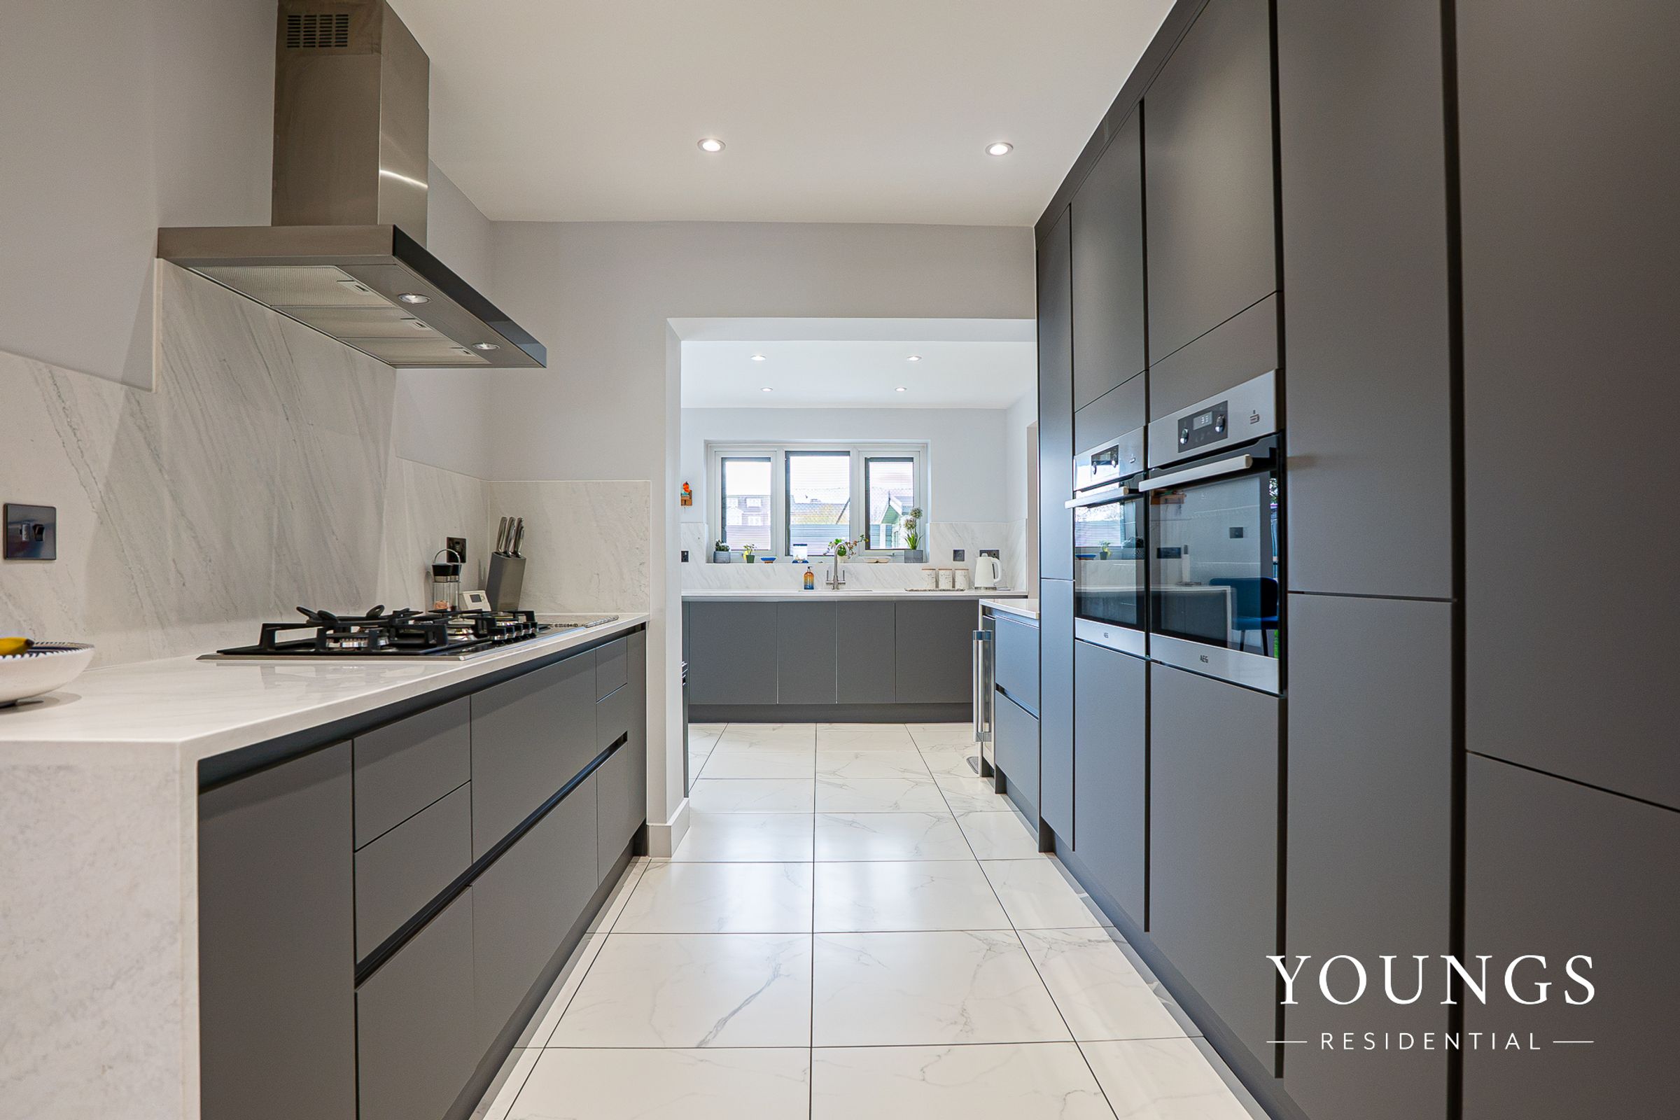
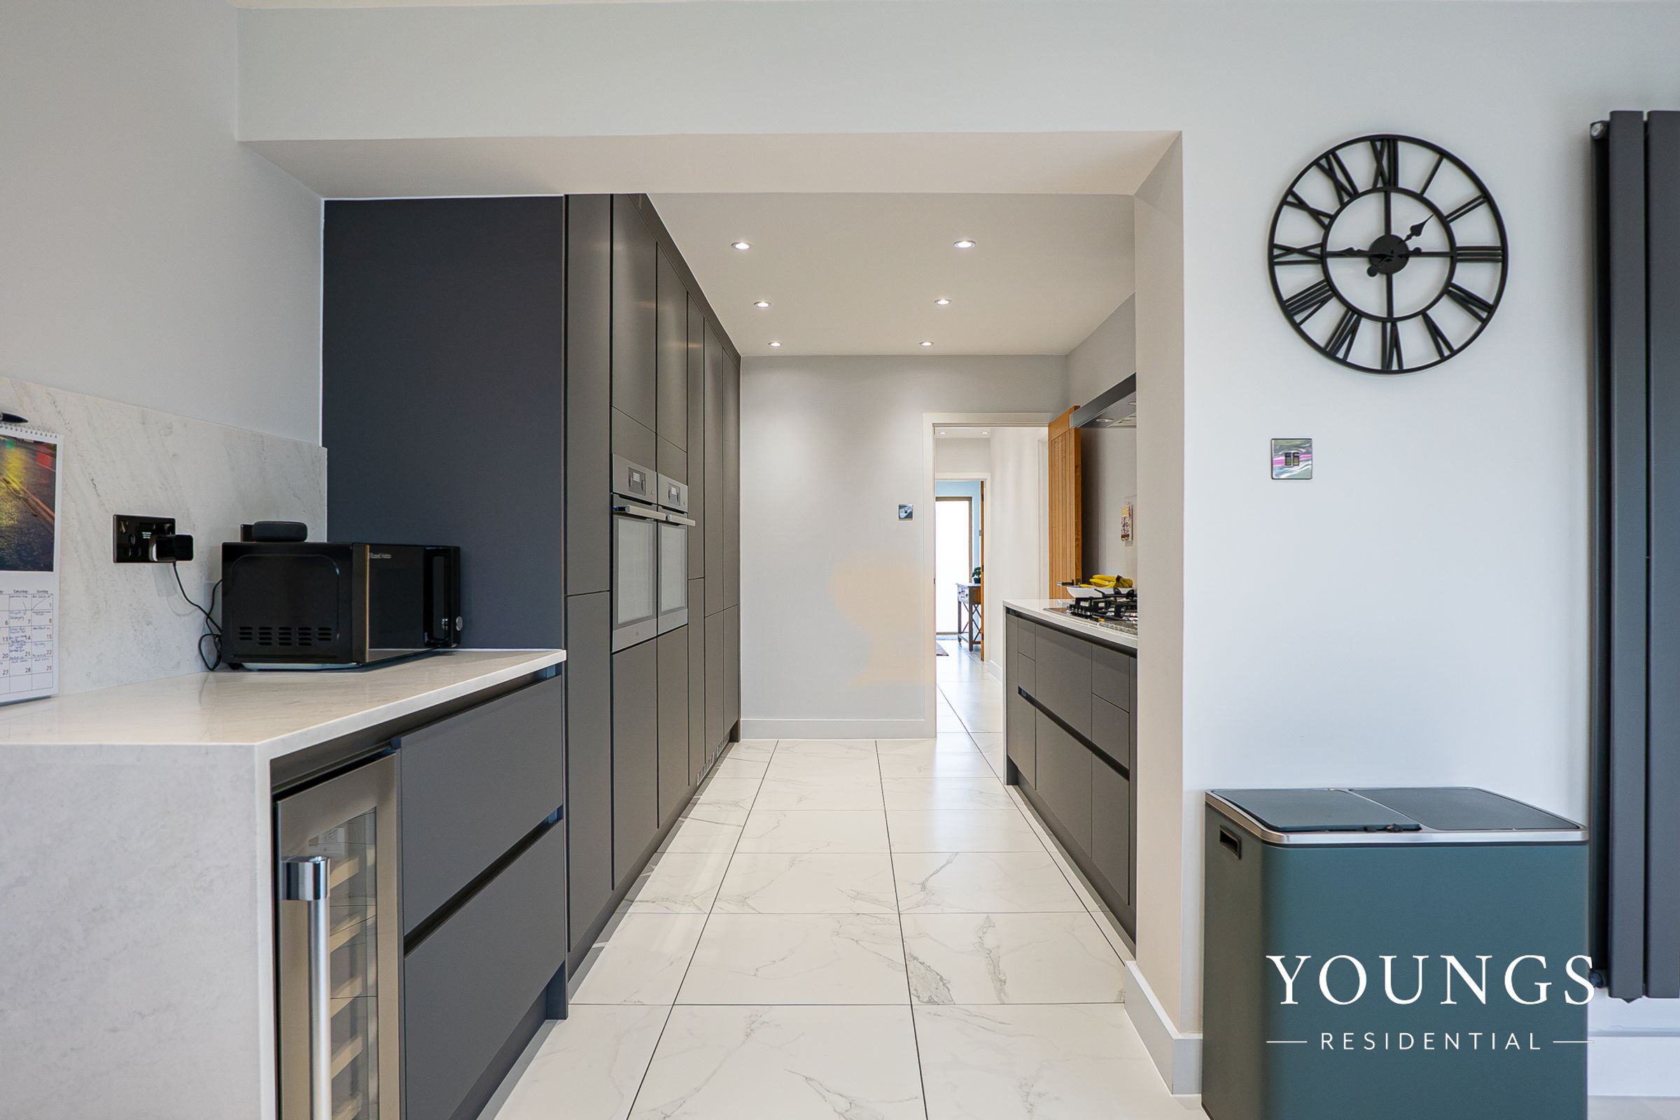
Luxury Fitted Kitchen With Granite Work Surfaces & Premium Appliances
About this property
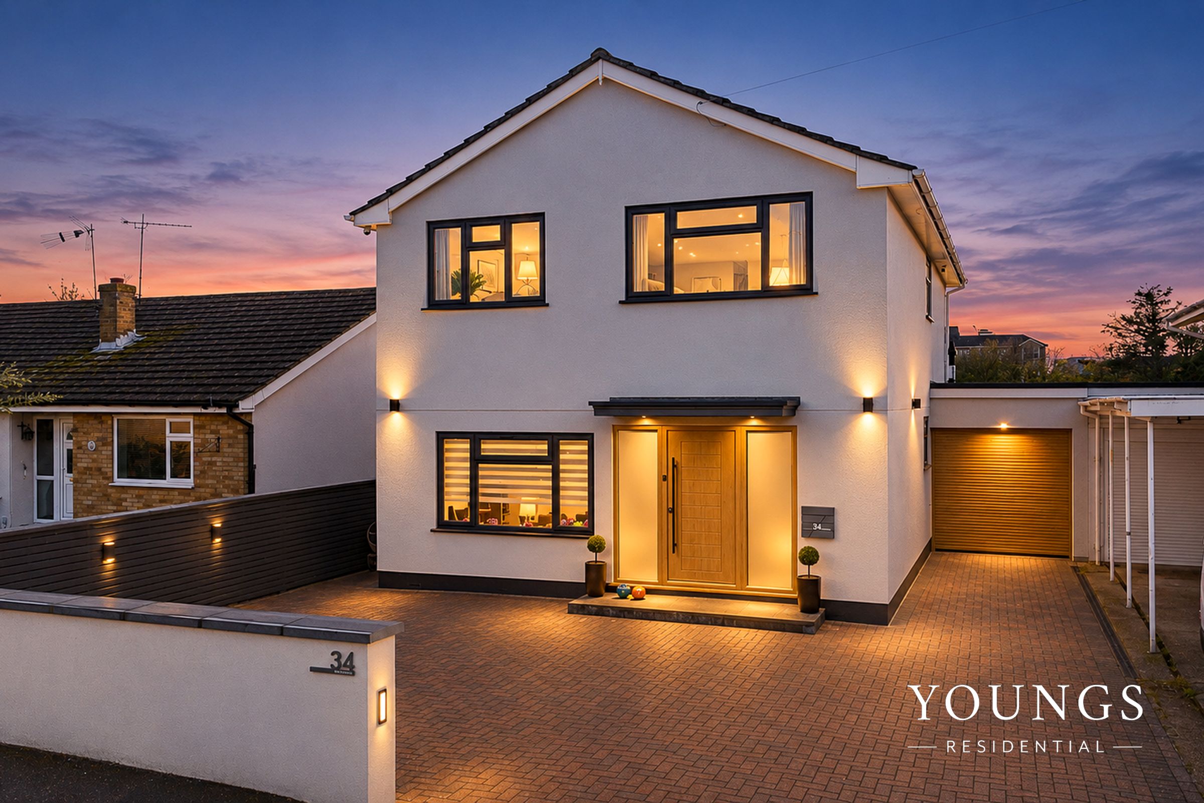
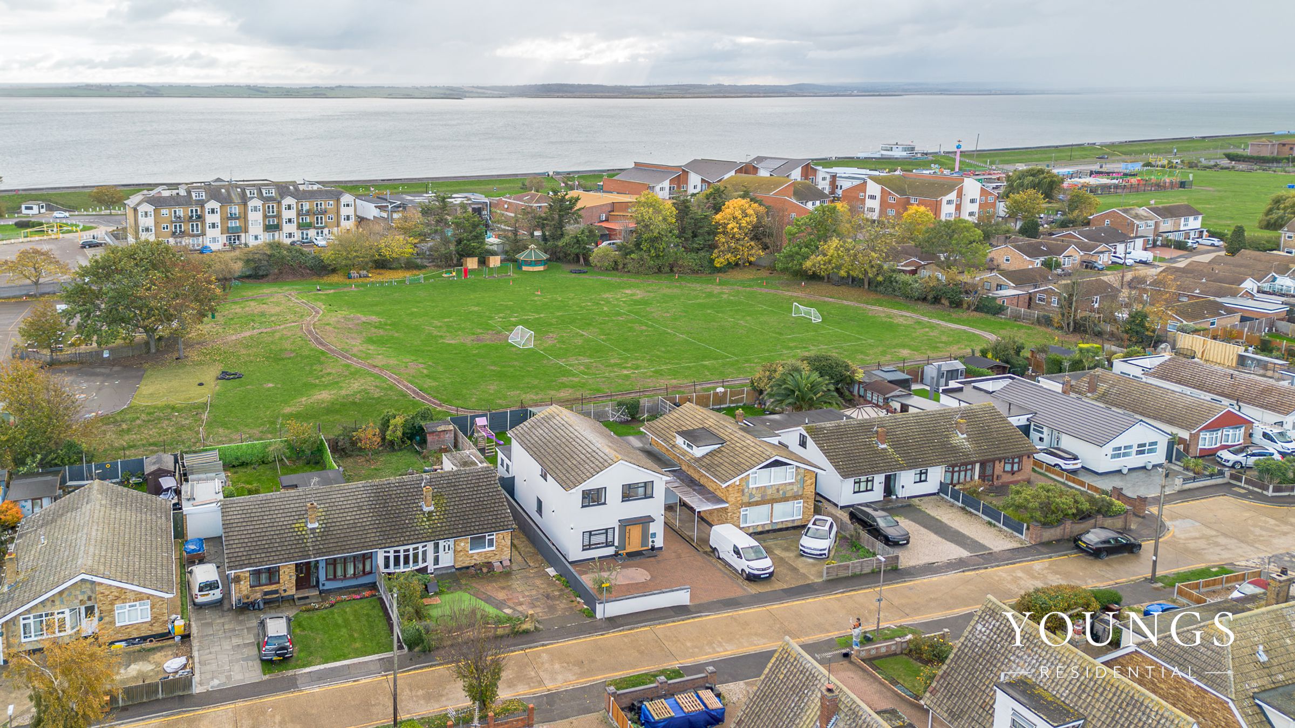
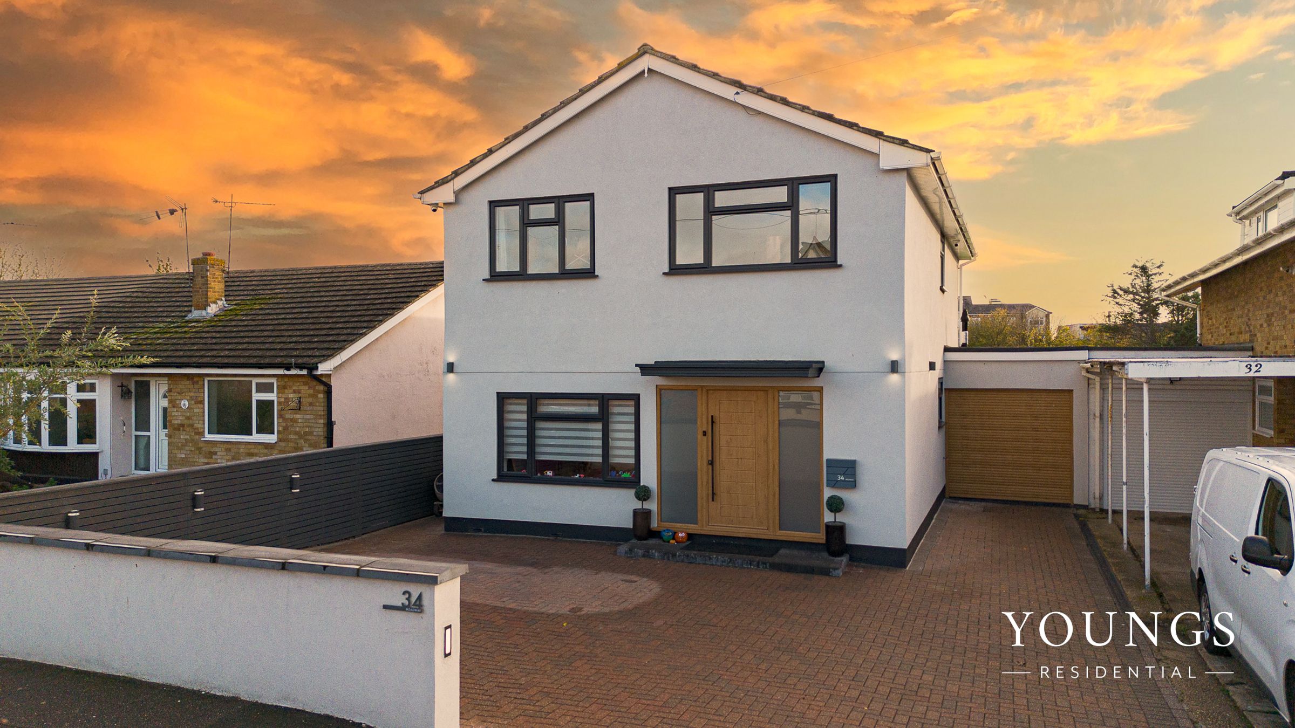
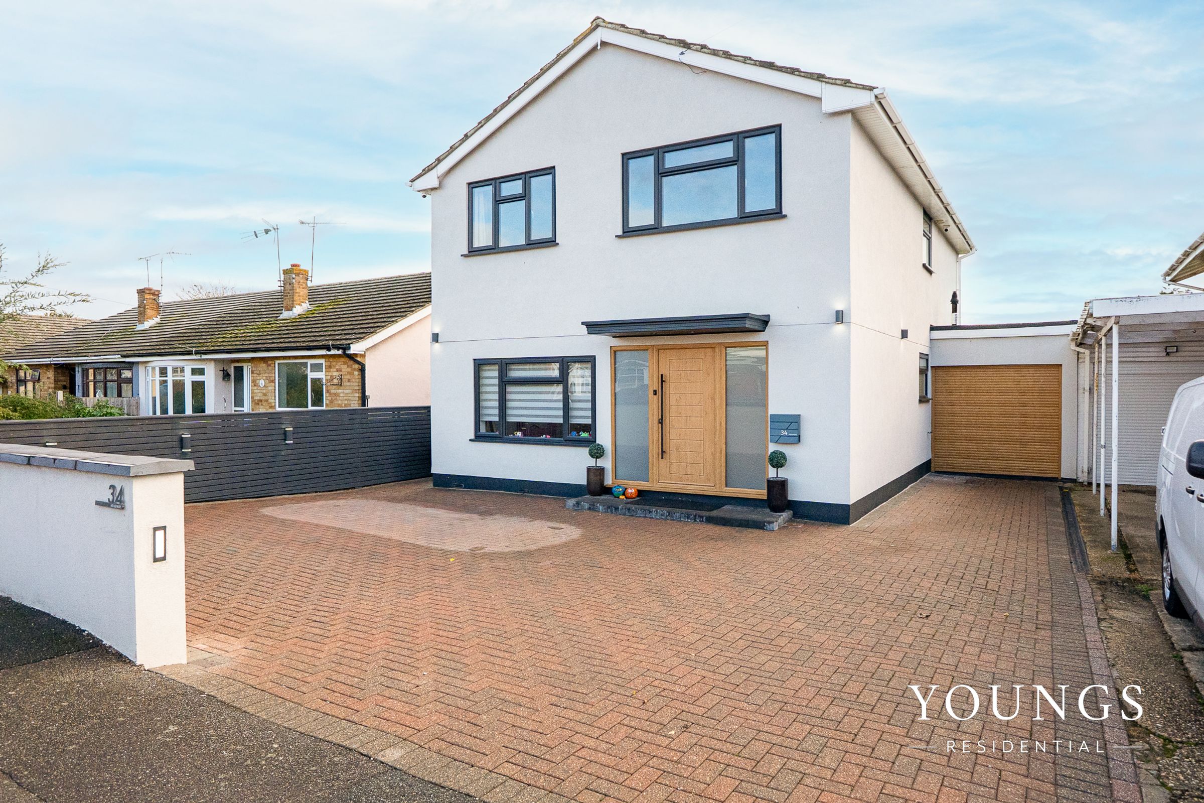
Offering a stunning blend of modern luxury and versatile family living, this fully refurbished four-bedroom detached house offers an exceptional opportunity in one of Canvey’s most sought-after locations, Just moments from the seafront and within easy walking distance of the vibrant High Street.
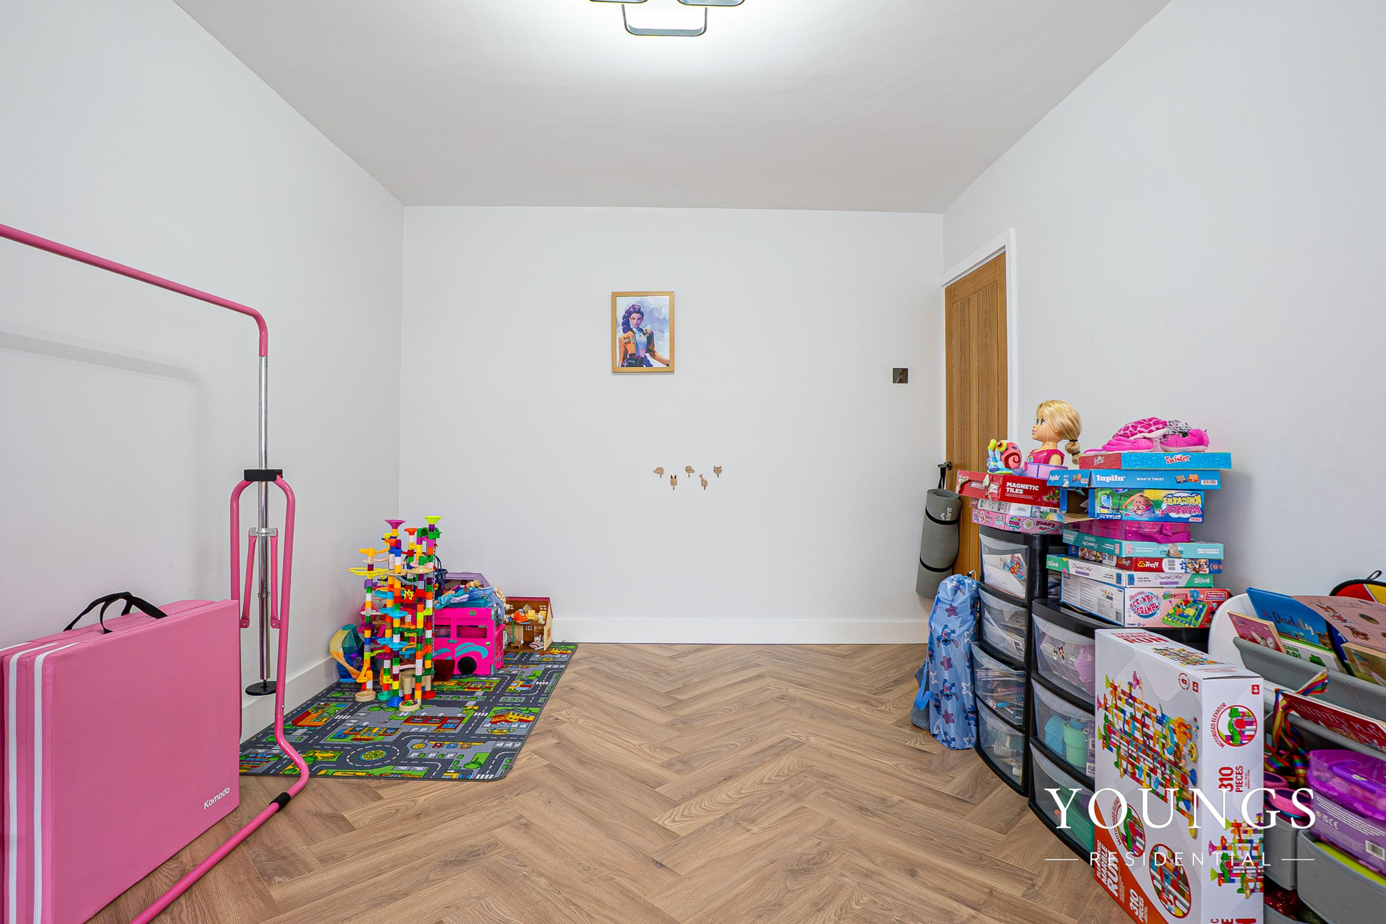
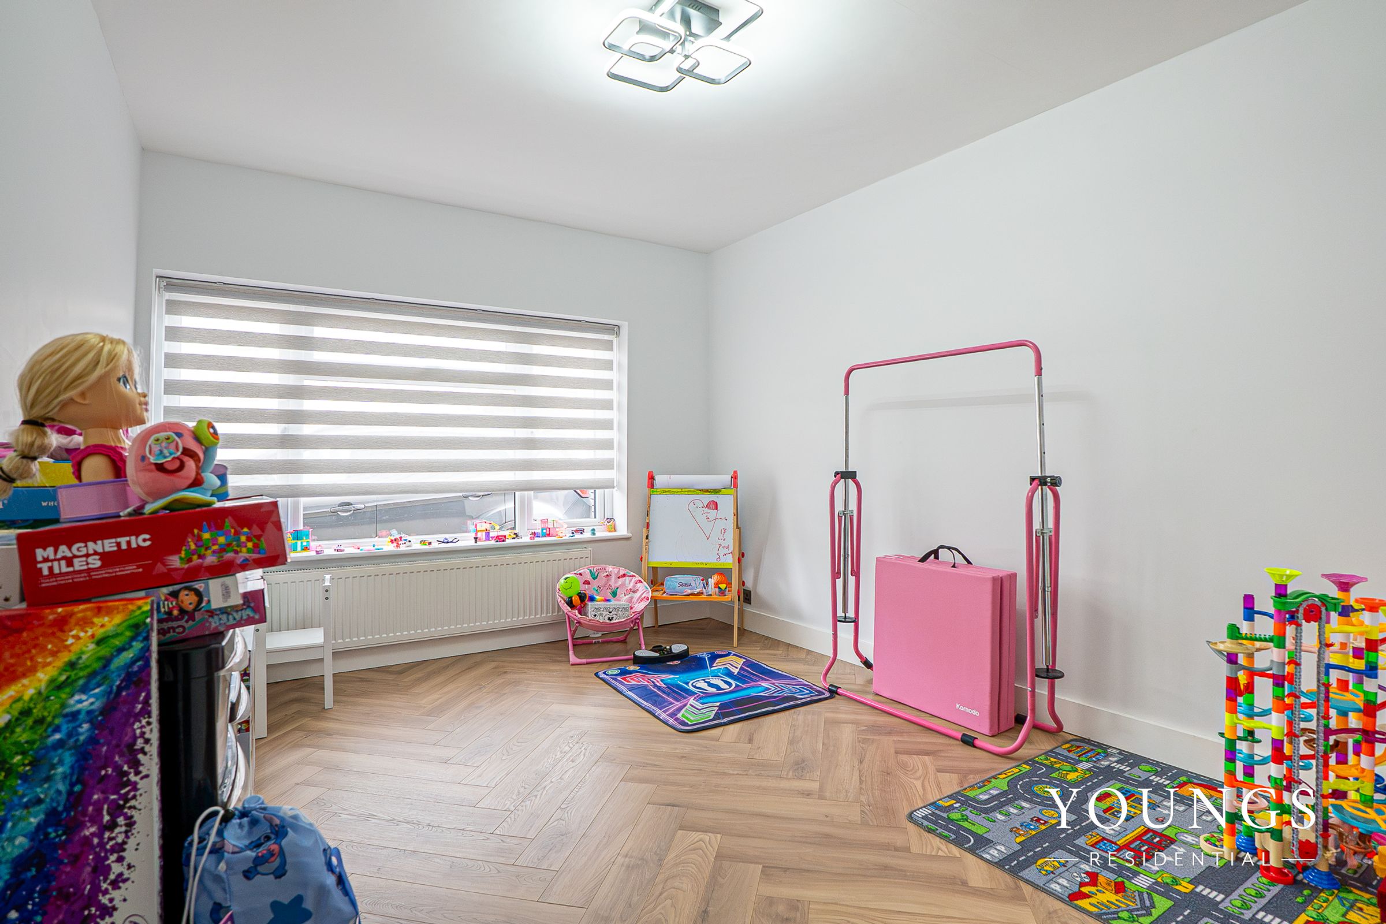
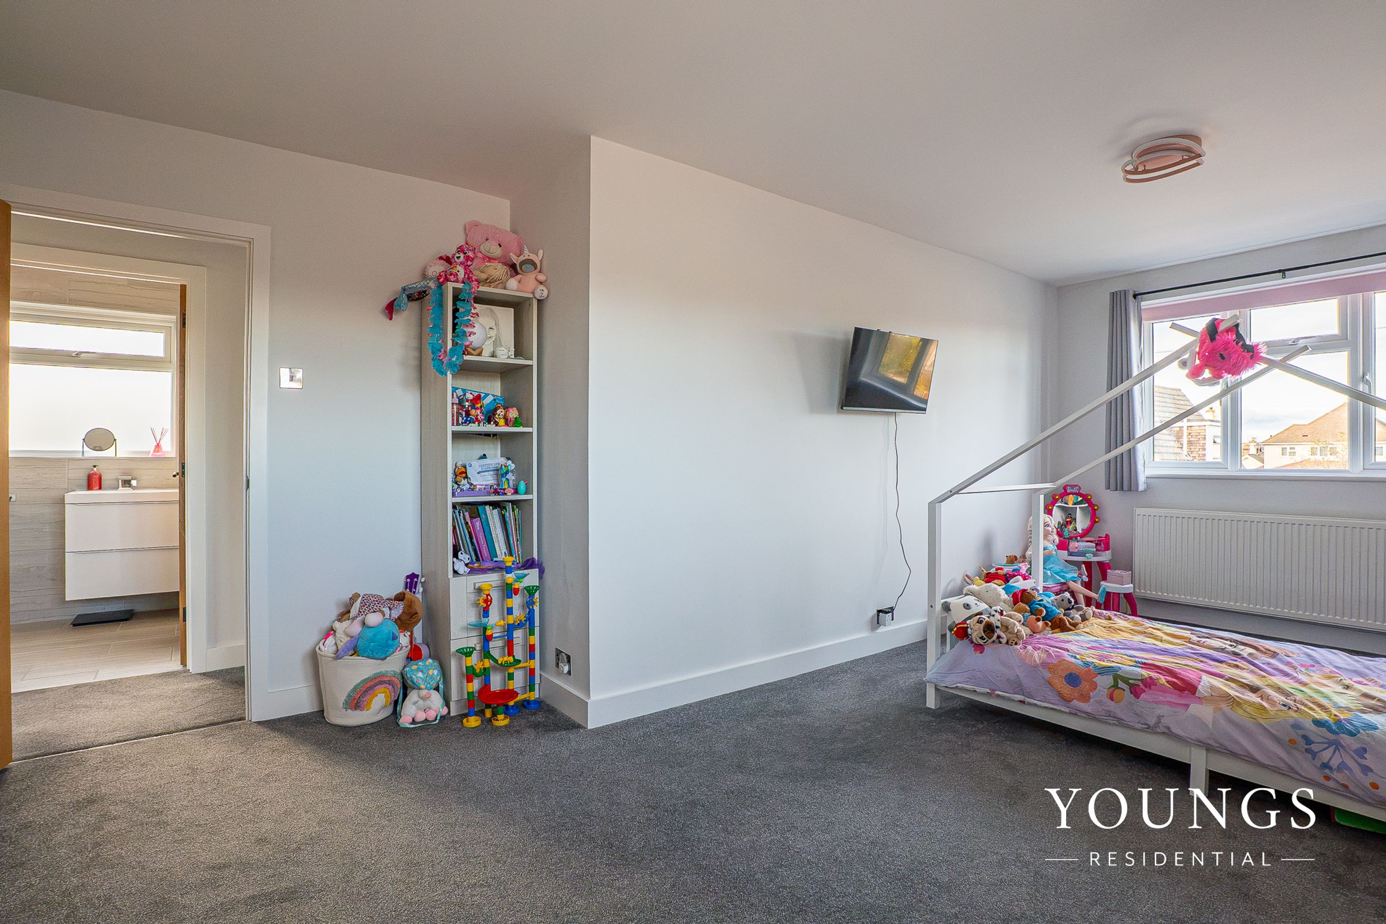
The property has three large double bedrooms upstairs plus a large ground floor bedroom that could be used as a play room or snug as needed.
Step inside and you’ll find a thoughtfully extended layout, meticulously finished to a high specification , where generous proportions and contemporary design create a welcoming atmosphere.
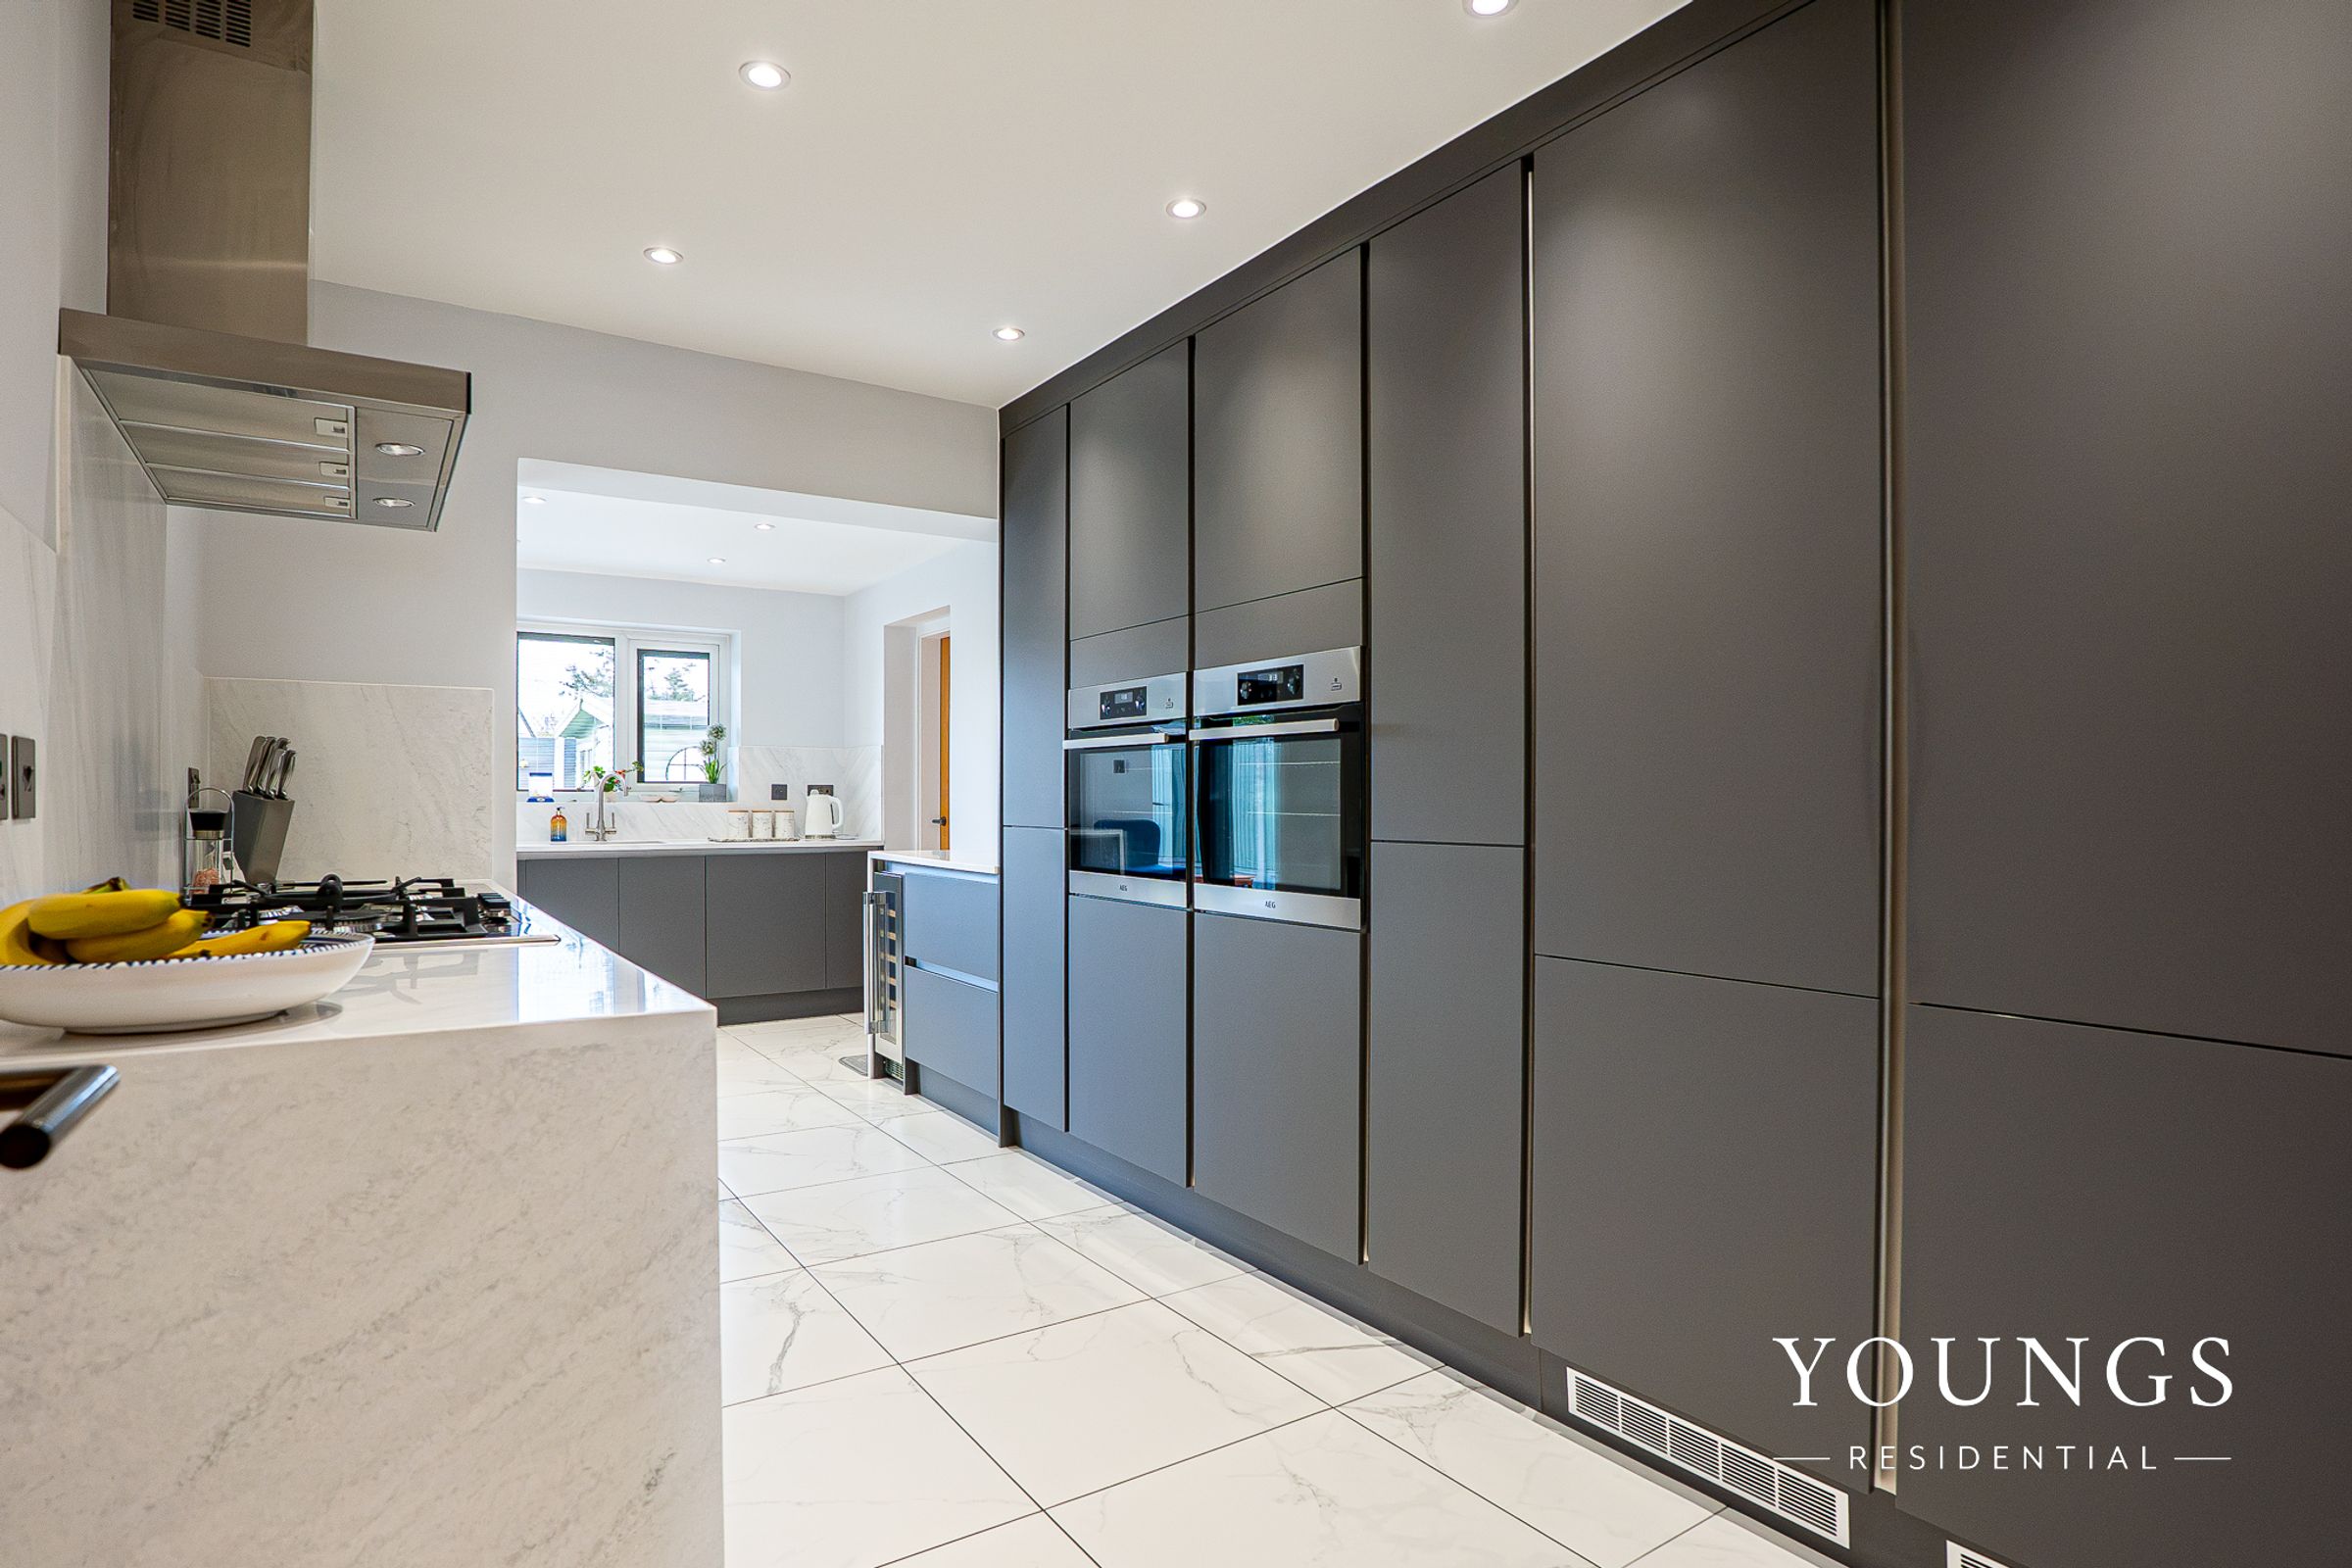
The heart of the home is a sleek, luxury fitted kitchen featuring striking granite work surfaces and premium integrated appliances, perfect for both everyday cooking and entertaining guests.
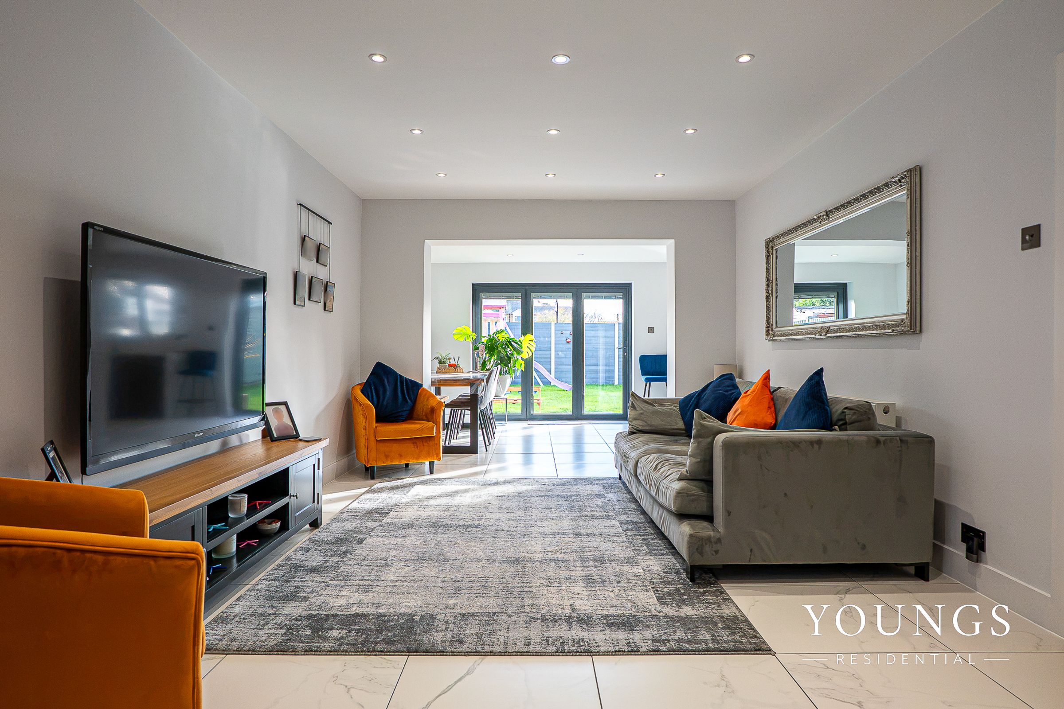
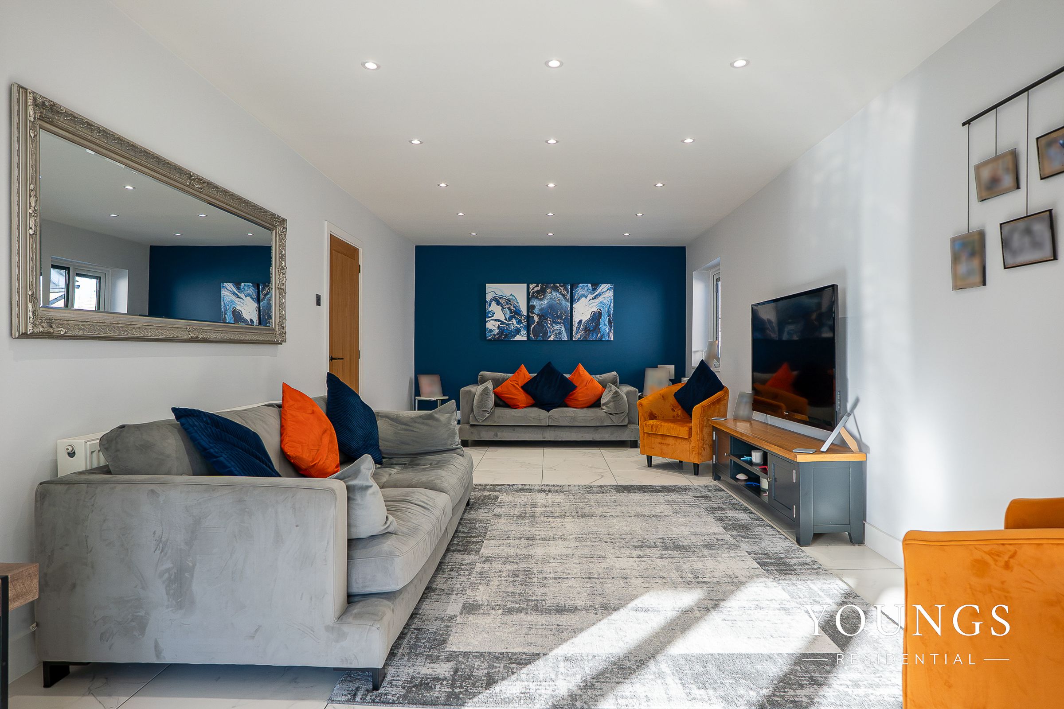
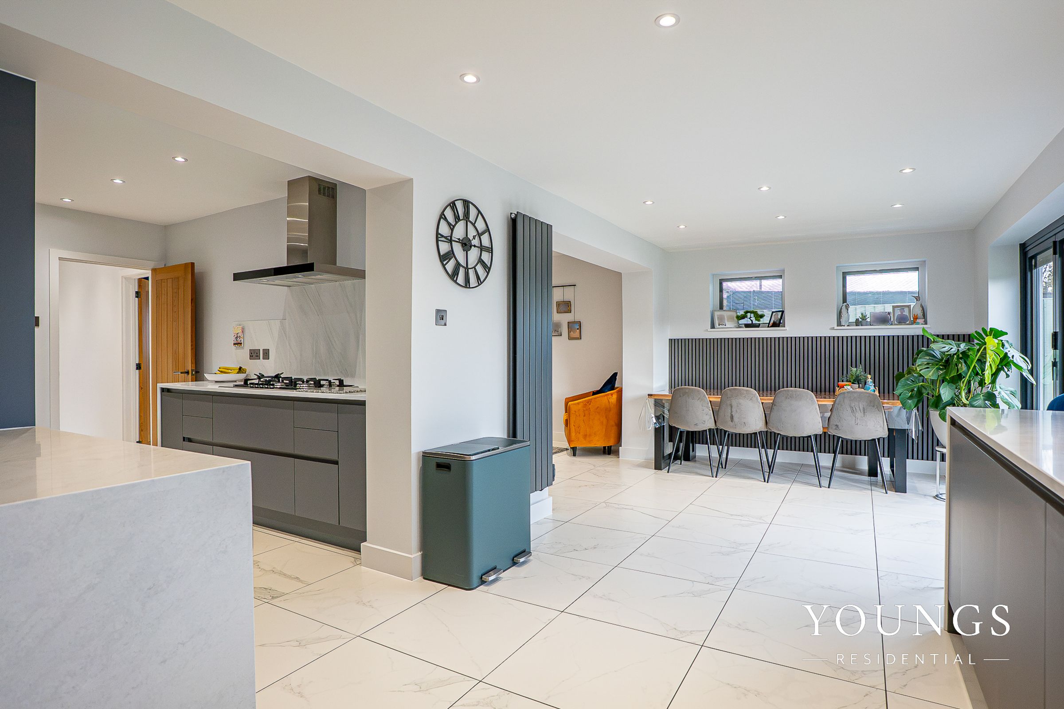
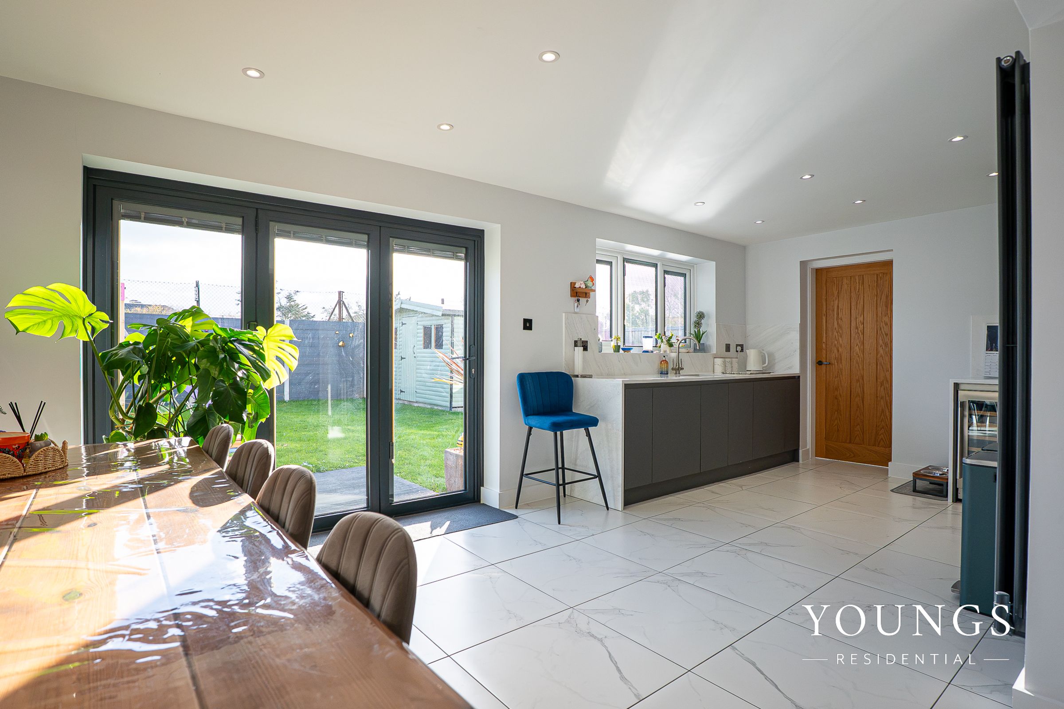
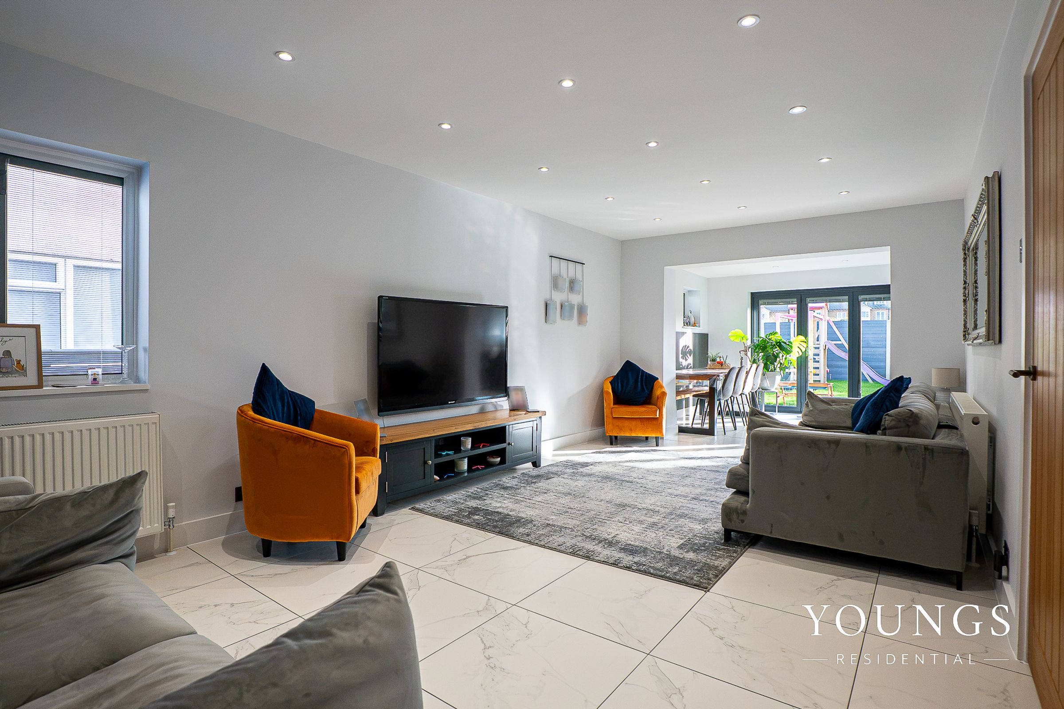
Flowing seamlessly from the kitchen, is the large open-plan reception area and separate lounge providing abundant space for relaxation and gatherings, with the flexibility to tailor the layout to suit your lifestyle - whether that’s a cosy living area, formal dining space, or a playroom for the kids.
The ground floor also benefits from a versatile double bedroom and a stylish bathroom, ideal for guests, multigenerational living, or even a private home office.
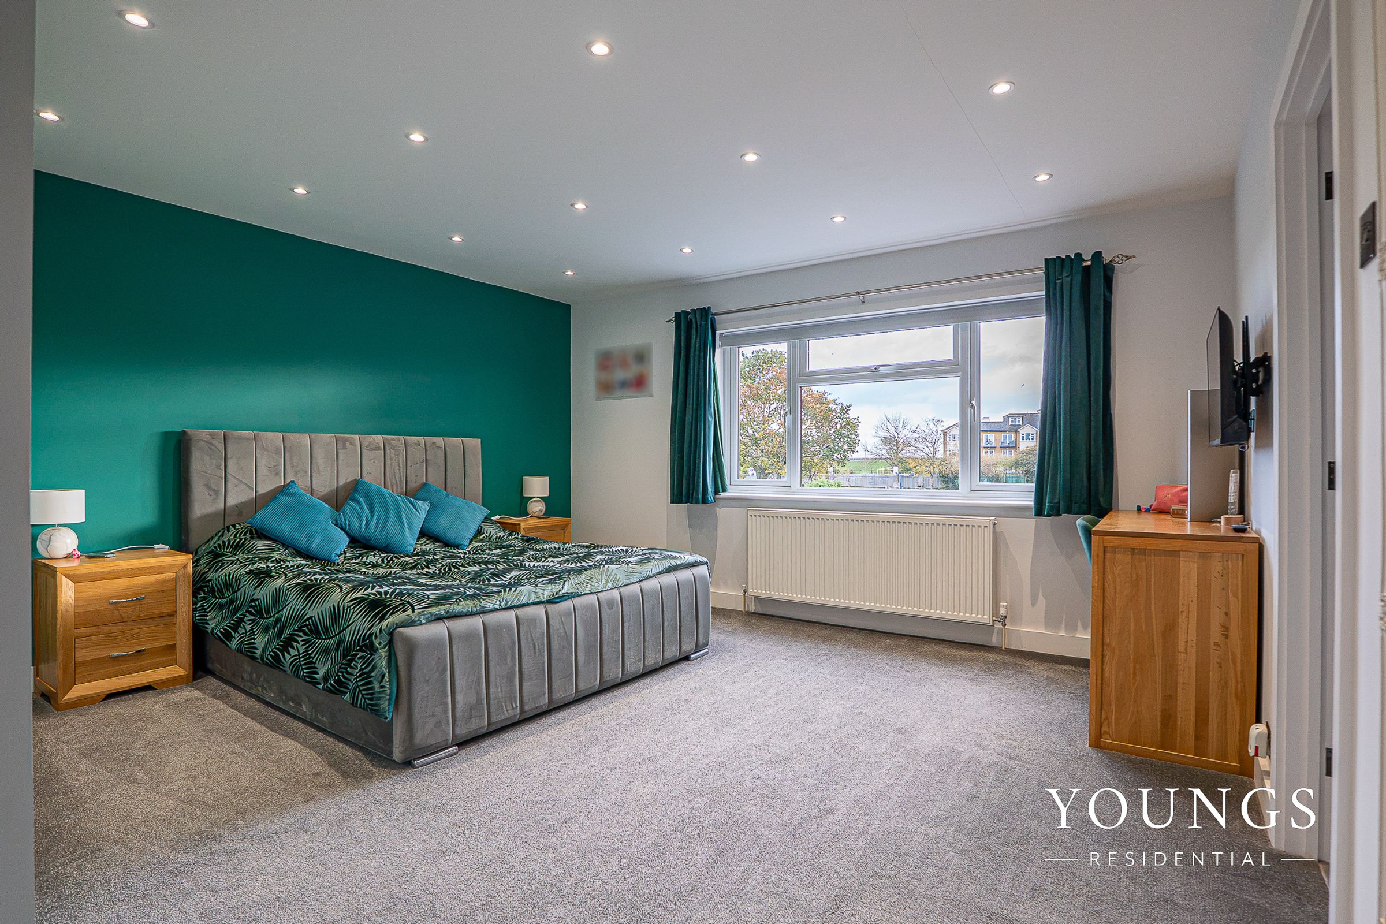
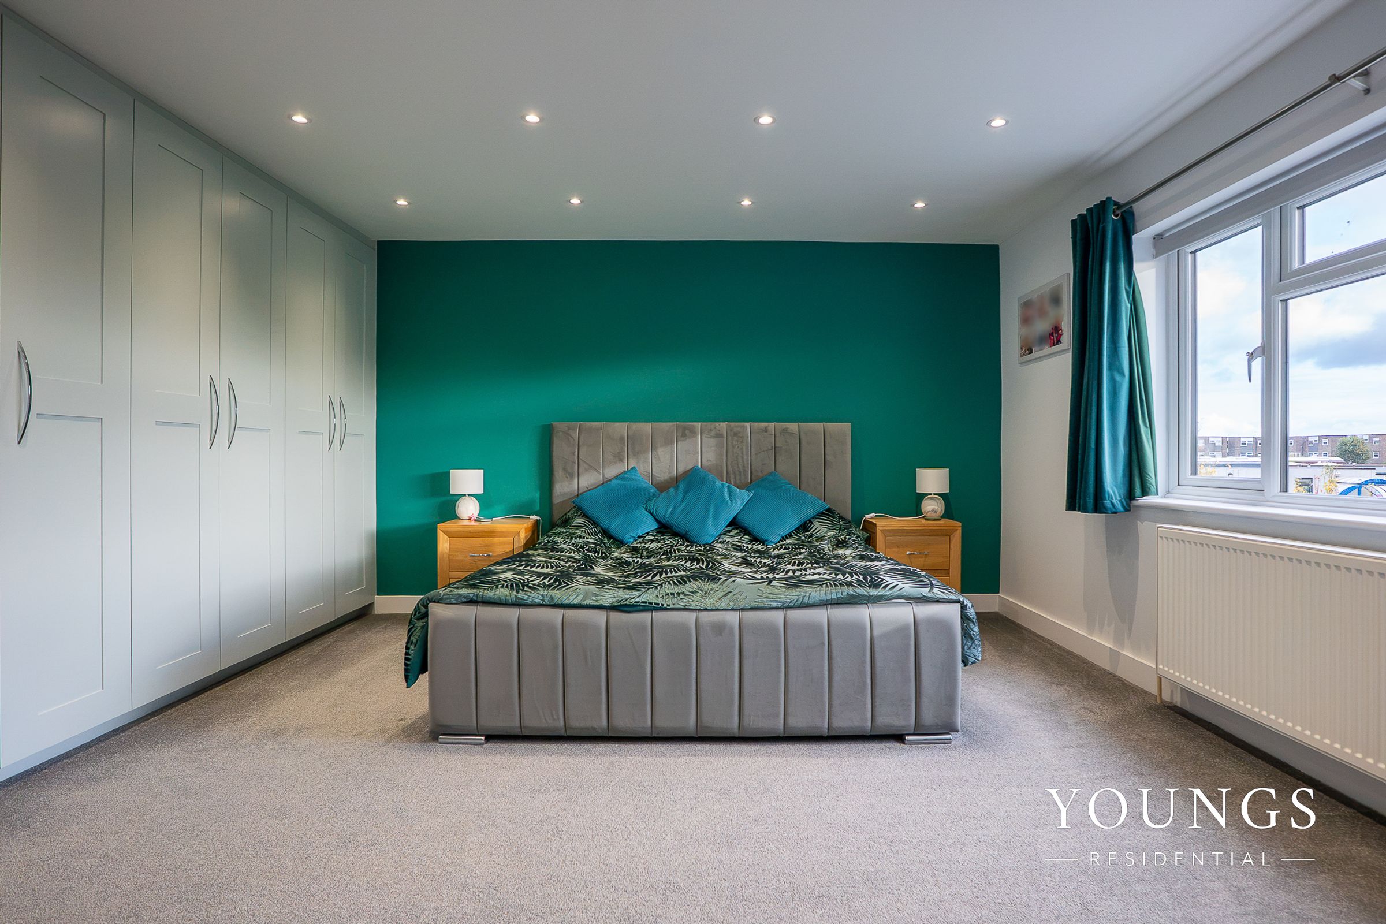
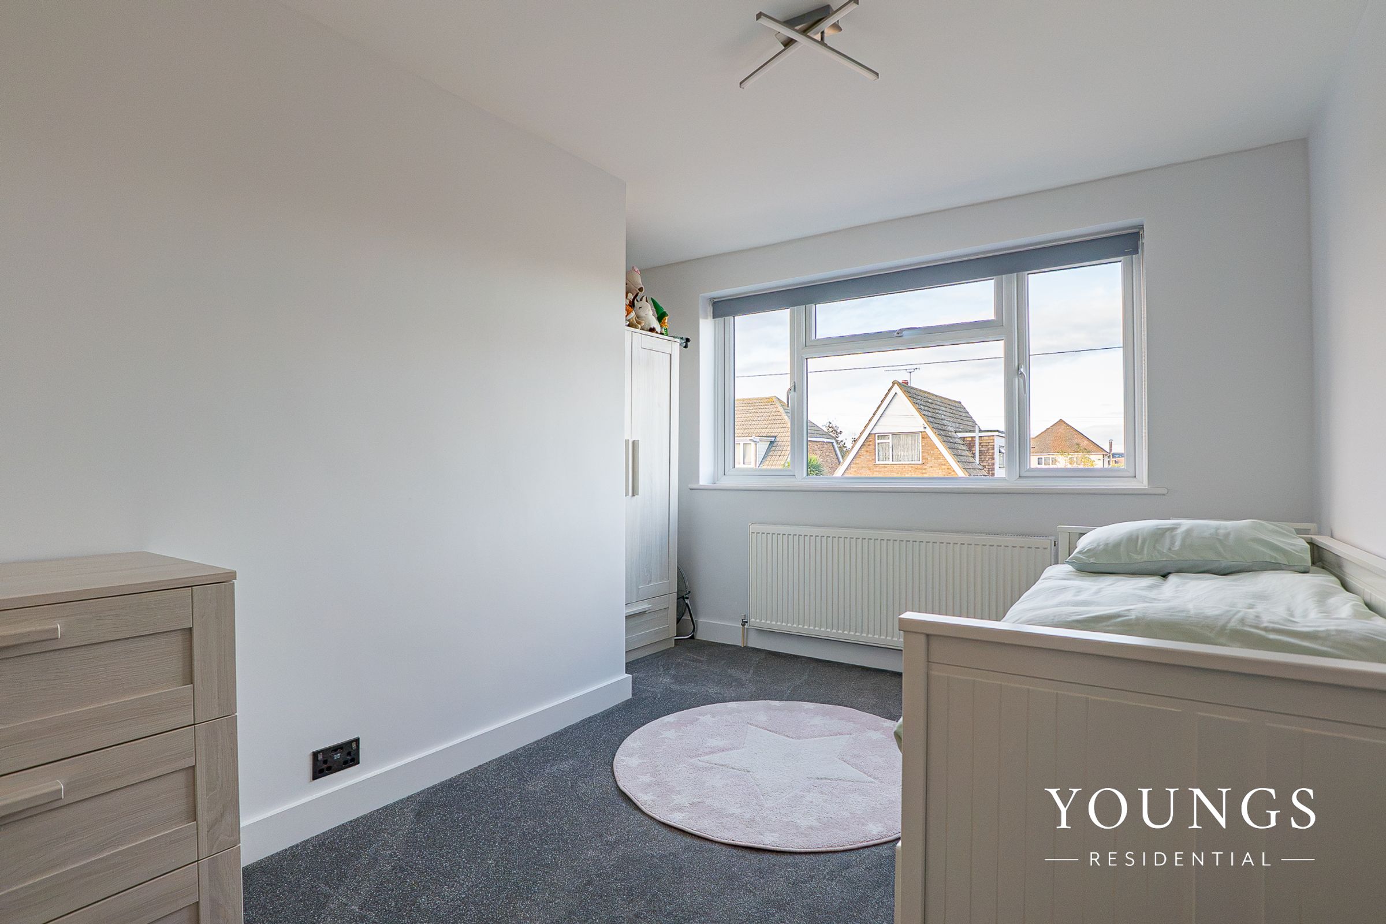
Upstairs, three further double bedrooms offer plenty of space for family or visitors, all finished to a premium standard and modern décor that continues the home’s luxurious feel.
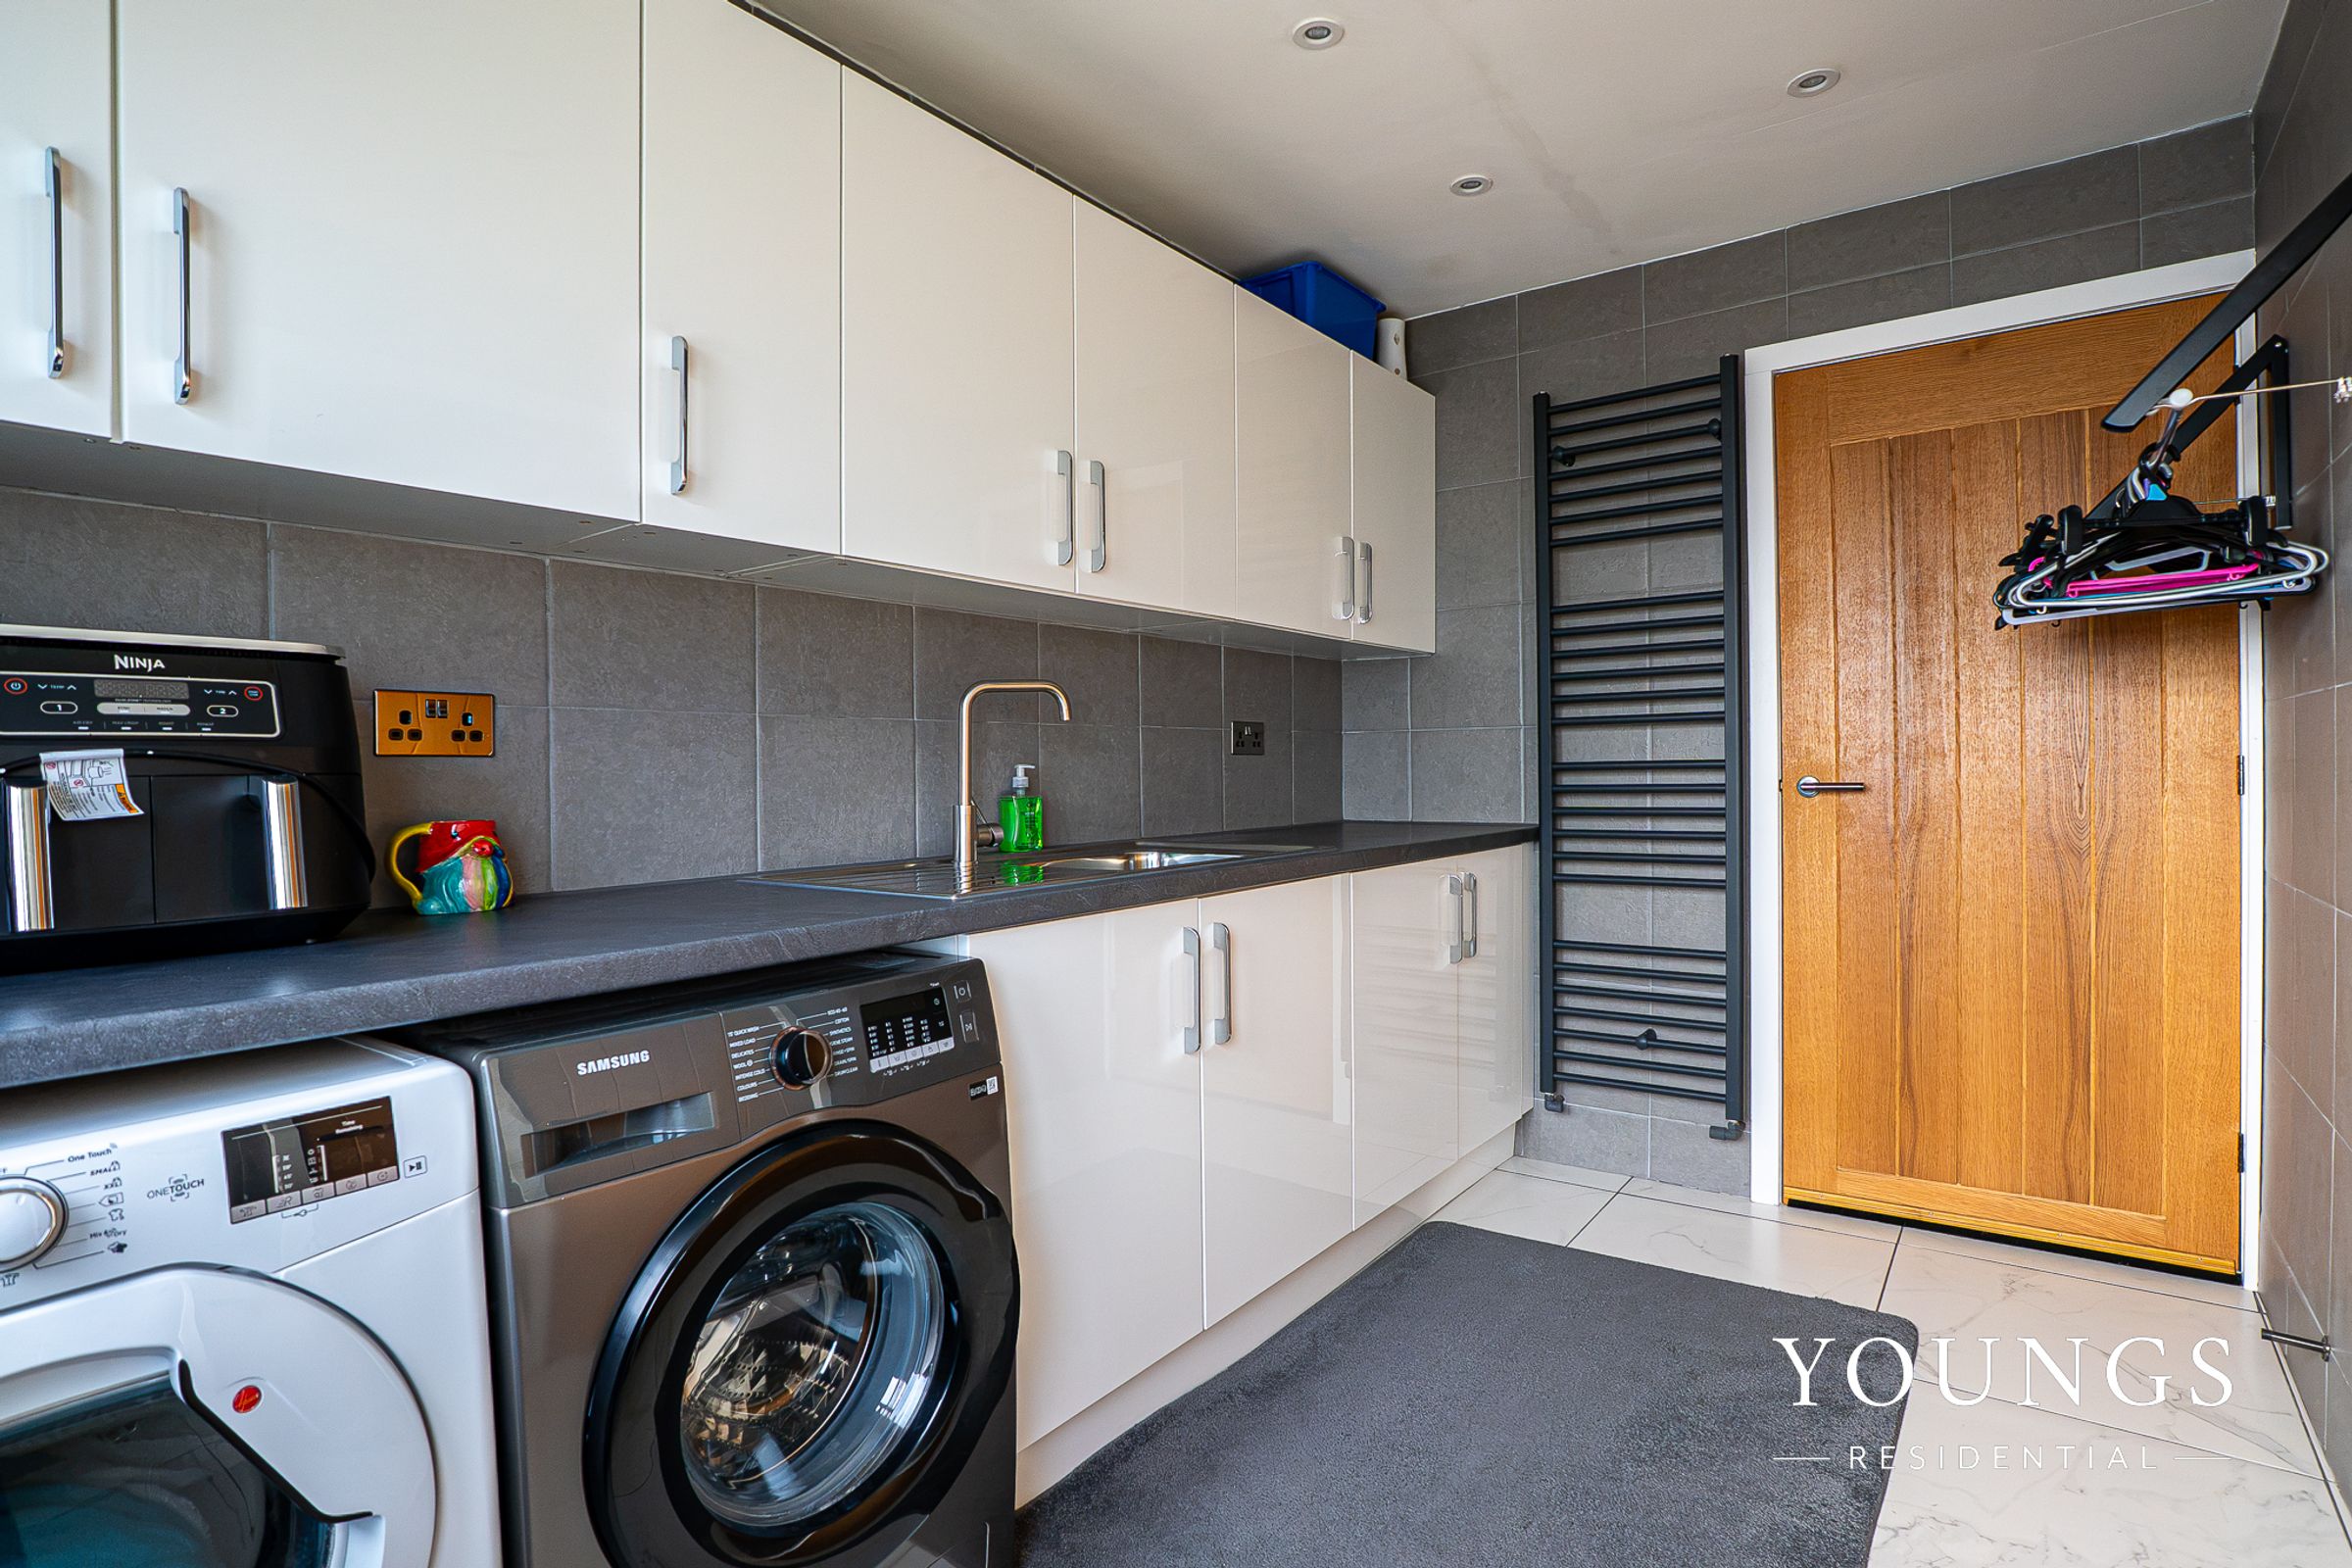
A separate utility room adds practicality, keeping laundry and storage neatly tucked away, while internal access to the garage offers further convenience.
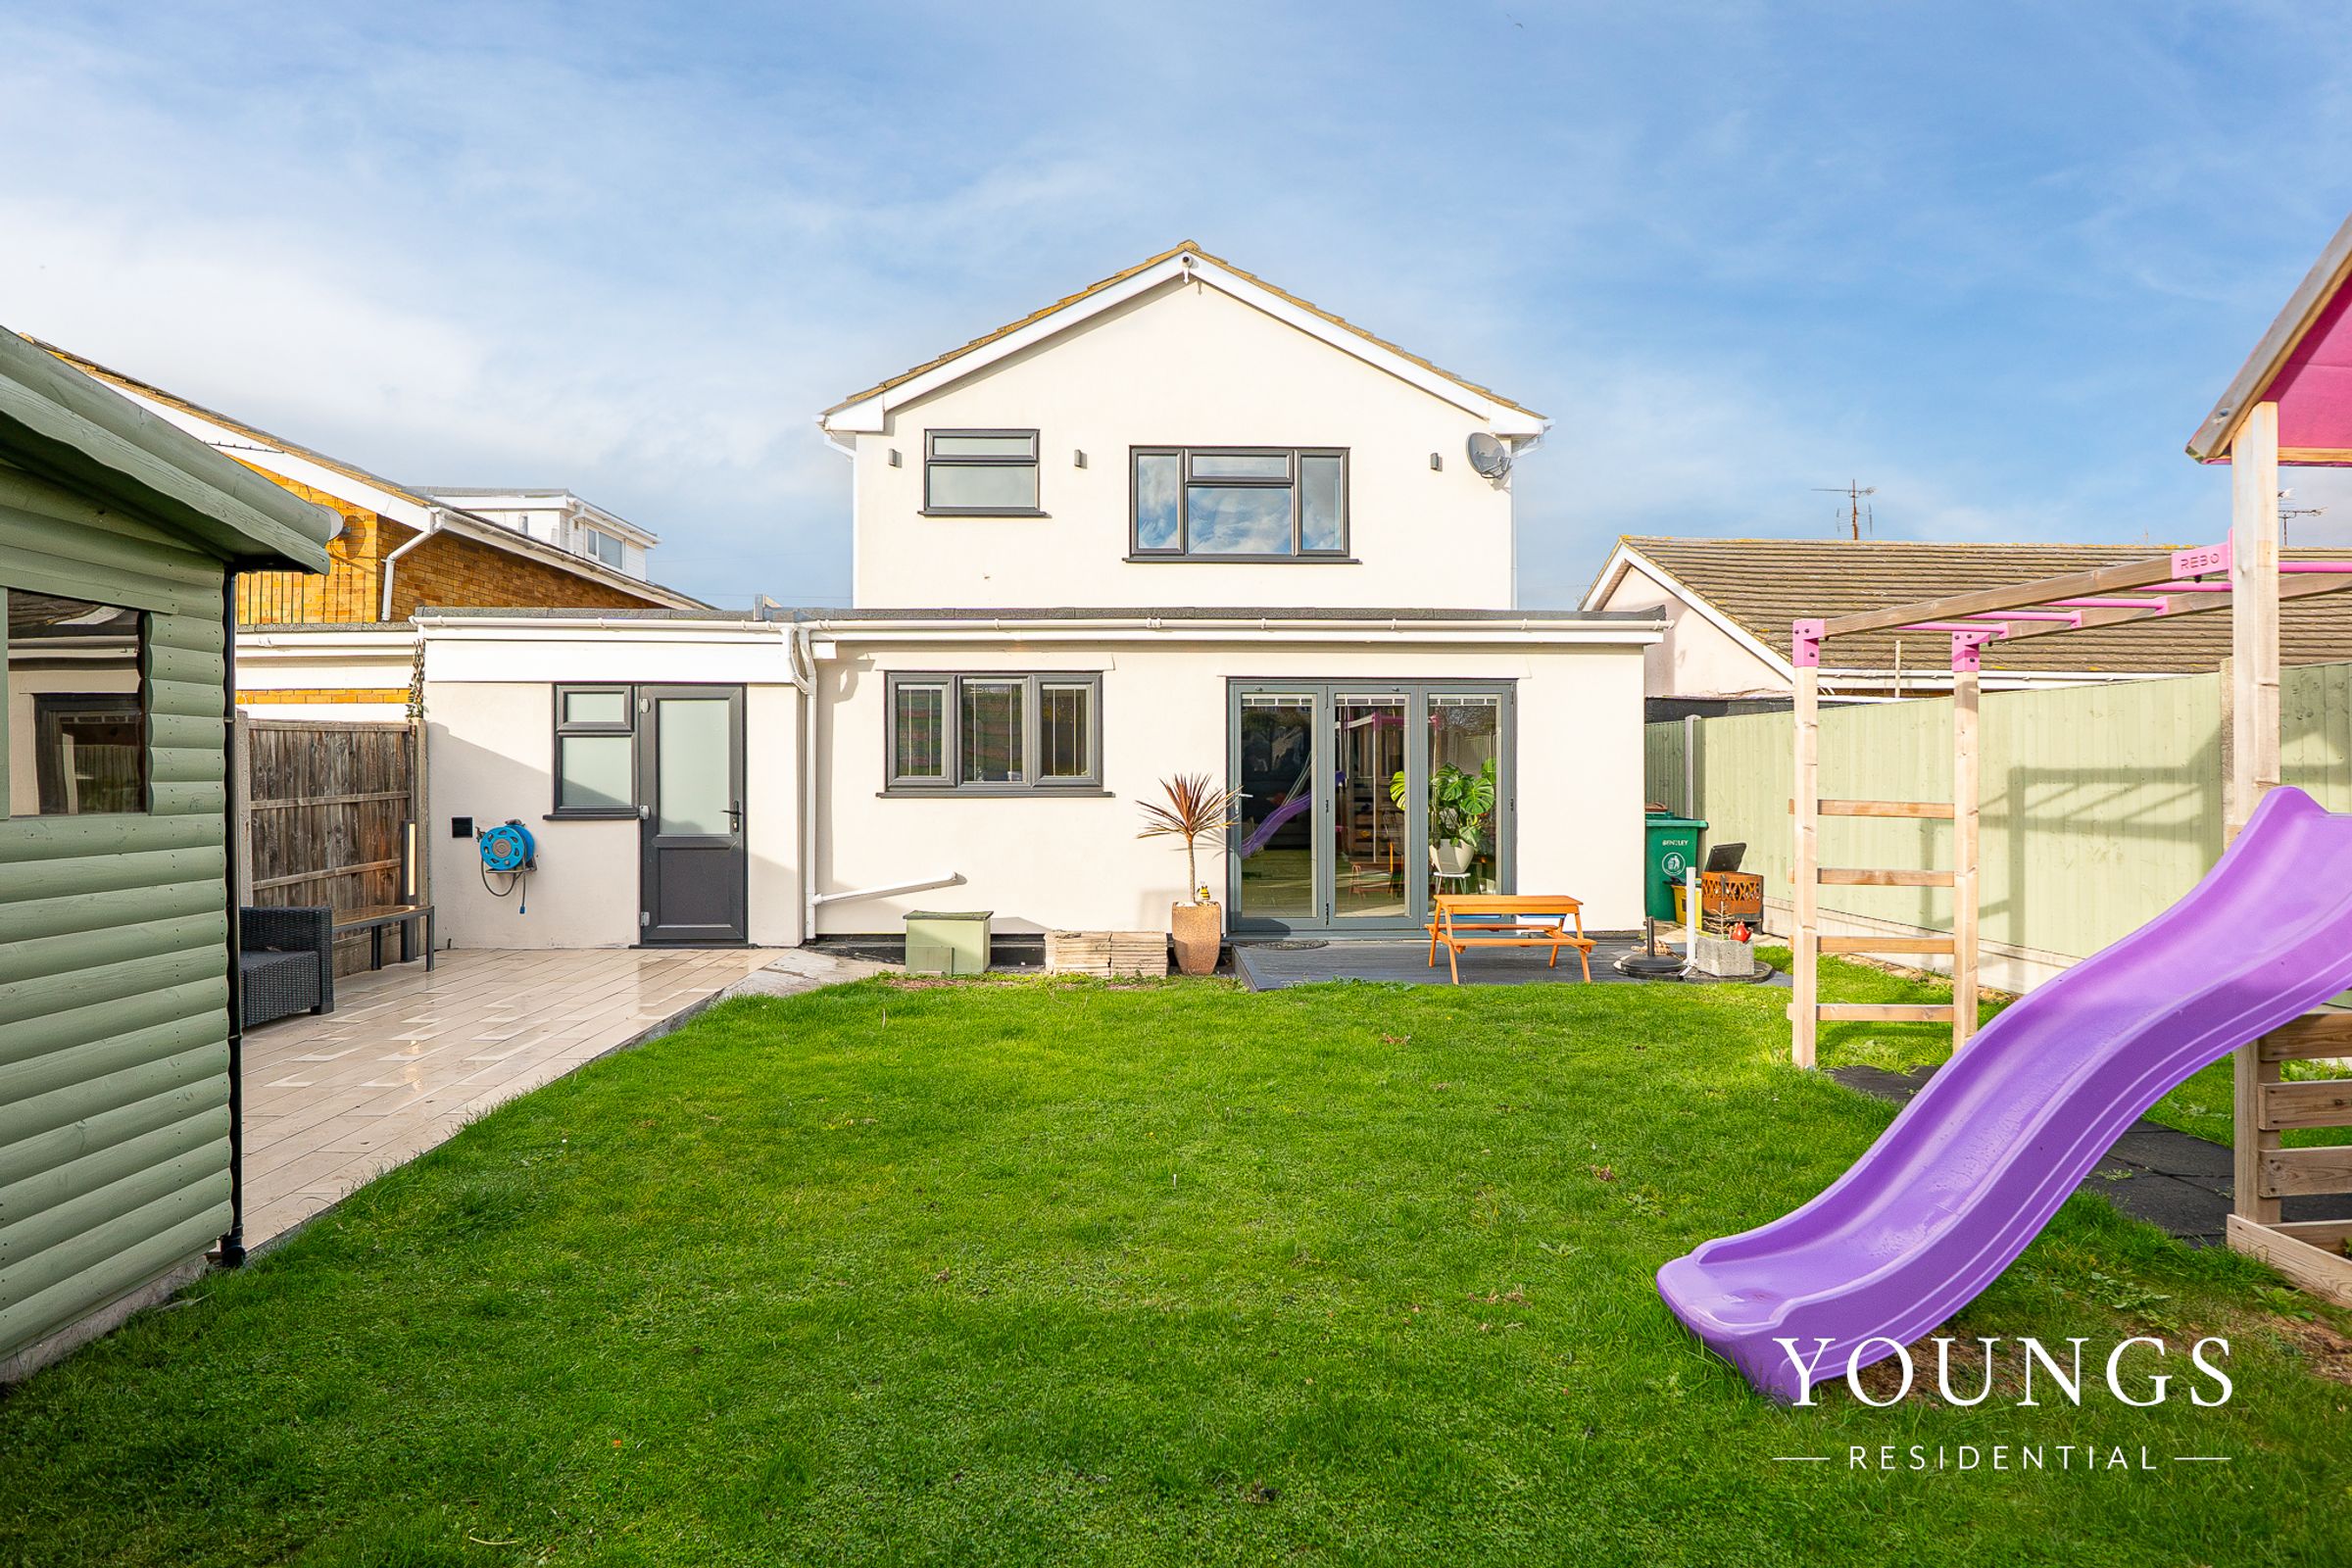
The property’s impressive kerb appeal is enhanced by driveway parking for multiple vehicles, complemented by feature lighting front and back for a warm welcome at any hour.
Every detail has been carefully considered to create a home that’s both beautiful and functional, from the high-end finishes to the flexible accommodation that adapts to your needs.
With its prime location close to the coastline and all local amenities, this remarkable detached house is perfectly positioned for those seeking a premium lifestyle in a thriving community.
The property benefits from a comprehensive range of modern upgrades, including a state-of-the-art CCTV security system, conveniently controlled via a mobile app for remote camera access, alongside externally positioned lighting that can also be operated remotely. The entire exterior has been silicone rendered and enhanced with 60mm insulation board, complemented by insulated cavity walls for improved thermal efficiency. Further benefits include insulated and soundproofed flooring throughout, as well as a fully insulated loft, with the majority boarded and complete with power and lighting.
Young's Residential are a family run estate agency business. We cover all of the Local areas and are available outside of normal office hours.
Please visit the Young's Residential website or our social media pages to obtain our contact information and register for property updates. Also do check out our website and YouTube channel for video fly-throughs and drone footage of our properties.
If you would like a FREE valuation on your own property, please contact us at any time.
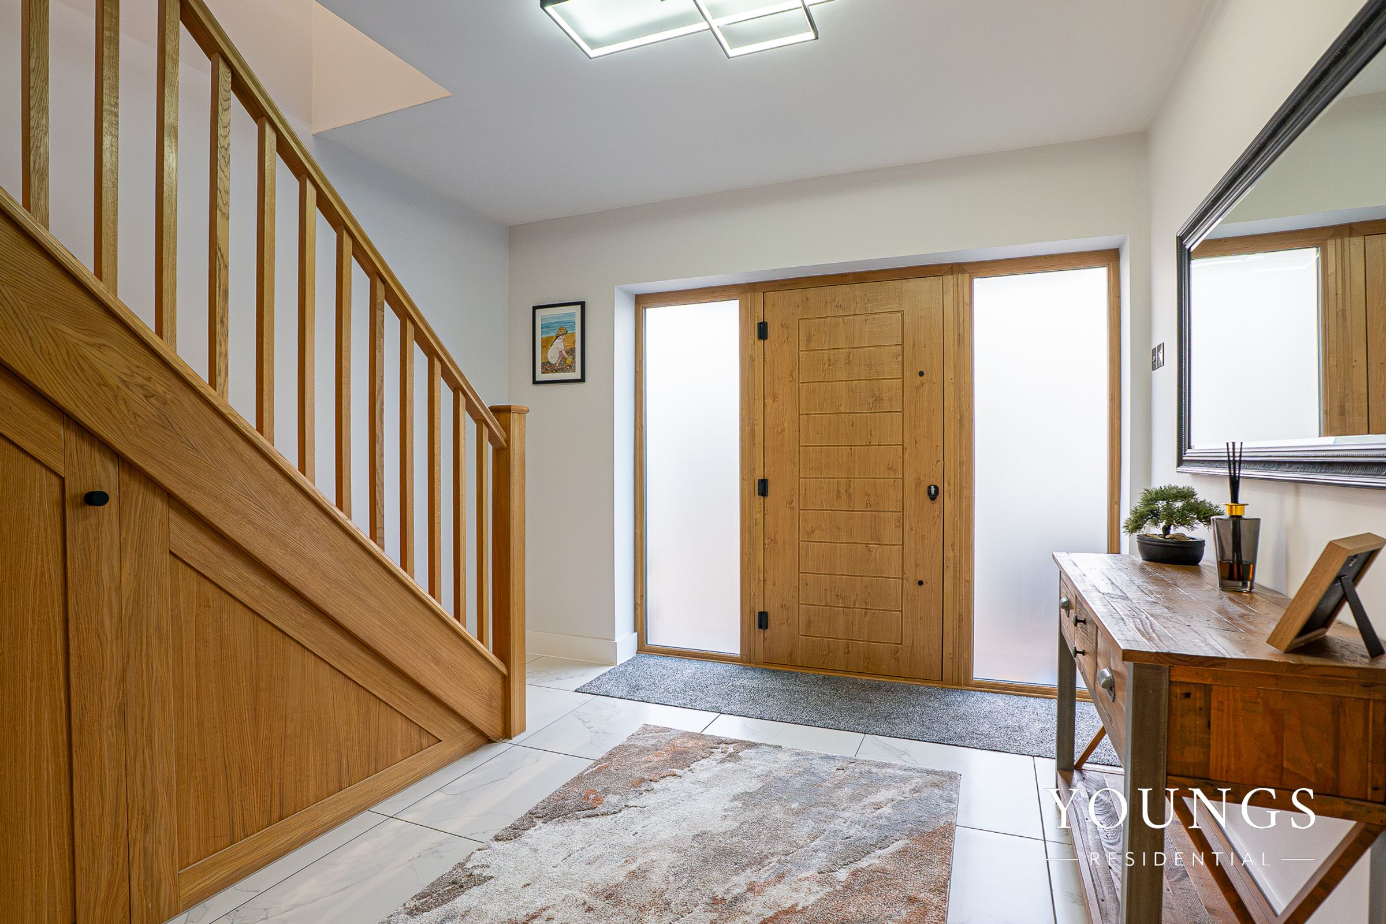
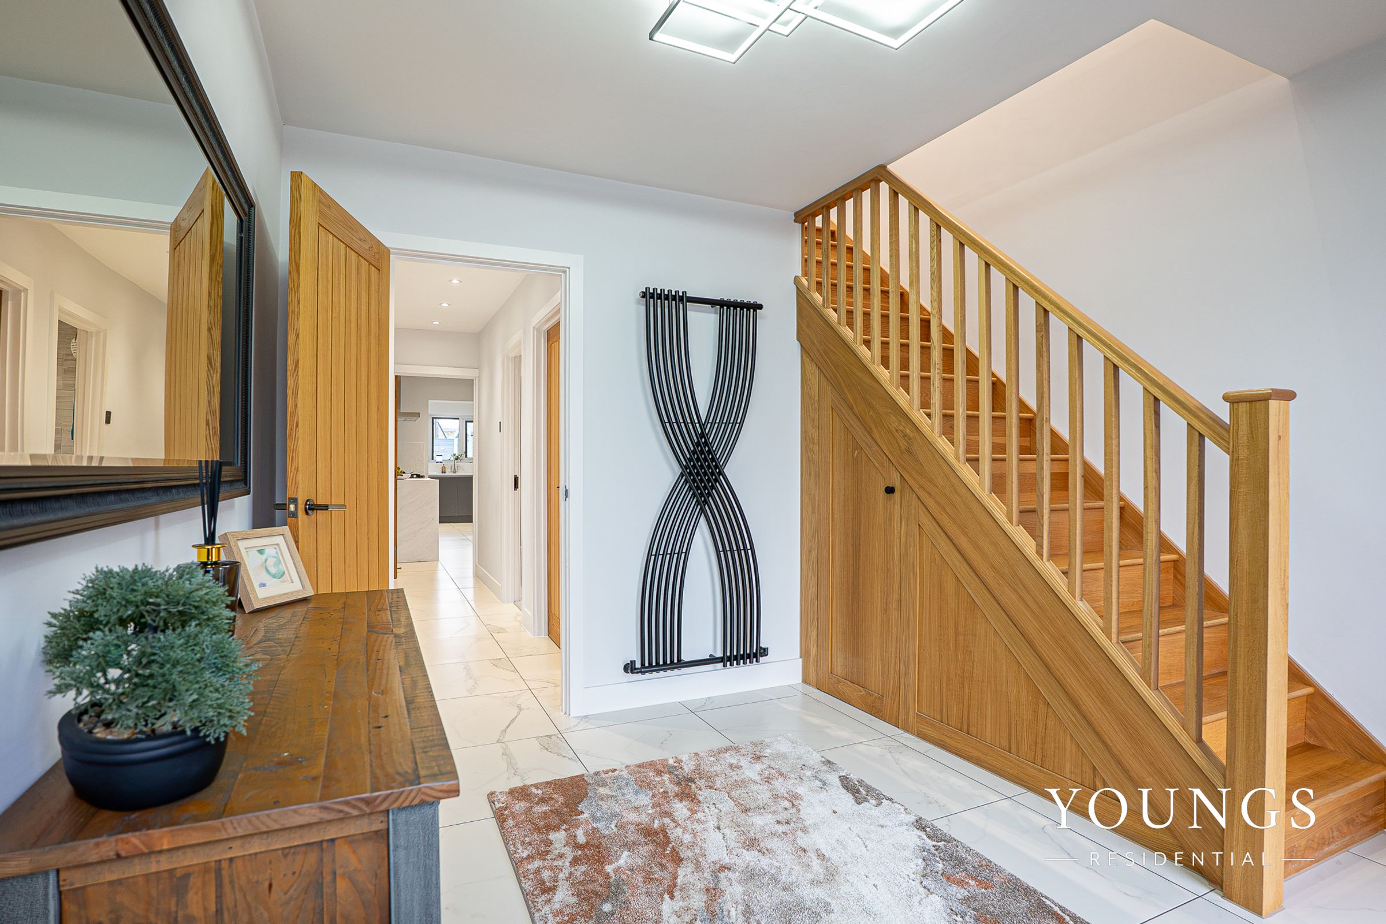
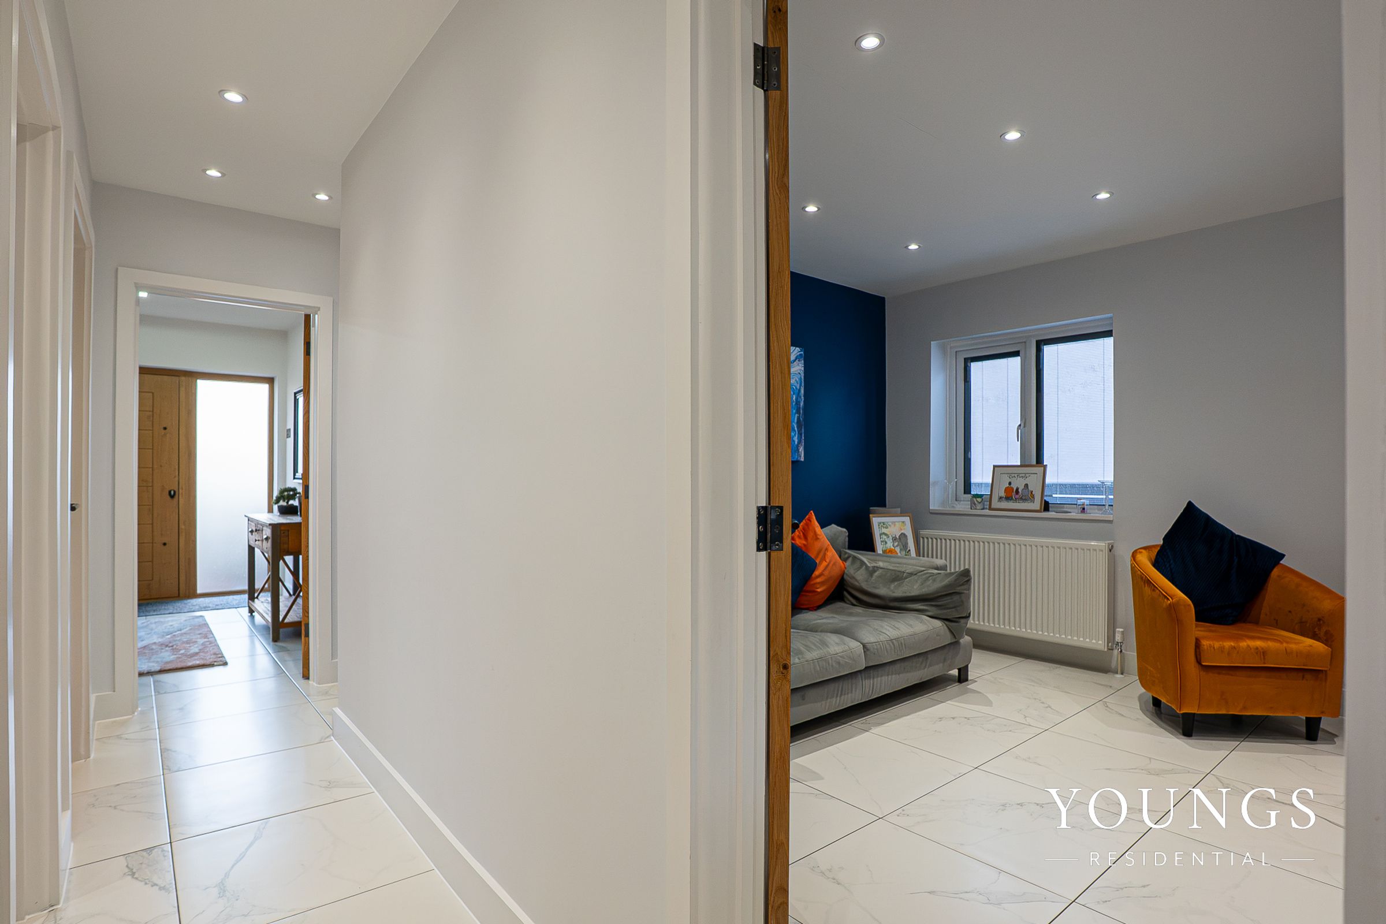
Entrance Hallway - 3.12m x 3.07m (10'2" x 10'0")
Bedroom Four/Snug/Office - 4.11m x 3.05m (13'5" x 10'0" )
Entrance Walk In Storage Cupboard - 1.73m x 1.50m (5'8" x 4'11")
Ground Floor Bathroom - 2.37m 1.69m (7'9" 5'6")
Lounge Area - 6.61m x 3.48m (21'8" x 11'5")
Kitchen Dining Area - 6.71m > 2.87m x 6.26m (22'0" > 9'4" x 20'6")
Spacious Open-Plan U-Shaped Kitchen & Family Living Area - 10.05m > 6.71m x 6.26m (32'11" > 22'0" x 20'6" )
Utility Room - 3.25m x 2.06m (10'7" x 6'9")
Integral Garage - 4.73m x 2.48m (15'6" x 8'1")
Bedroom One - 4.66m x 4.54m (15'3" x 14'10")
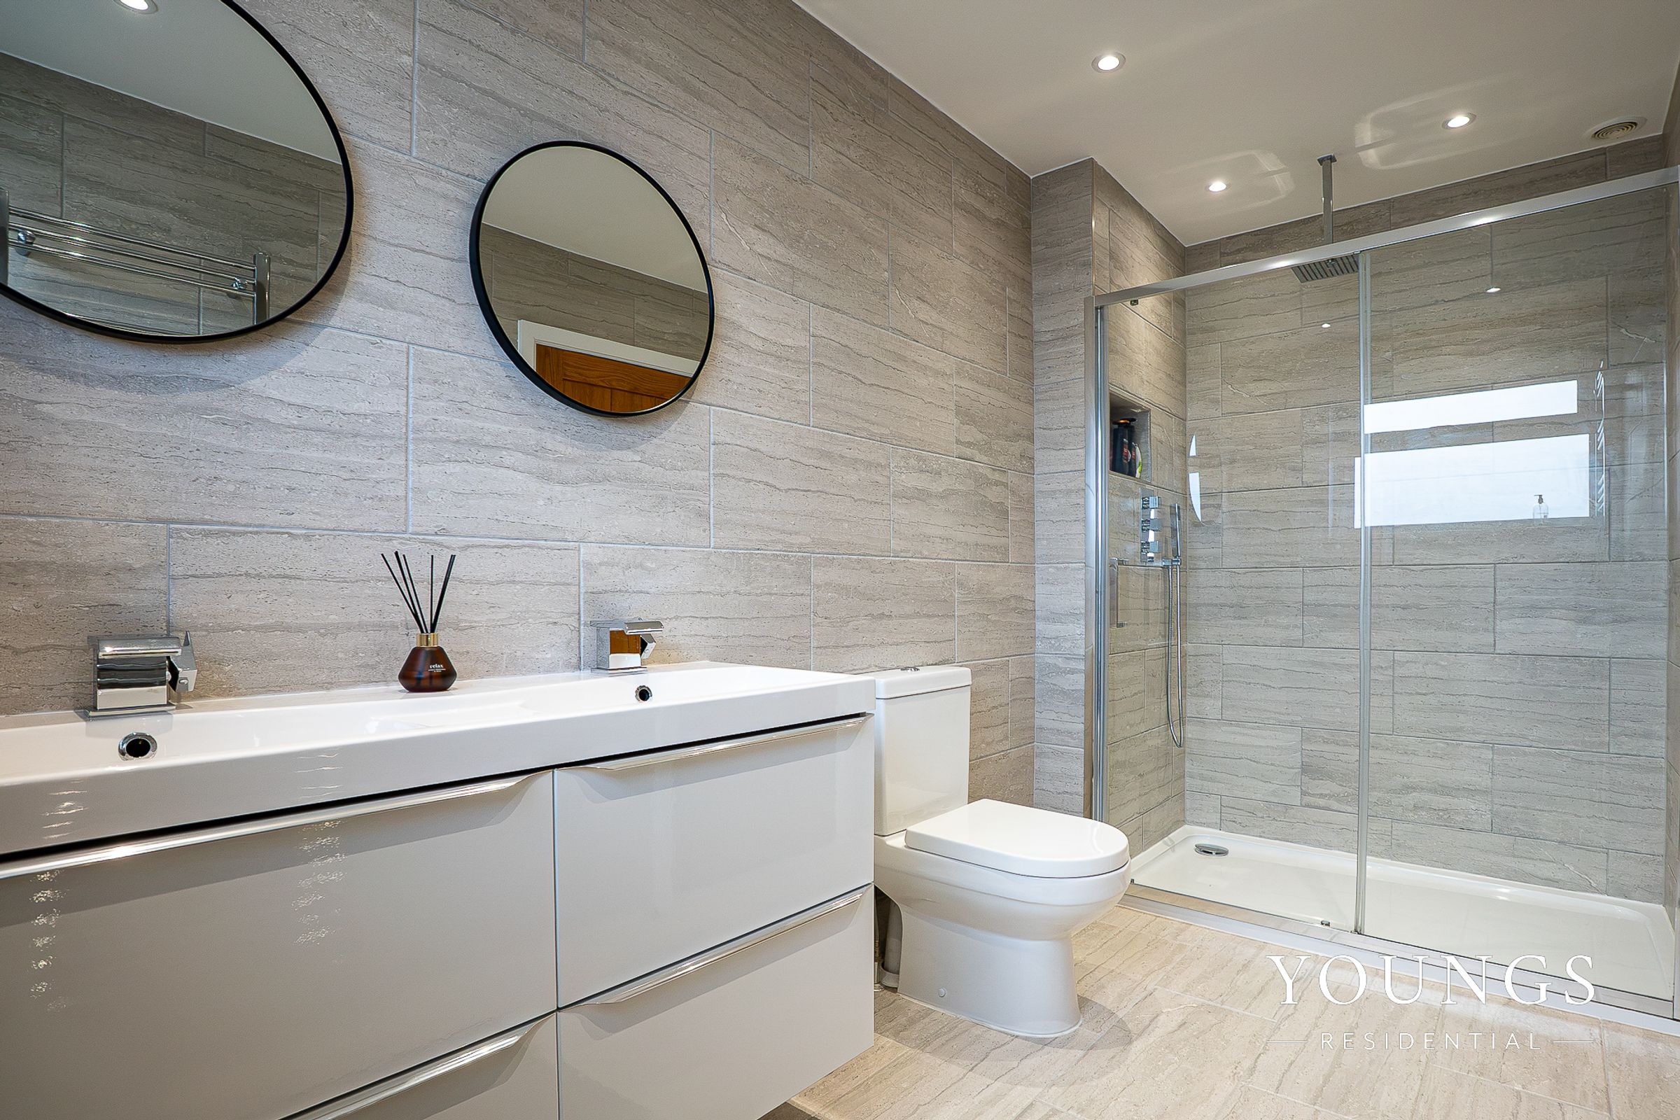
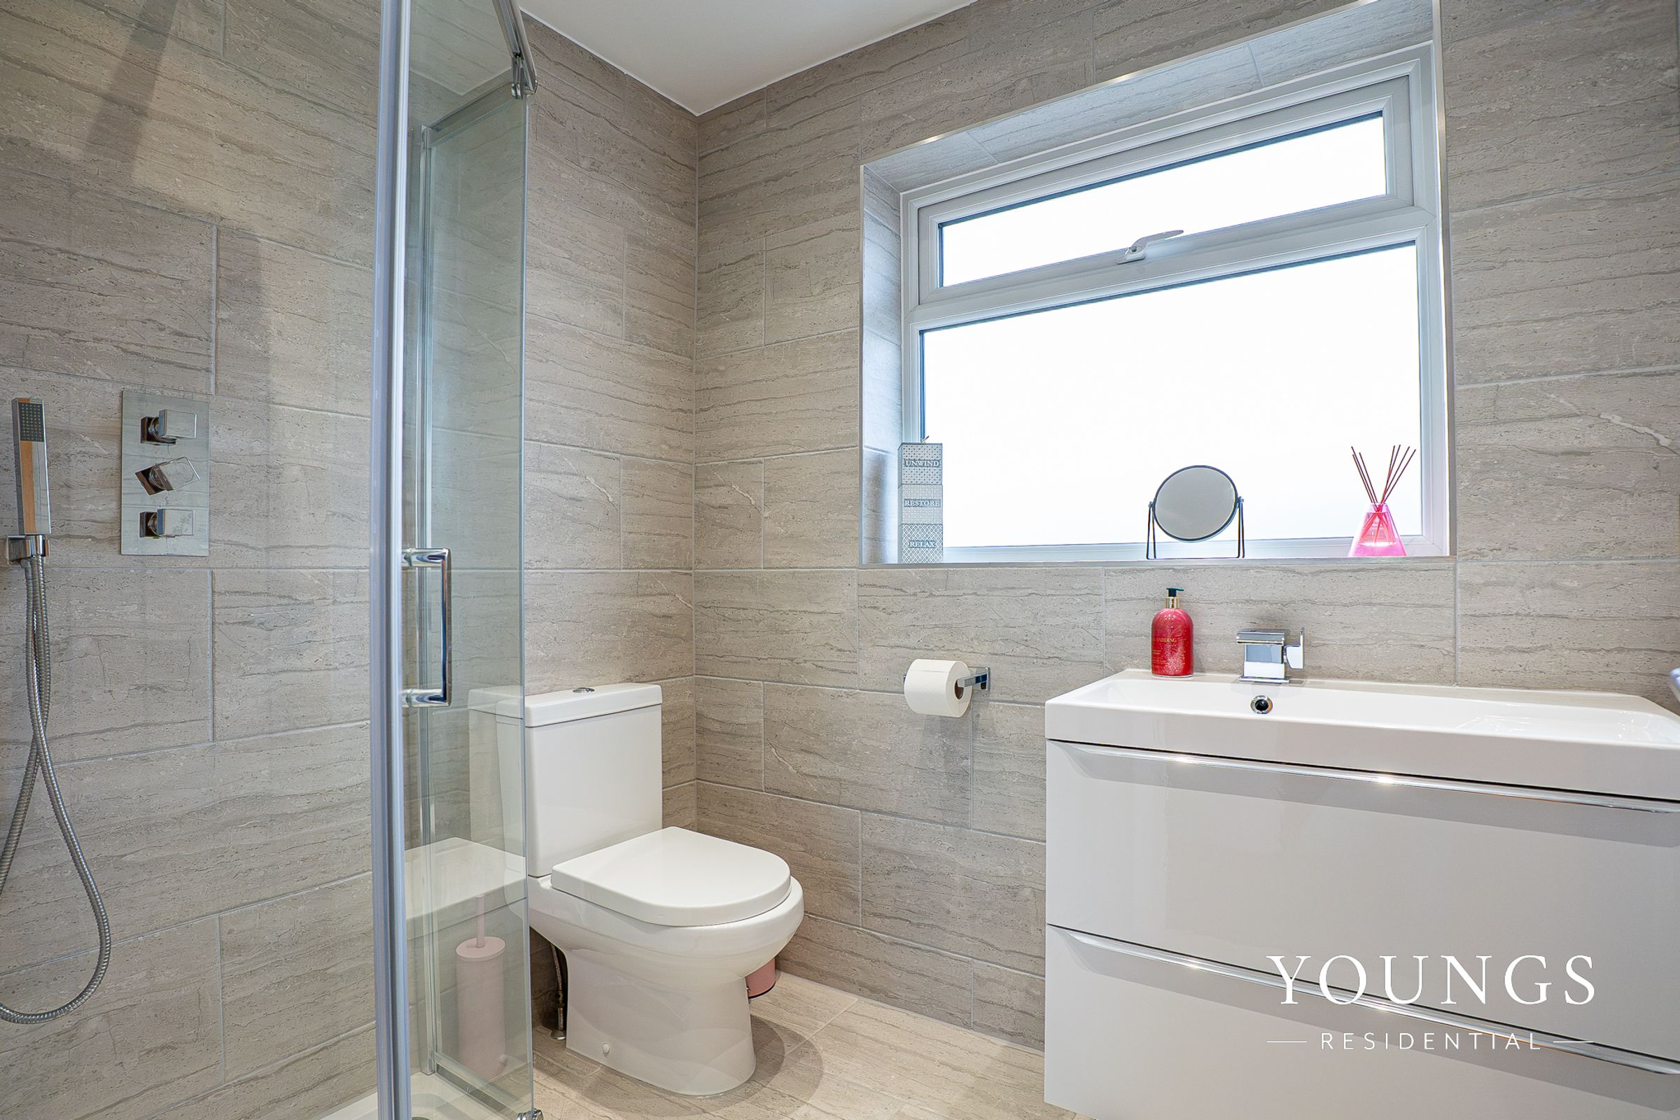
En-Suite Shower Room - 3.62m x 1.69m (11'10" x 5'6")
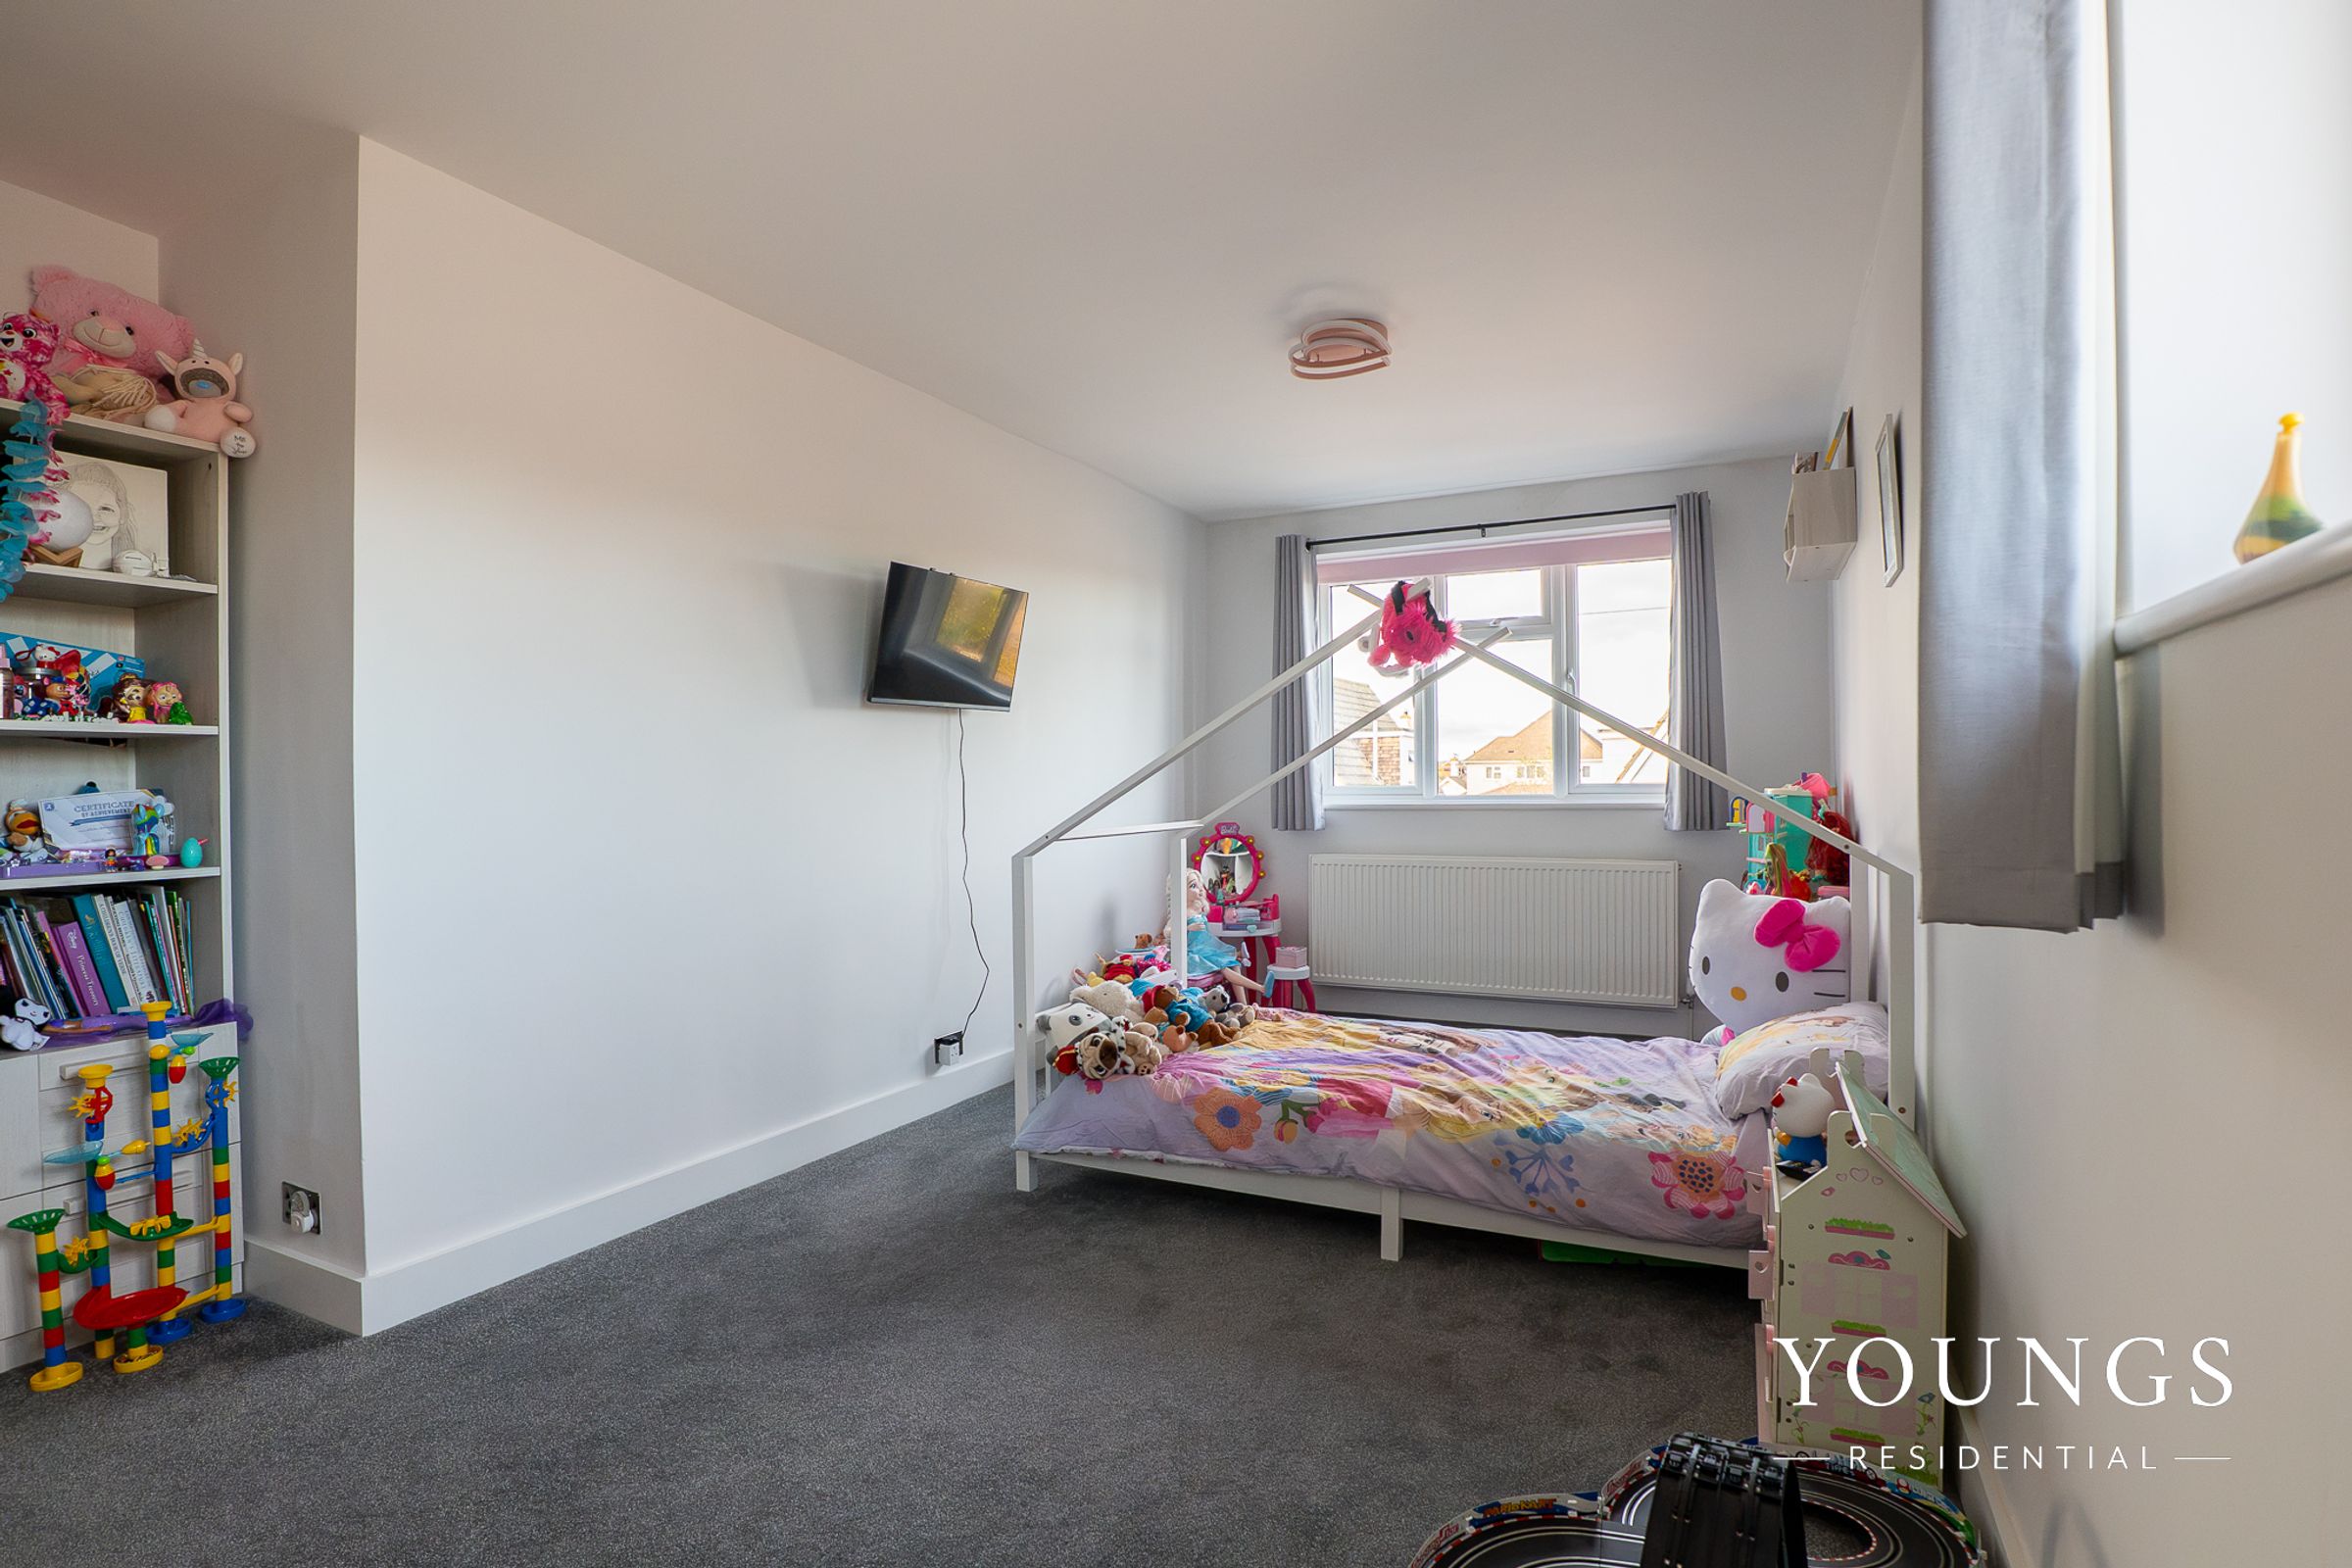
Bedroom Two - 6.11m x 3.63m > 2.76m (20'0" x 11'10" > 9'0")
Bedroom Three - 3.85m x 3.48m > 2.55m (12'7" x 11'5" > 8'4")
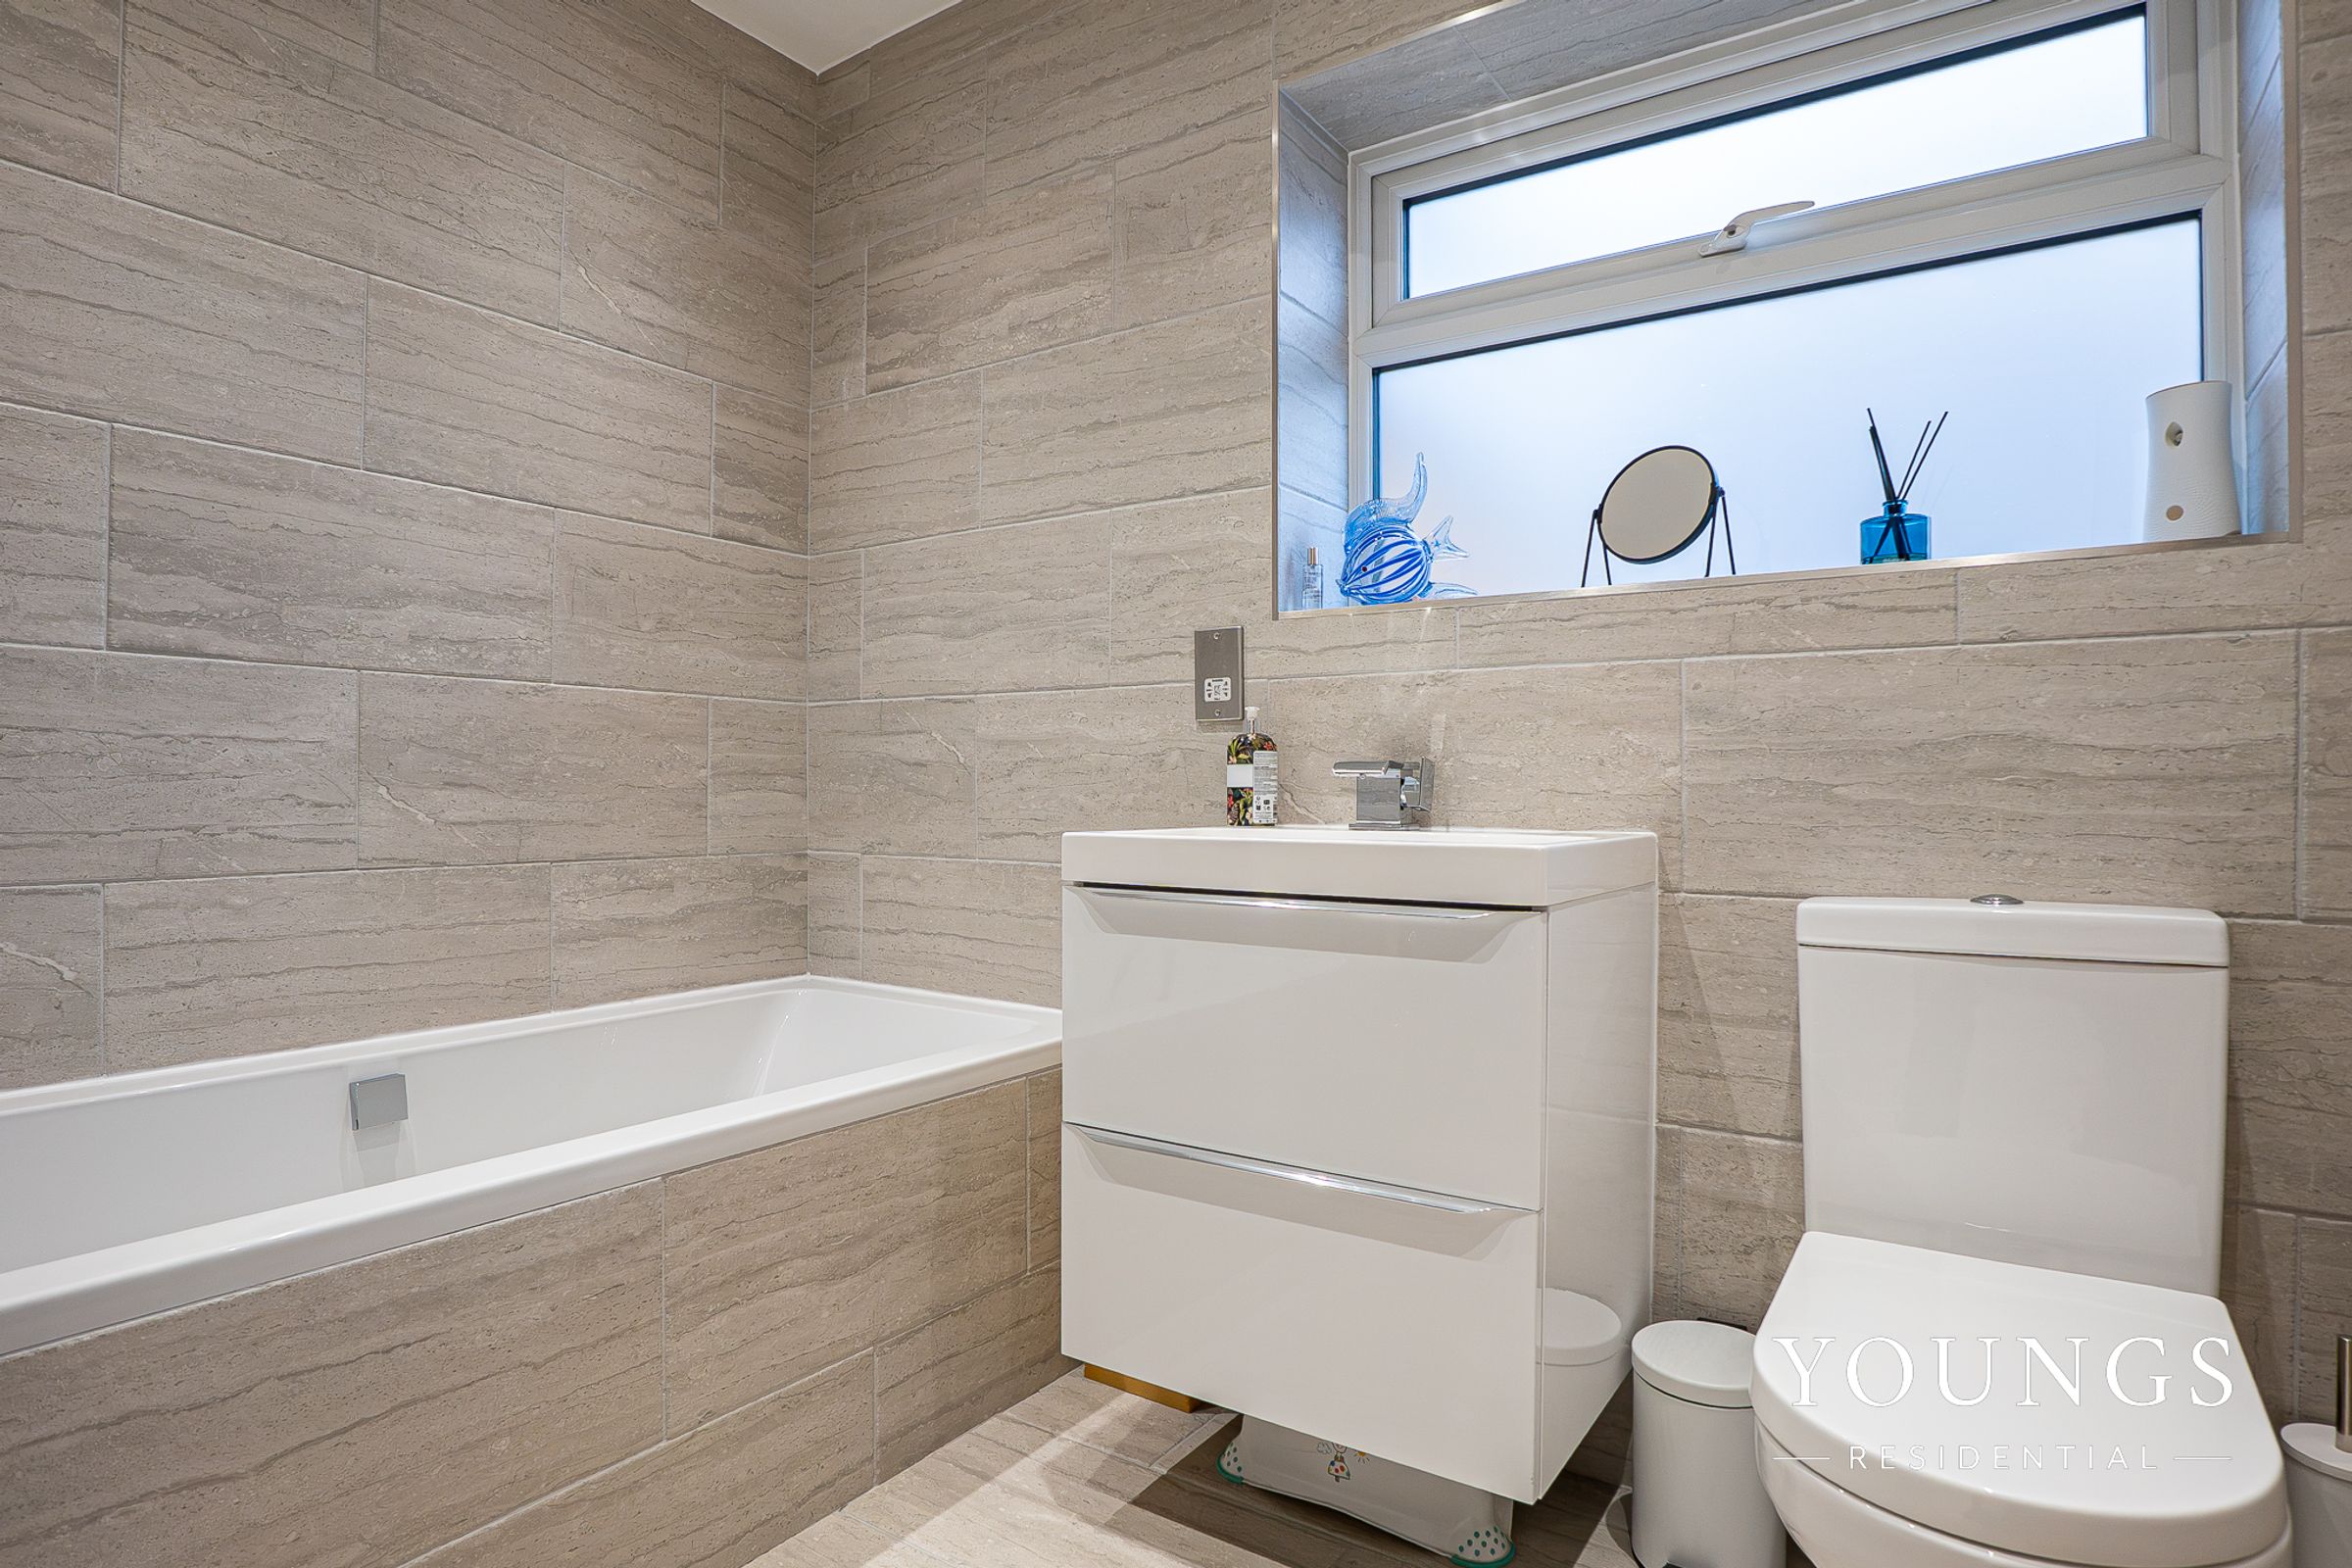
Shower Room - 2.15m x 1.67m (7'0" x 5'5")
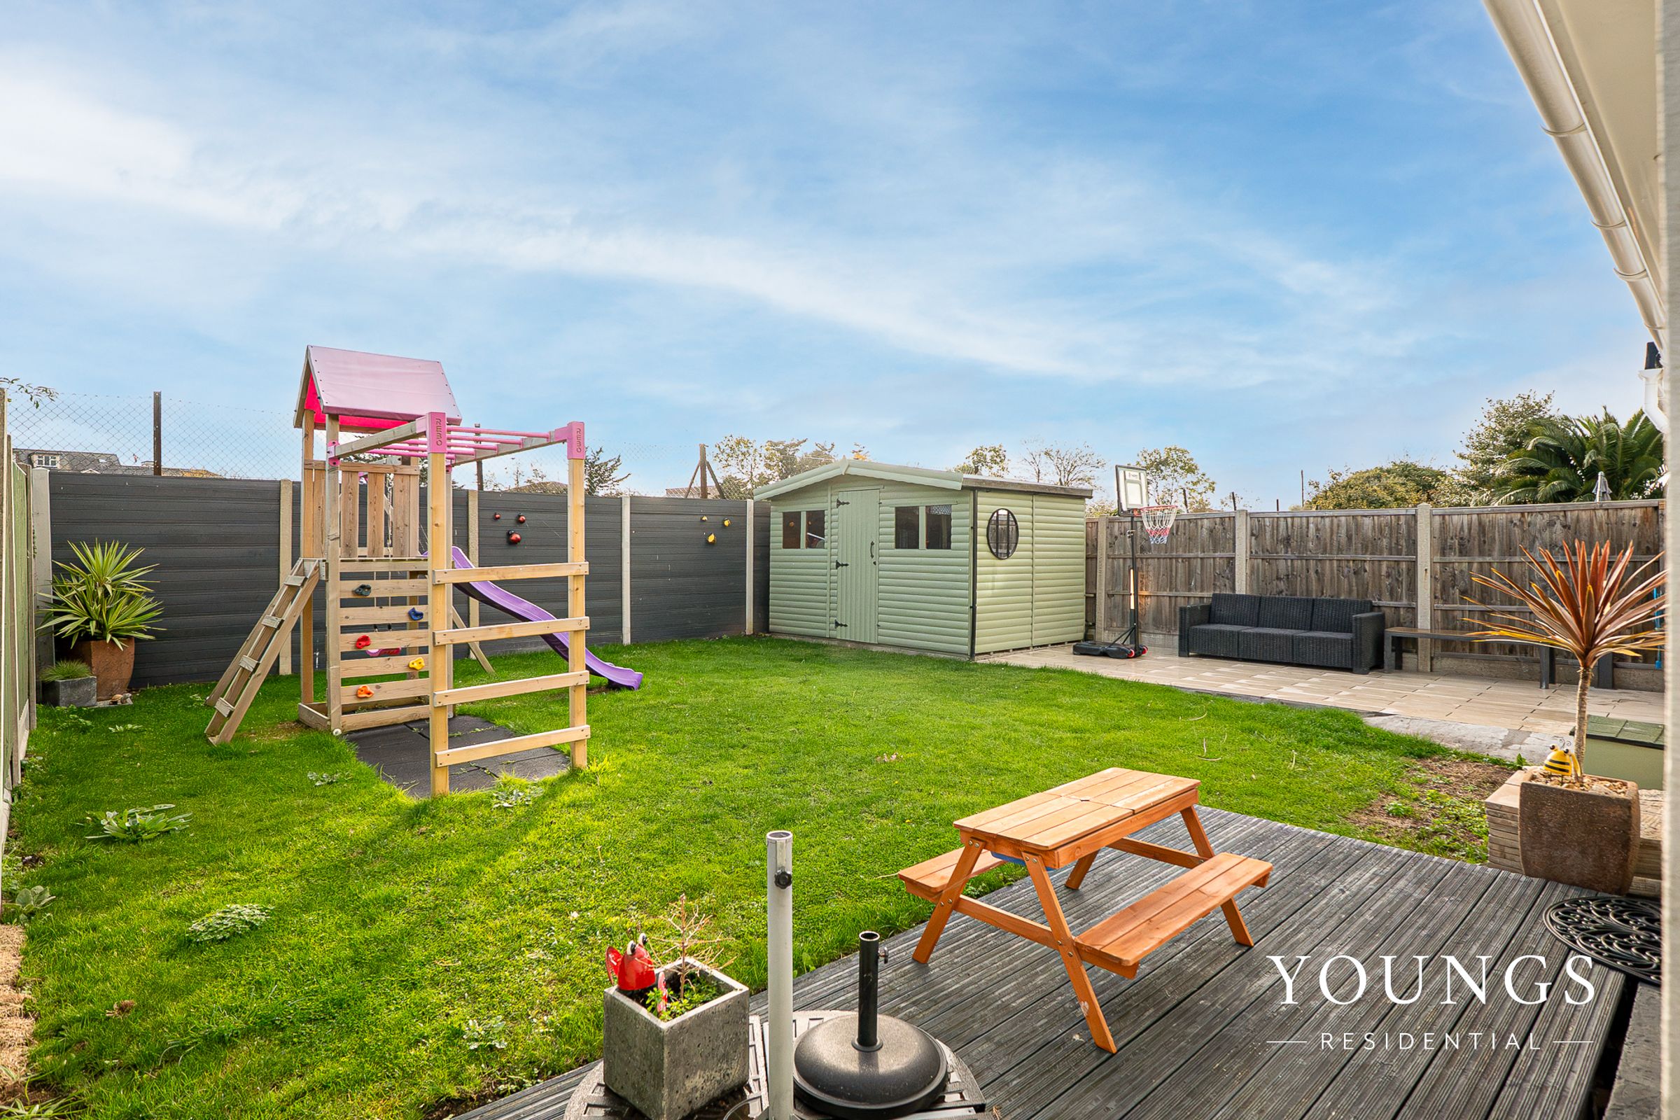
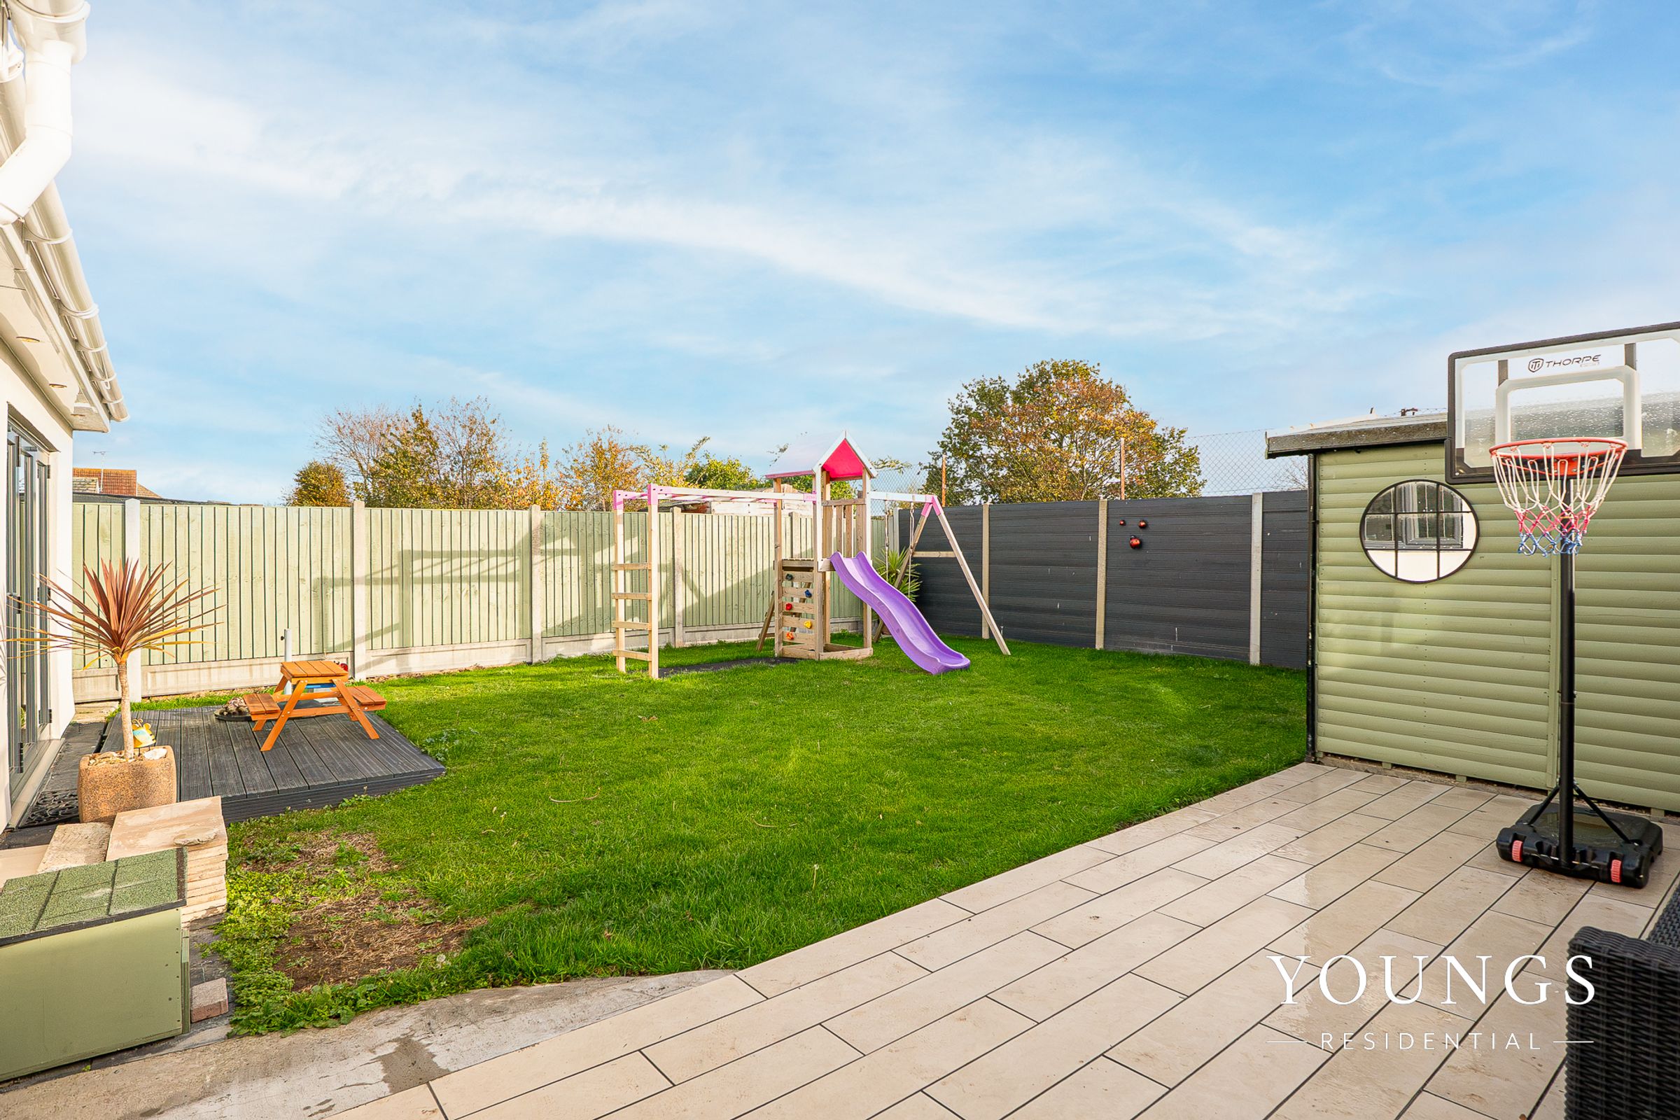
South Facing Rear Garden
Key details
Broadband: up to 1800mbps
Parking: Garage, Driveway
2002ft2 floor area
3660ft2 plot size
Freehold
Council tax band E
Additional information
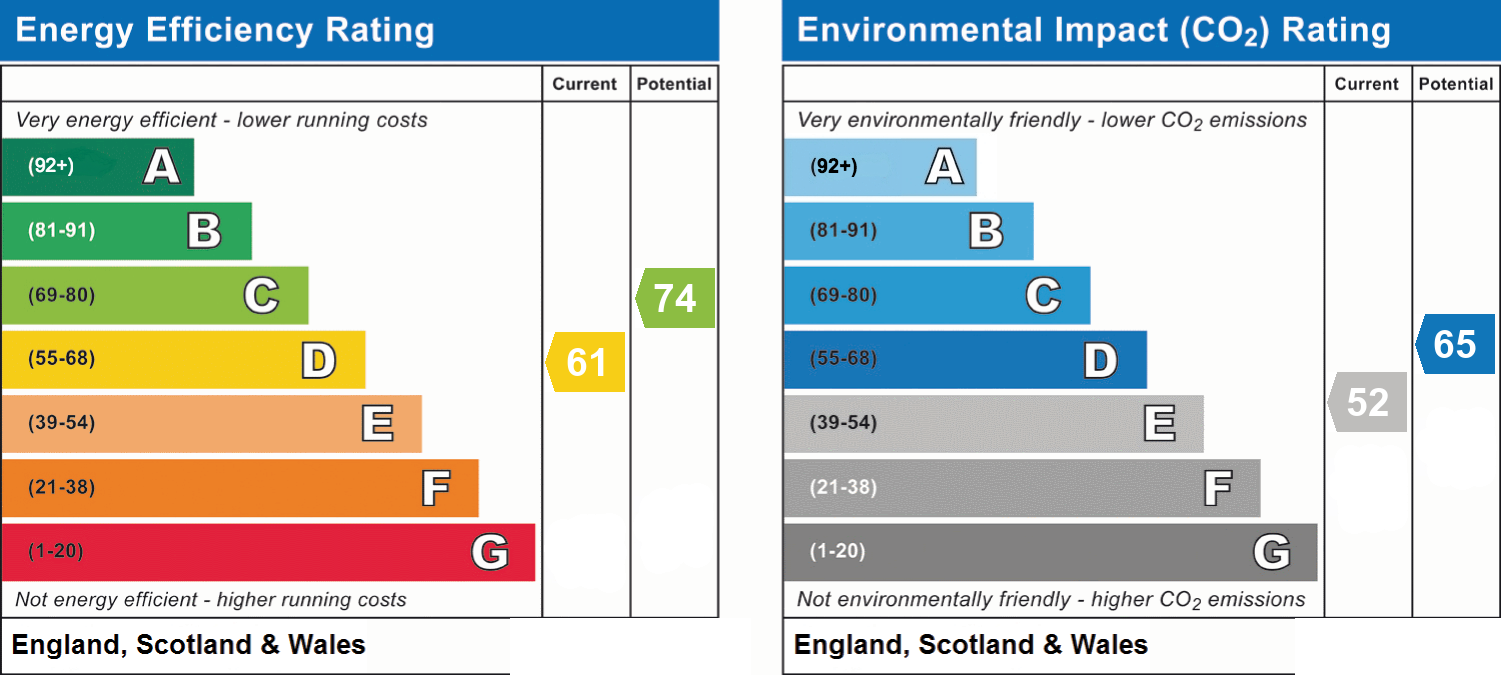
- Energy efficiency (current)
- D (61)
- Energy efficiency (potential)
- C (74)
- Environmental impact (current)
- E (52)
- Environmental impact (potential)
- D (65)
- Construction materials
- Brick and block


