Like the look of this property?
We would love to hear from you and arrange a viewing of this property. Get in touch now!
Property features
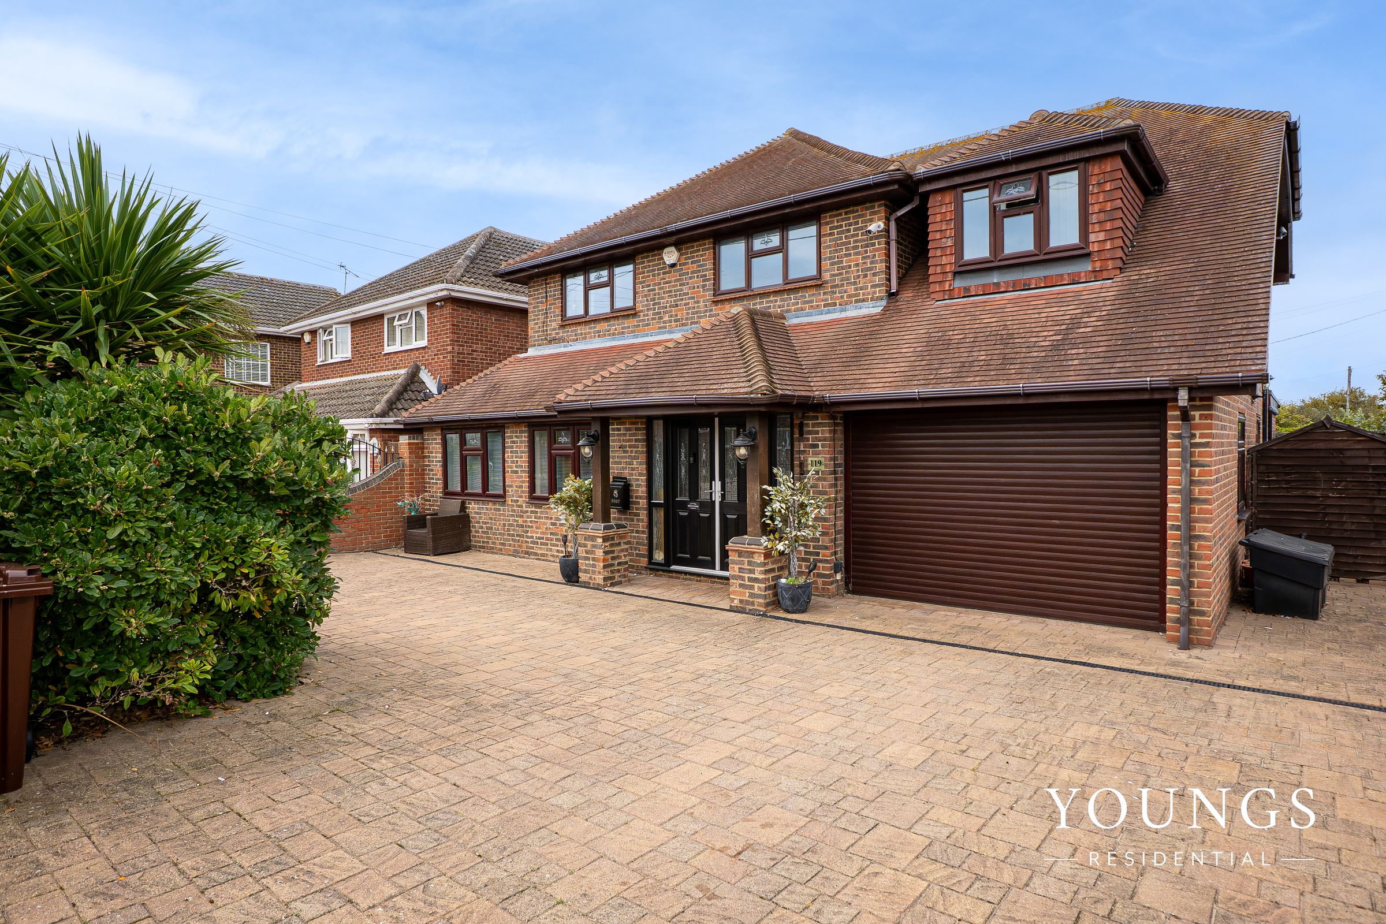
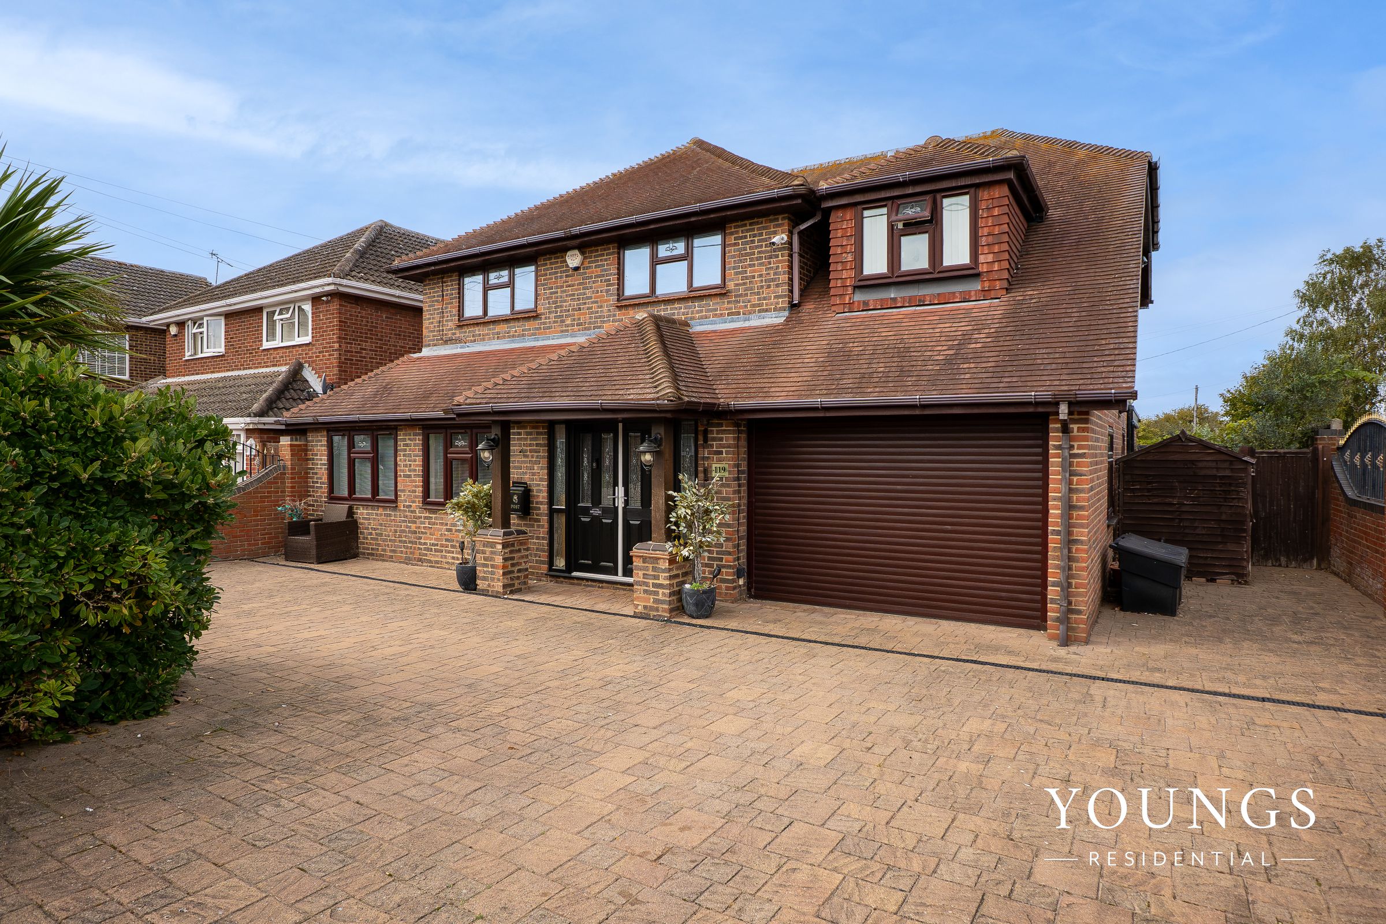
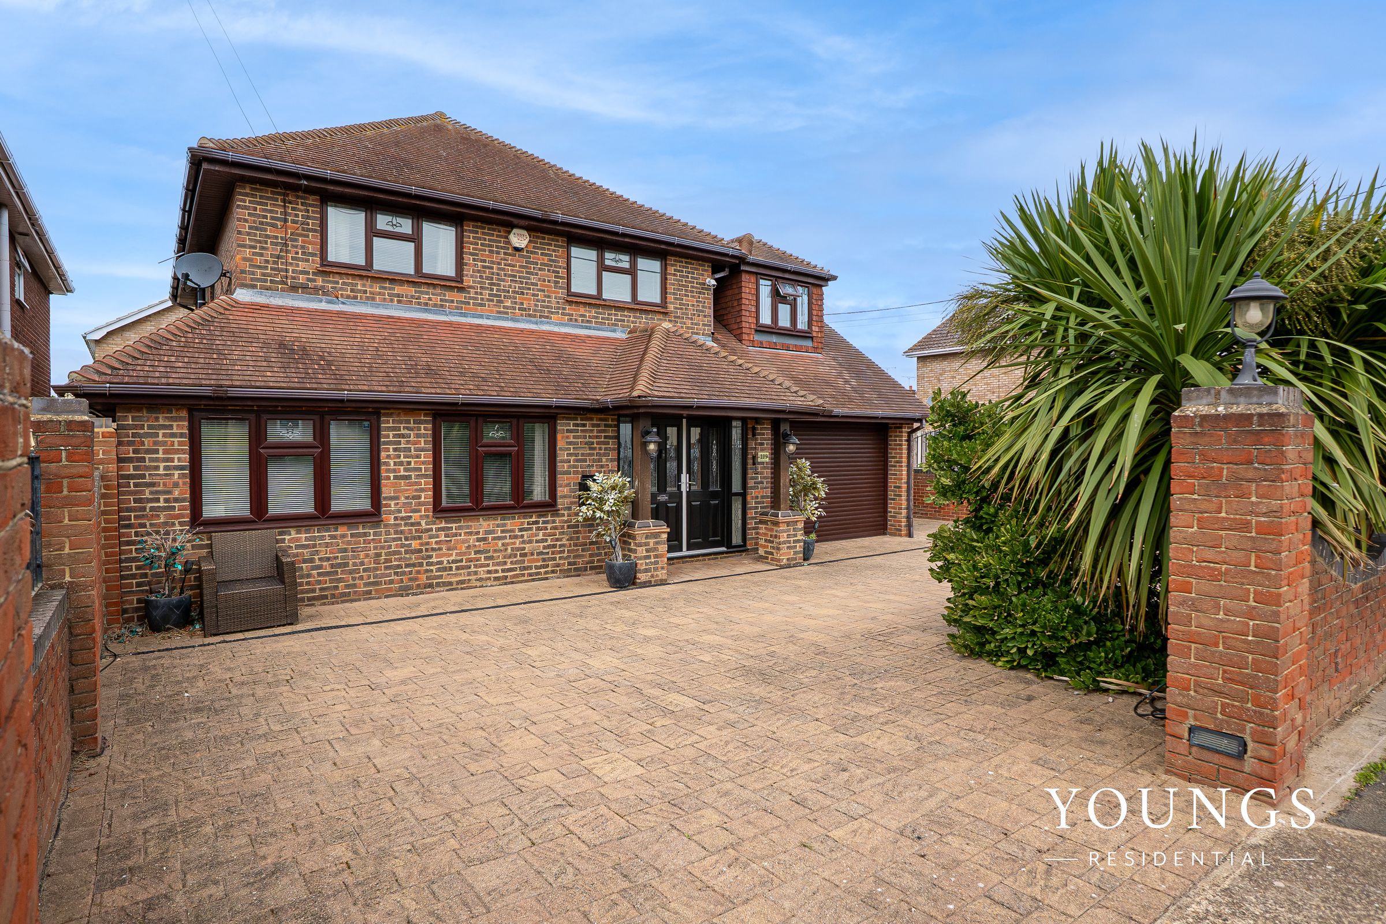
Substantial Four/Five Bedroom Detached Home In Popular Location
Extended And Remodelled With Scope To Create 6 Bedrooms Or Annexe Potential
Flexible Family Accommodation
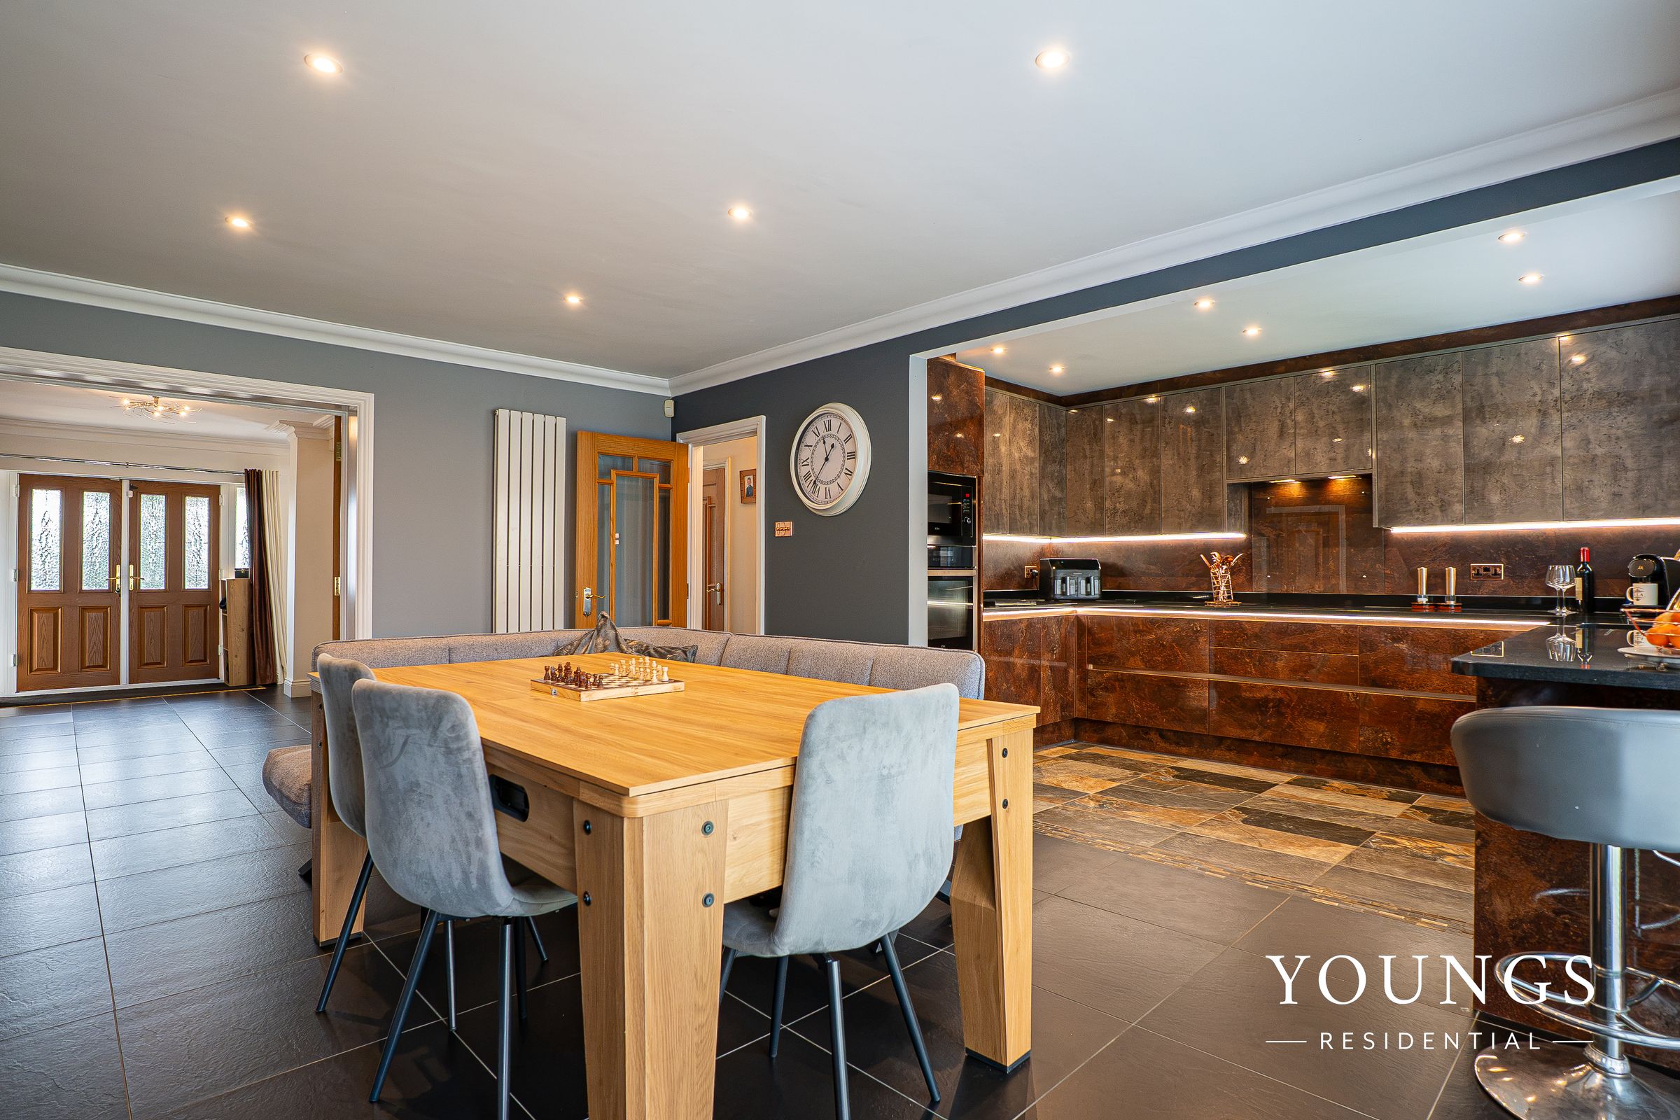
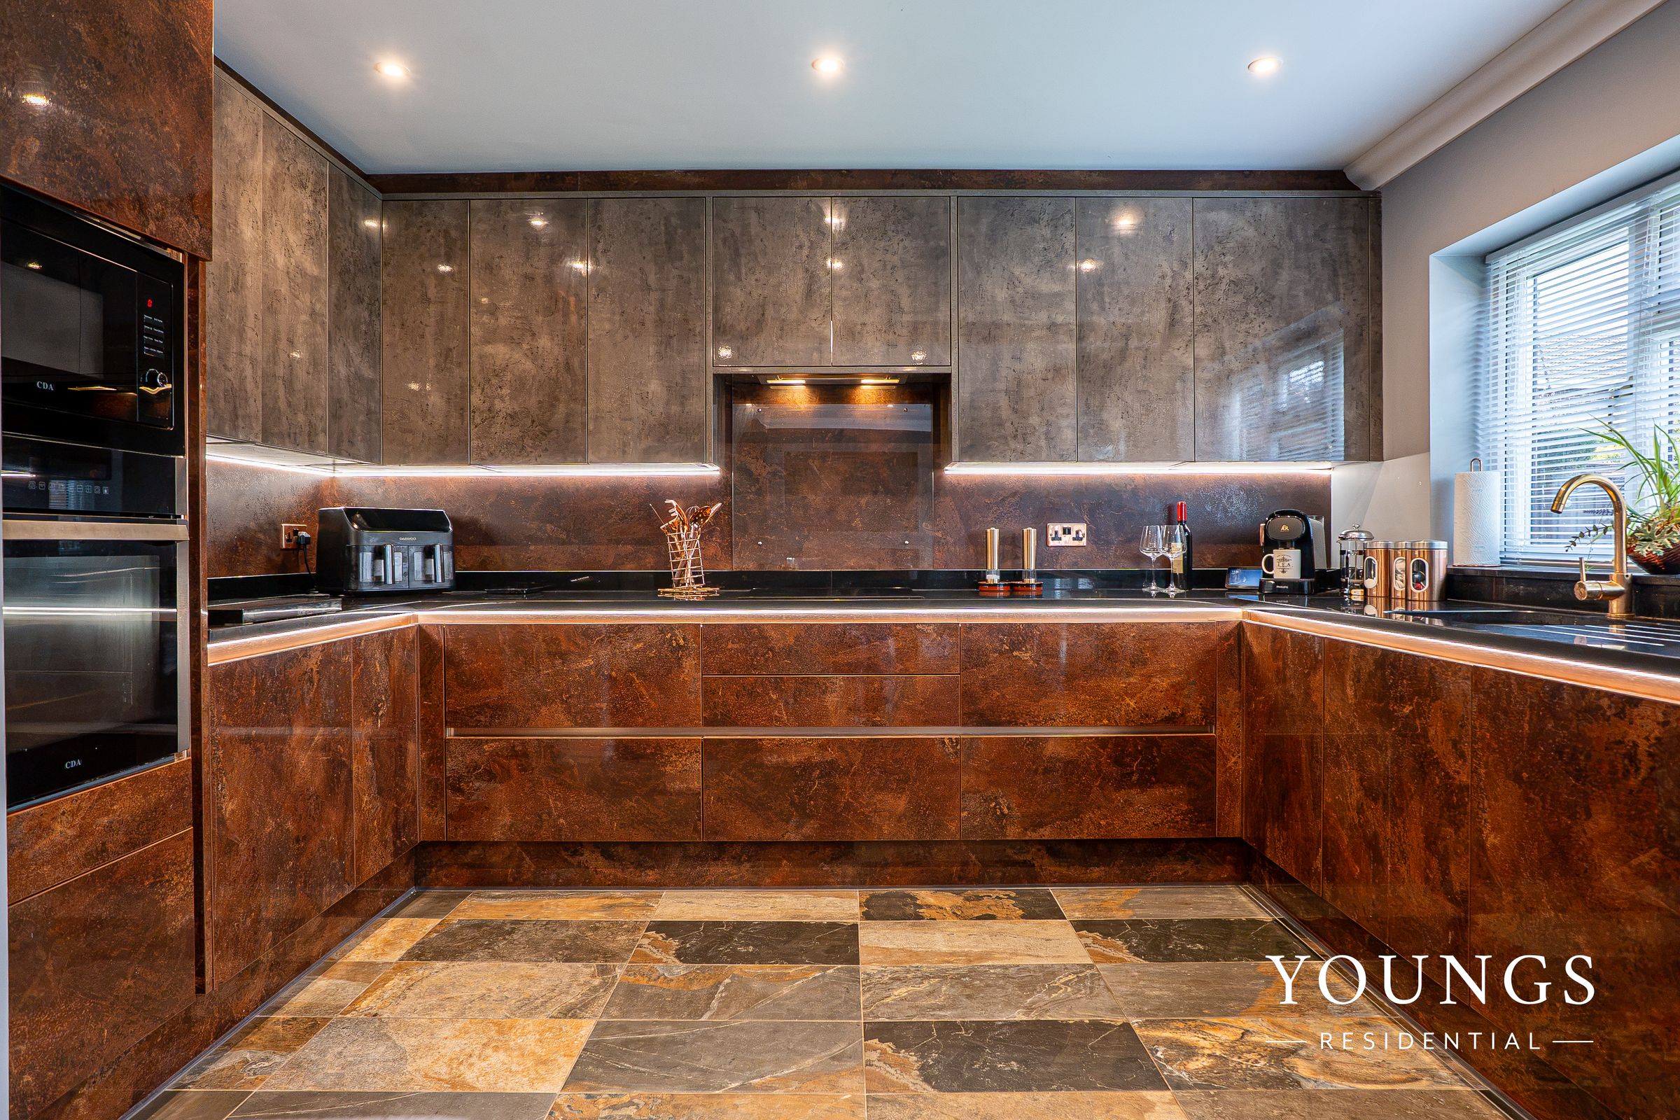
Large Open-Plan Luxury Kitchen / Family Dining Space
Double Glazing And Gas Fired Heating PLUS Air Conditioning
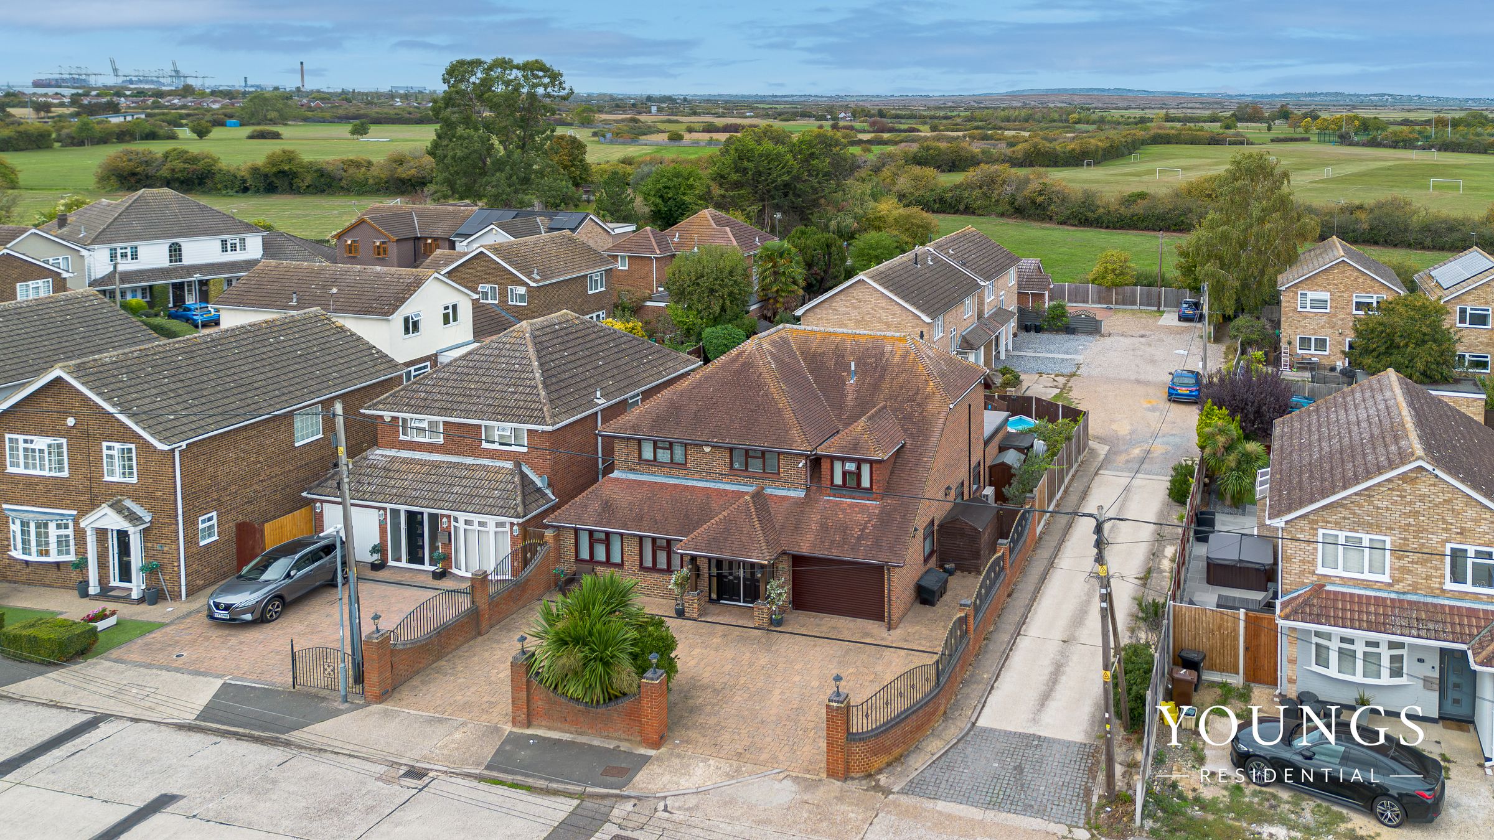
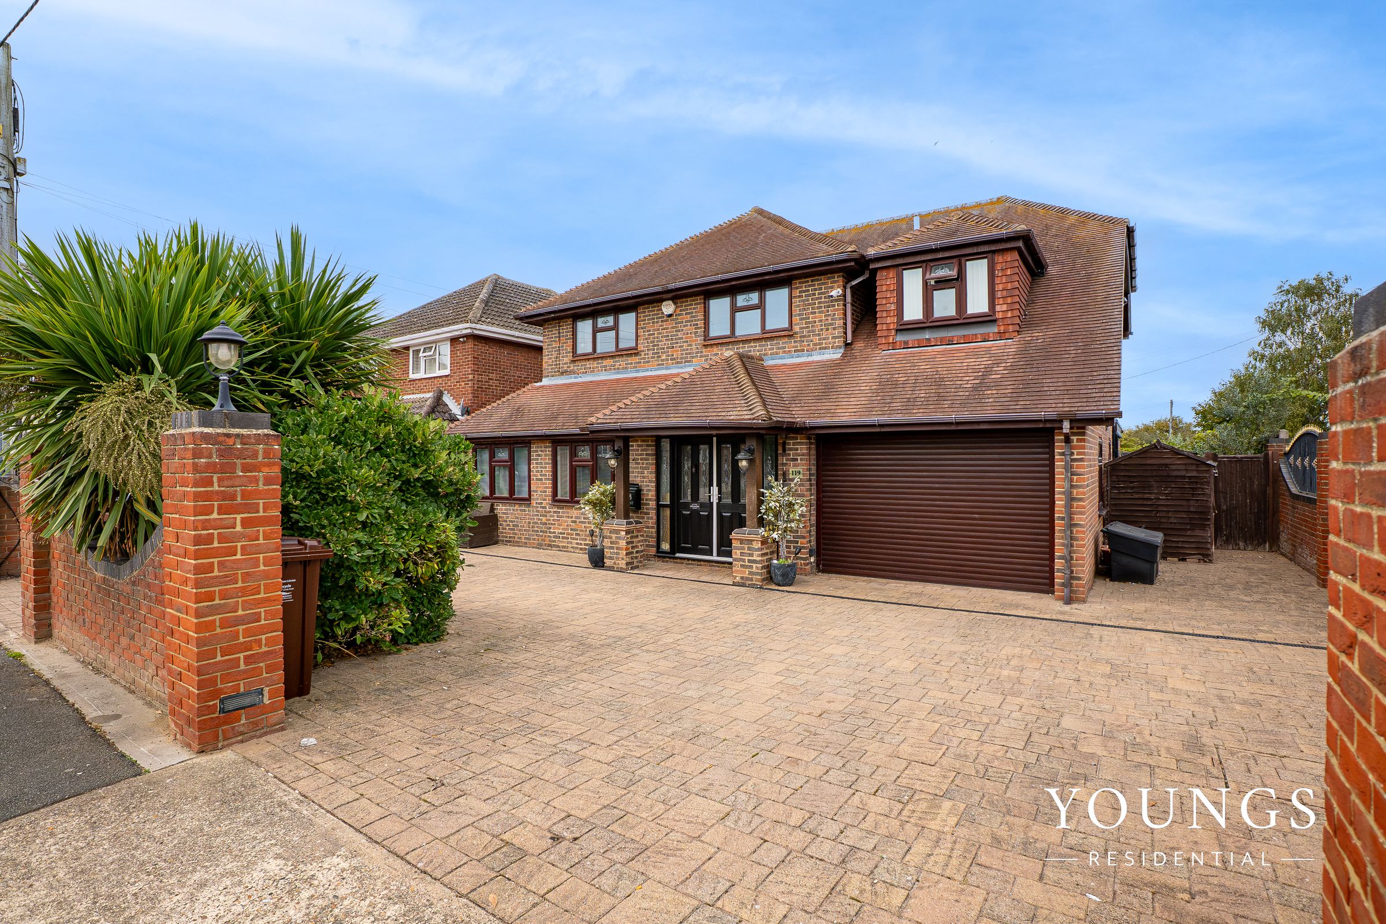
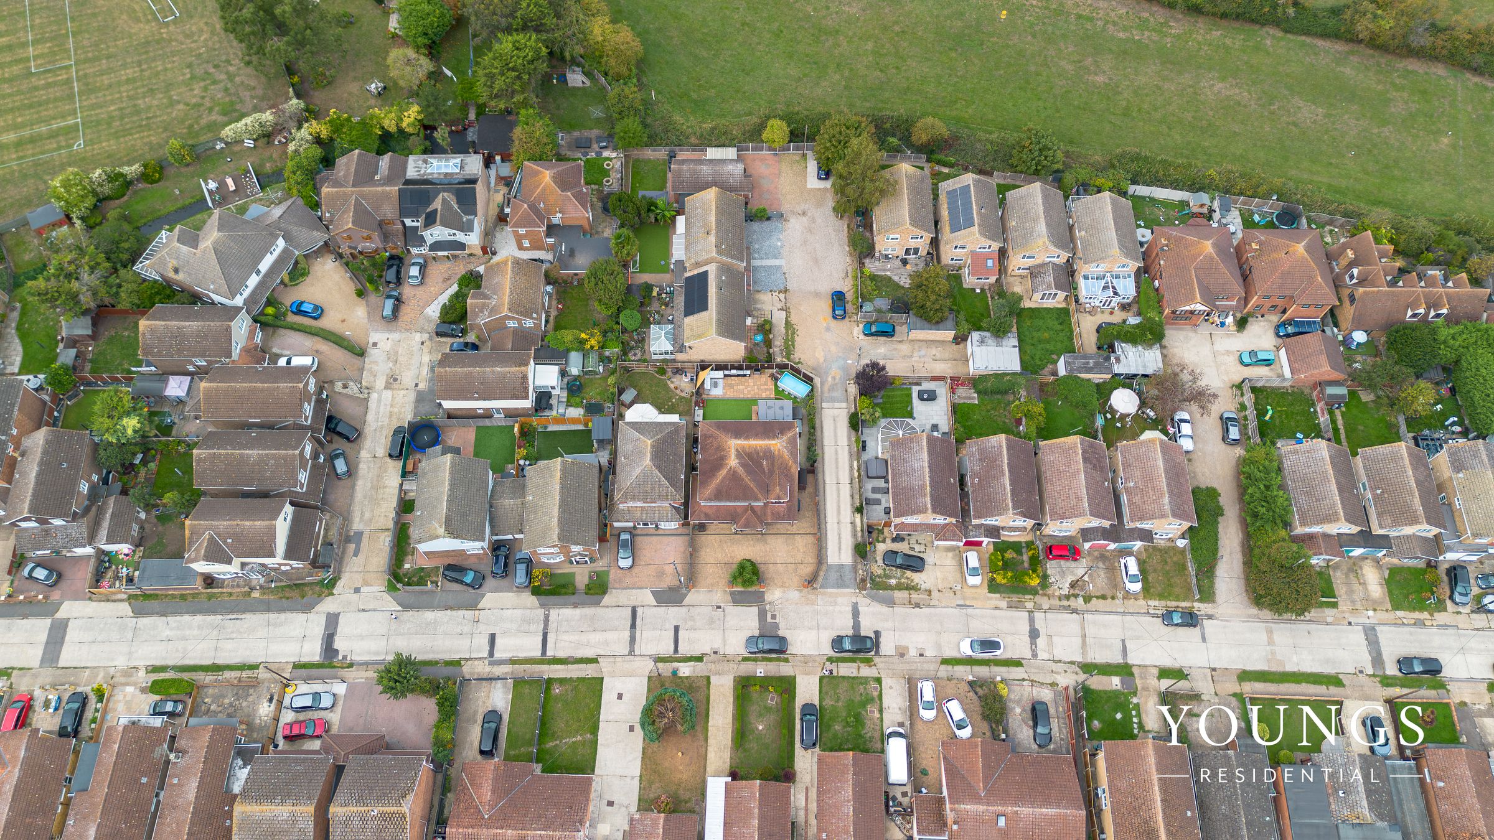
Excellent Off Road Parking For Multiple Vehicles
About this property
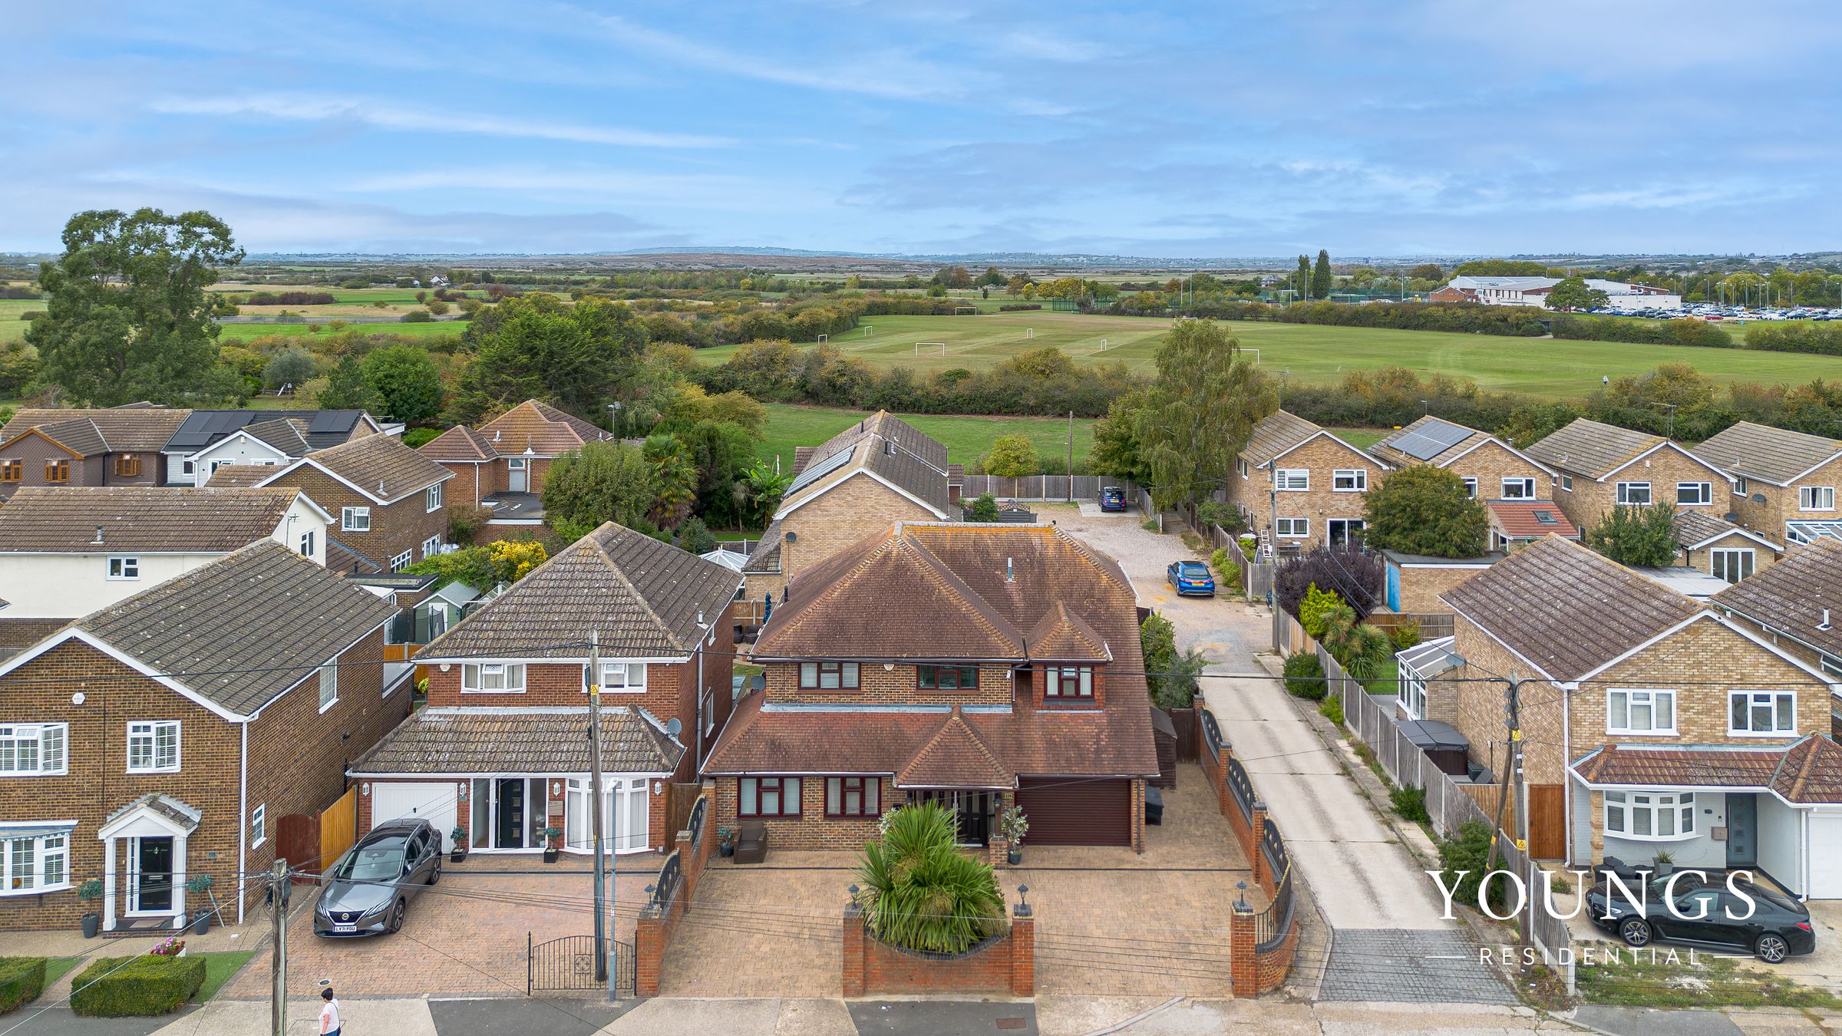
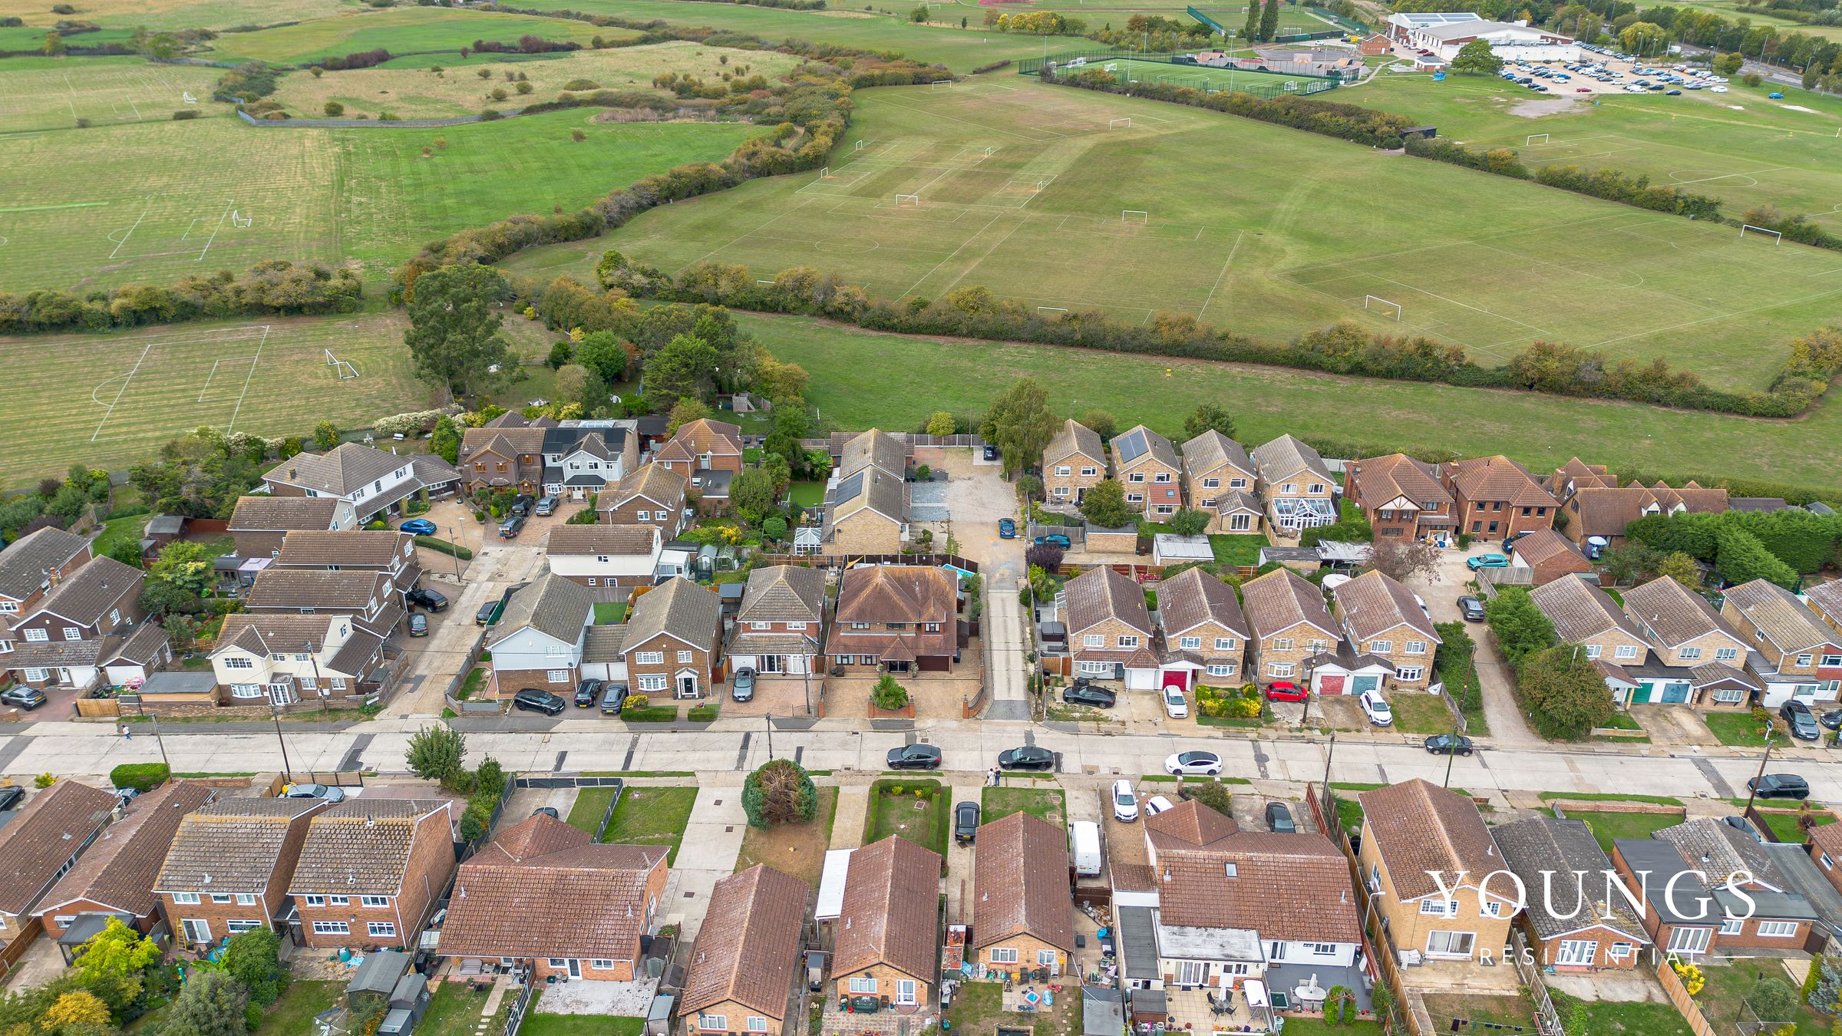
Set in a a prime position in a popular residential area at the western end of the island allowing an easy commute, is this substantial four/five bedroom detached home.
The property presents an exceptional opportunity for families seeking generous and flexible living space. And large enough to create a dual family home if required.
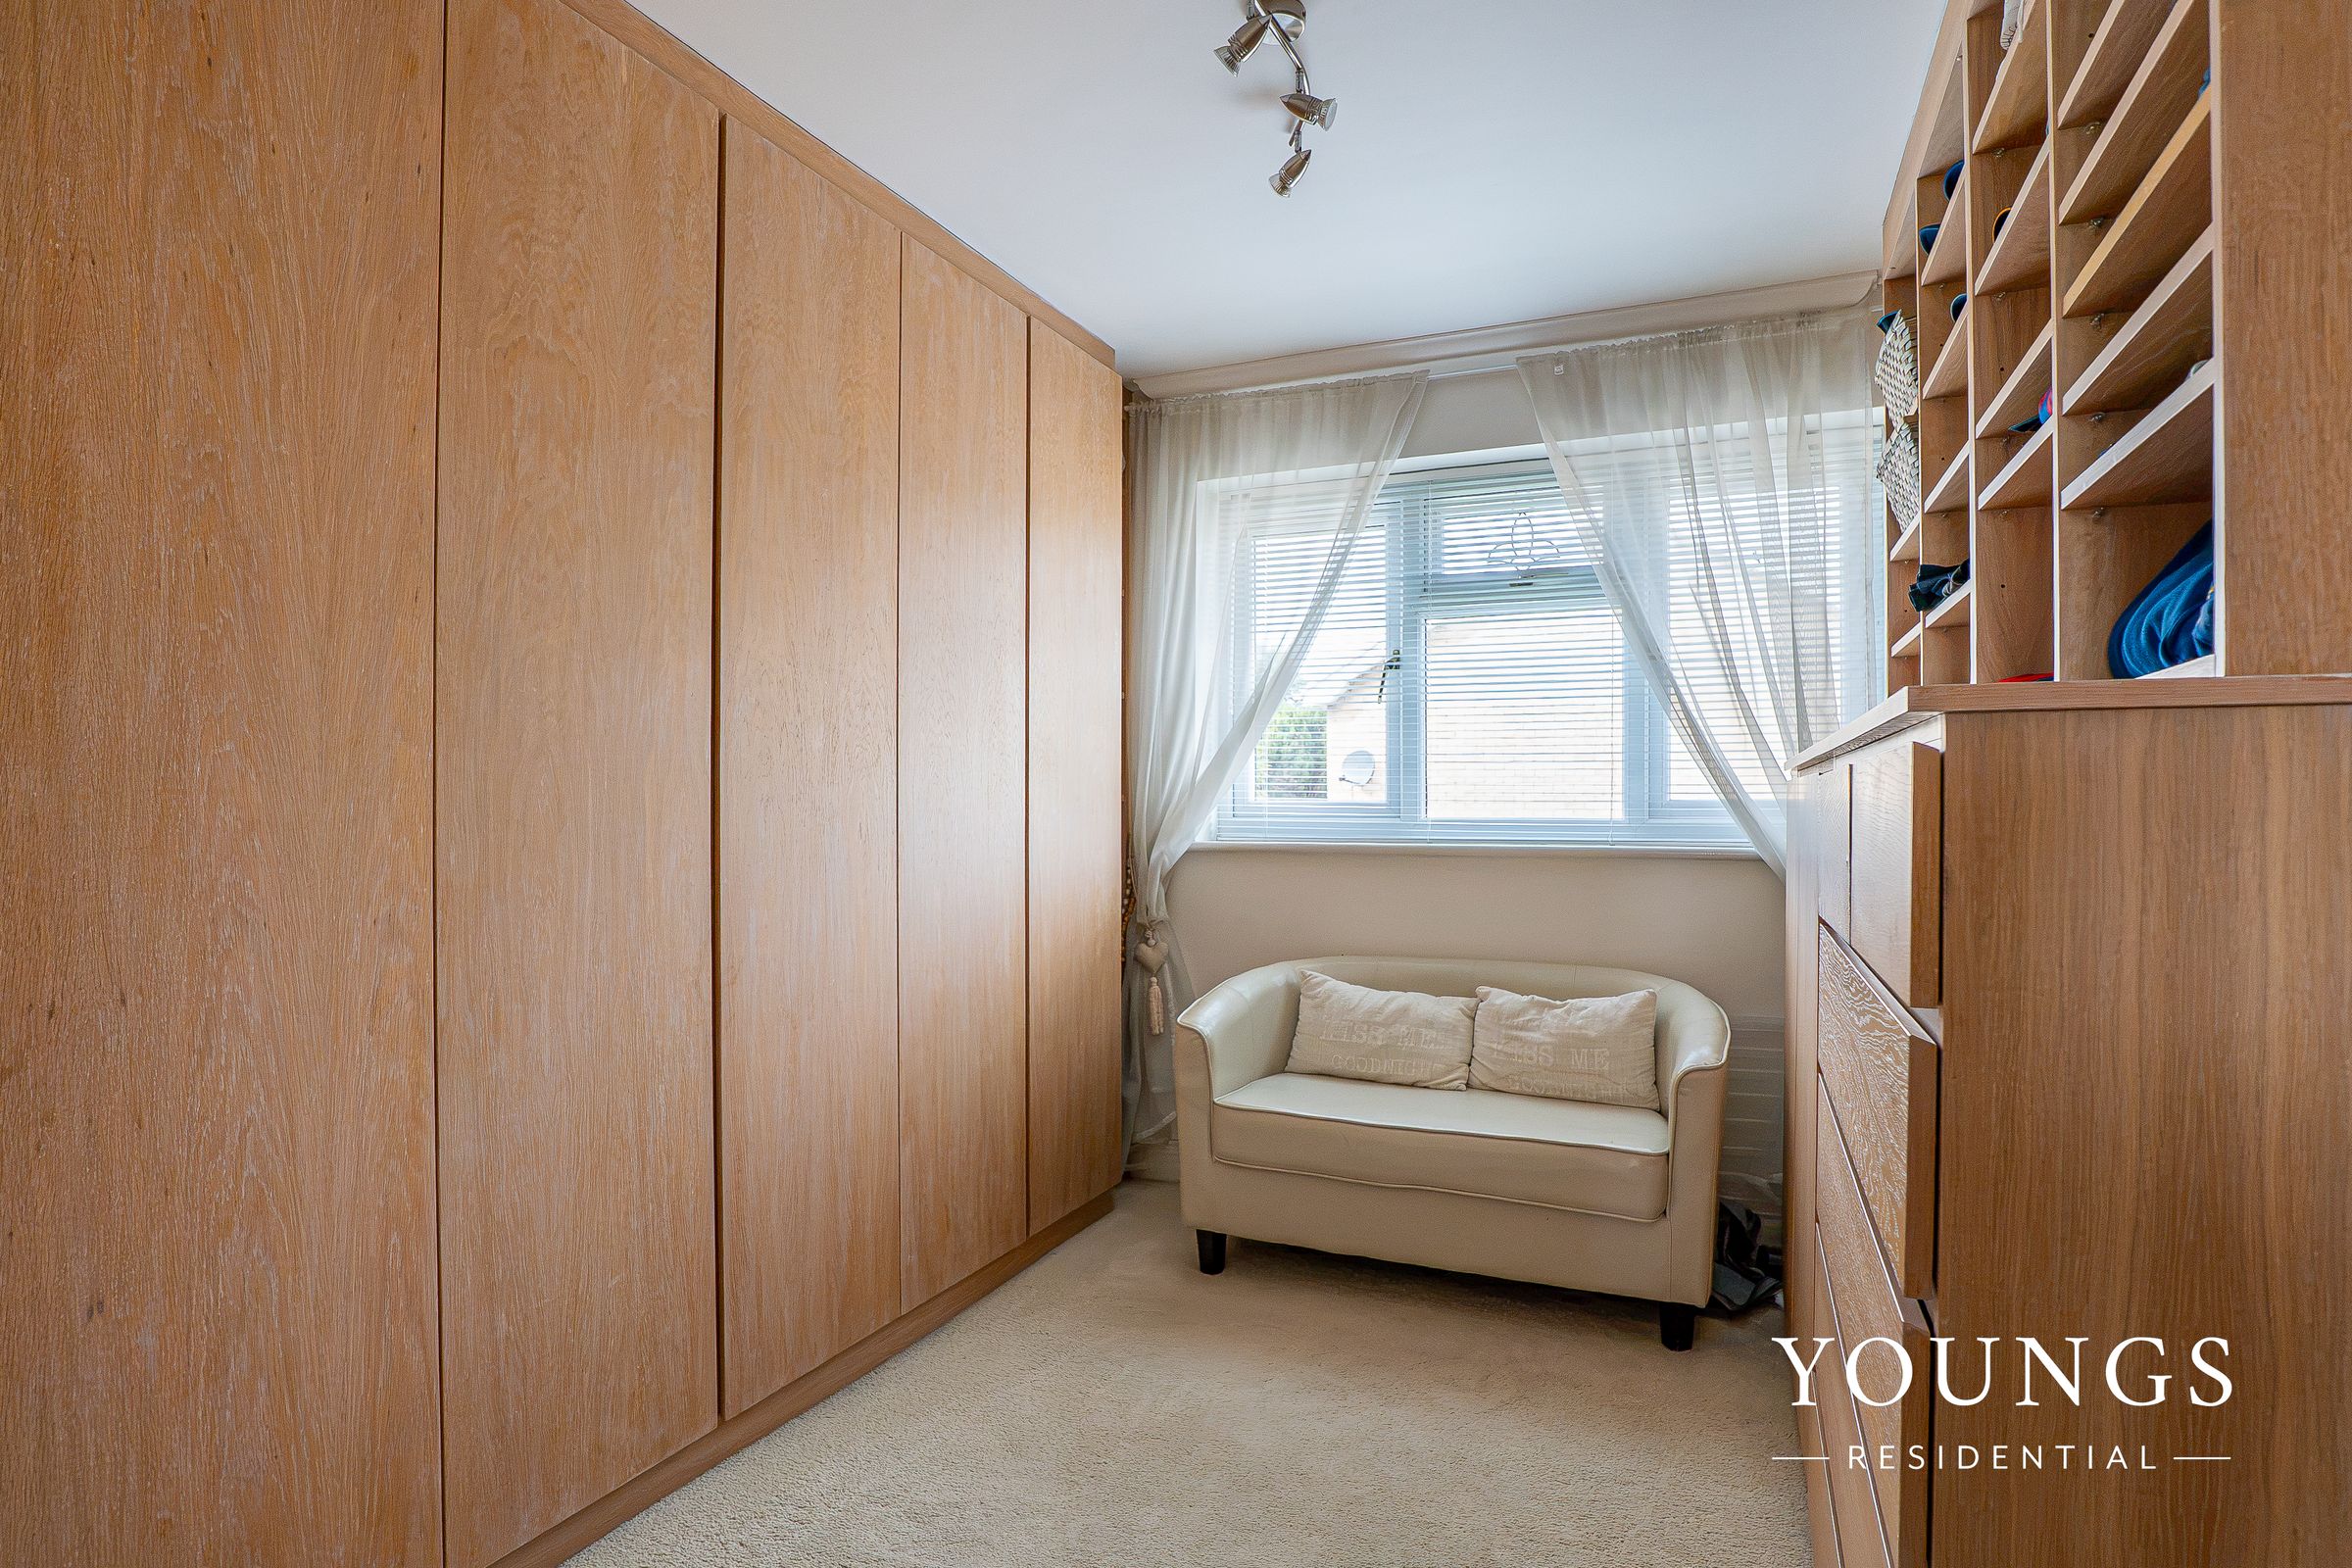
Thoughtfully extended and remodelled, the property offers remarkable versatility with scope to create a six bedroom home with little extra work, or an annexe, perfectly suiting a variety of lifestyle needs.
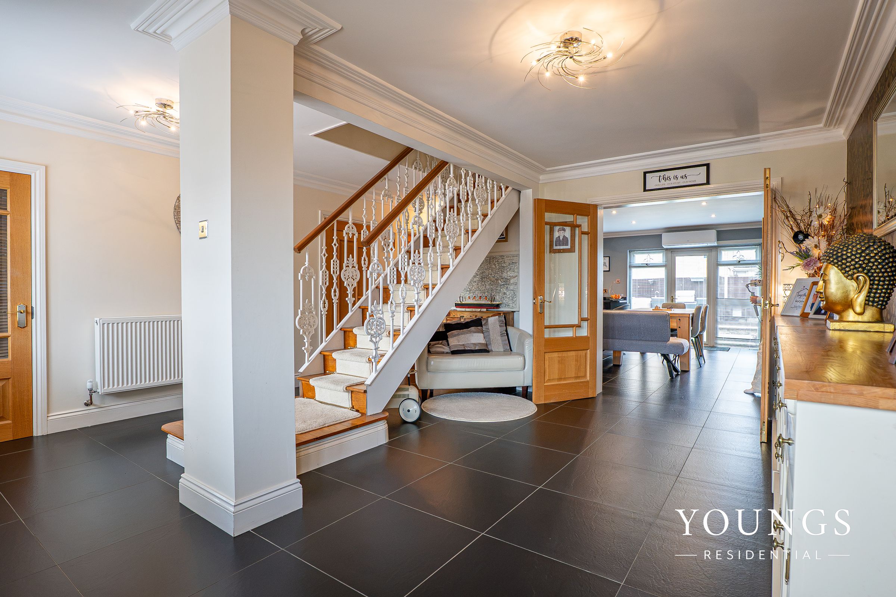
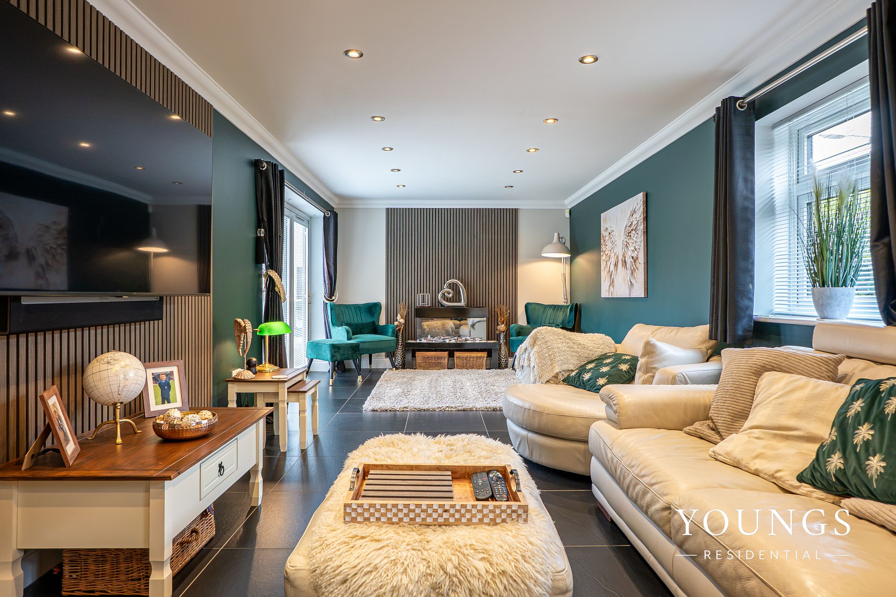
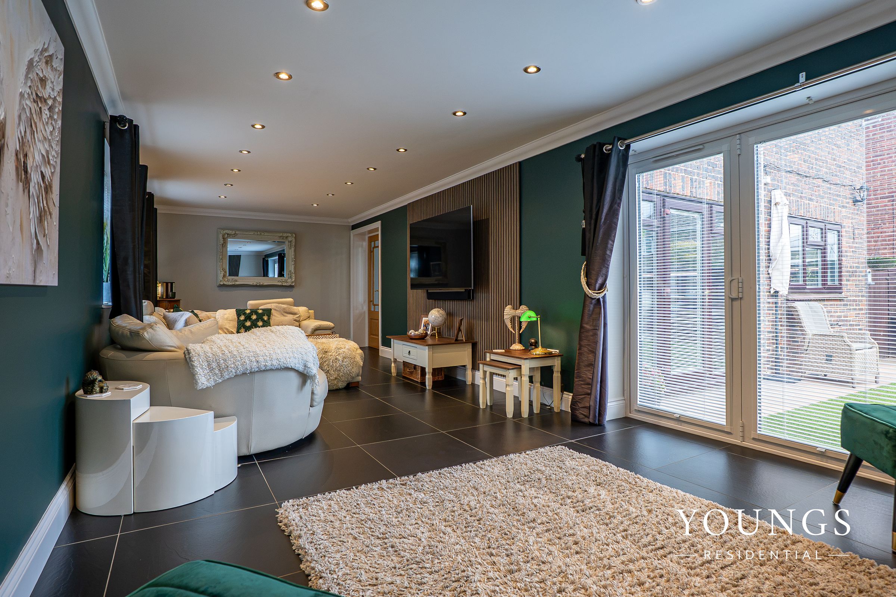
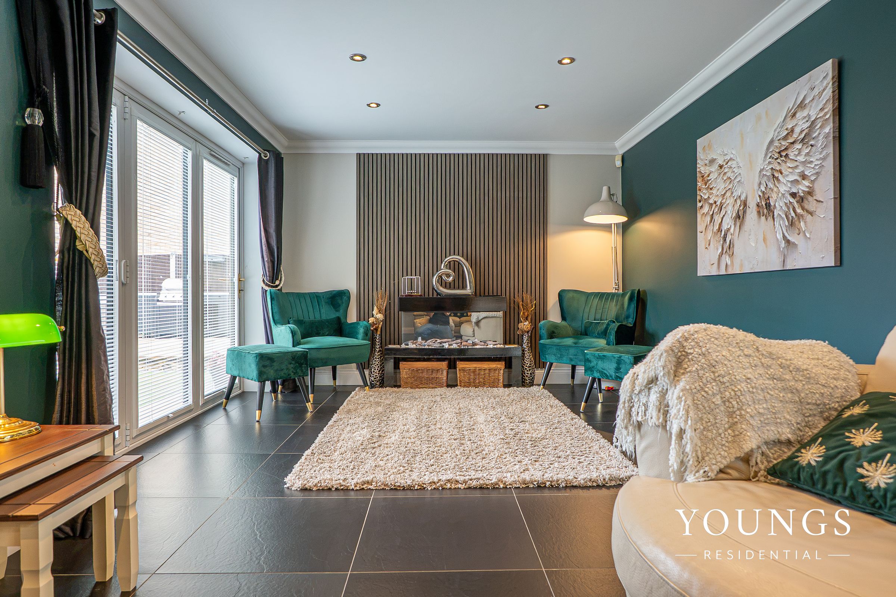
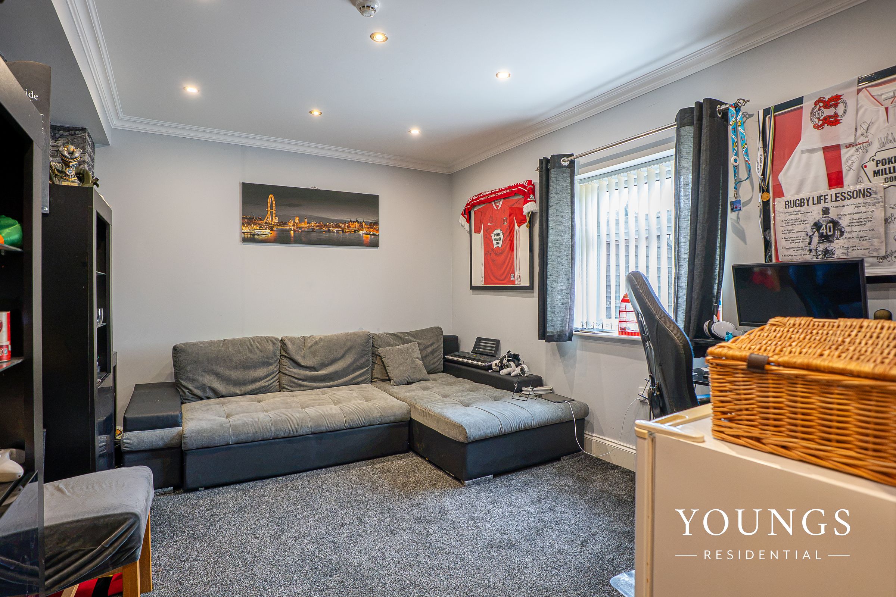
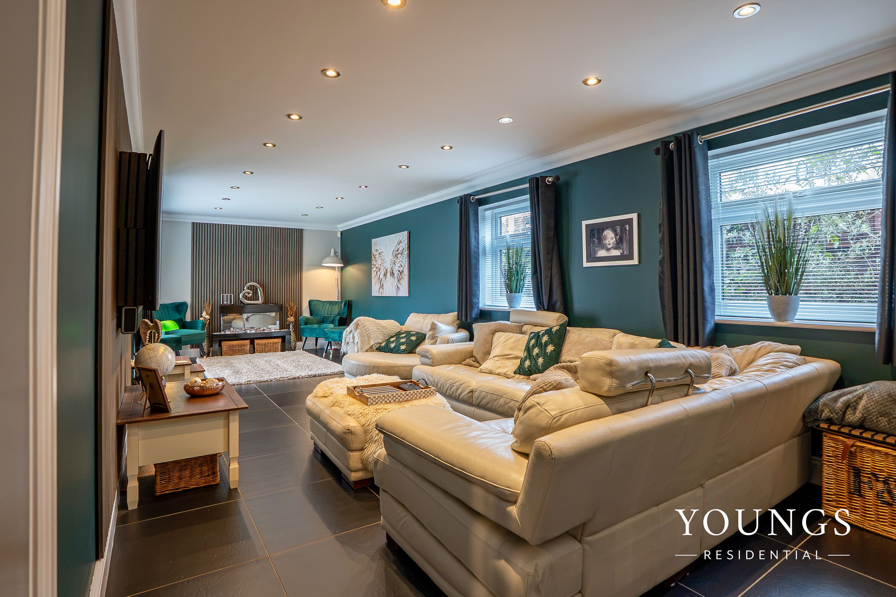
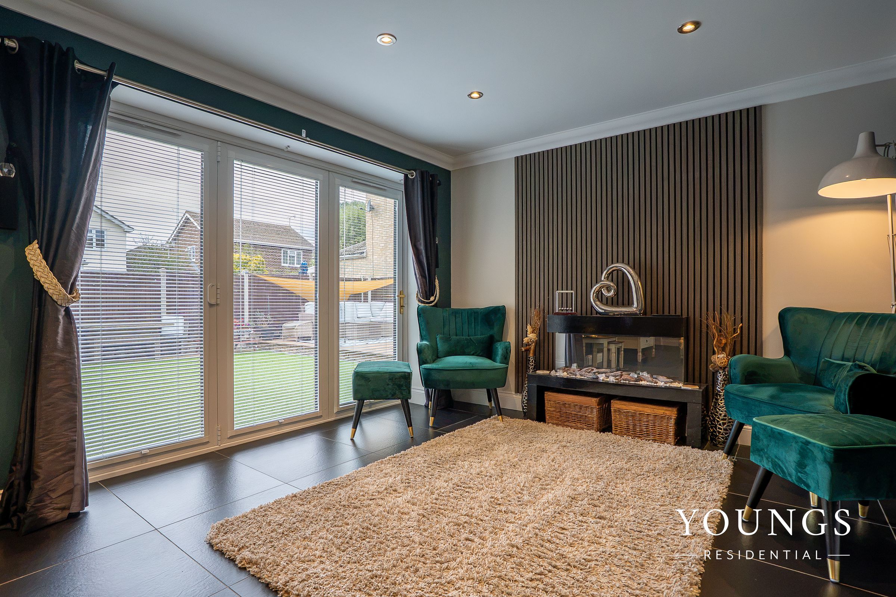
Step inside to discover a welcoming entrance hall leading to three spacious, multi-use reception rooms, ideal for formal entertaining, a home office, or a cosy retreat for relaxation.
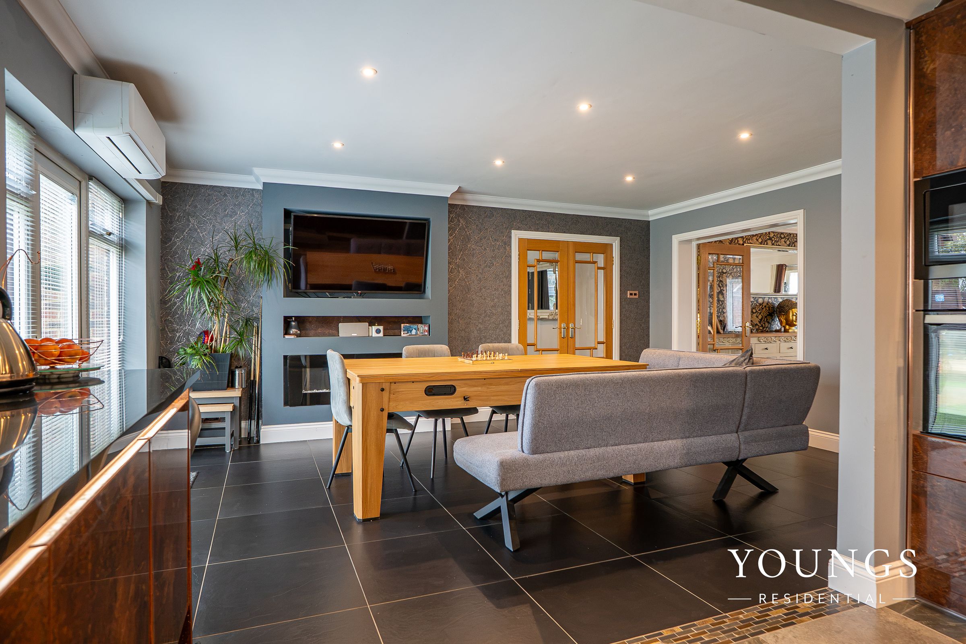
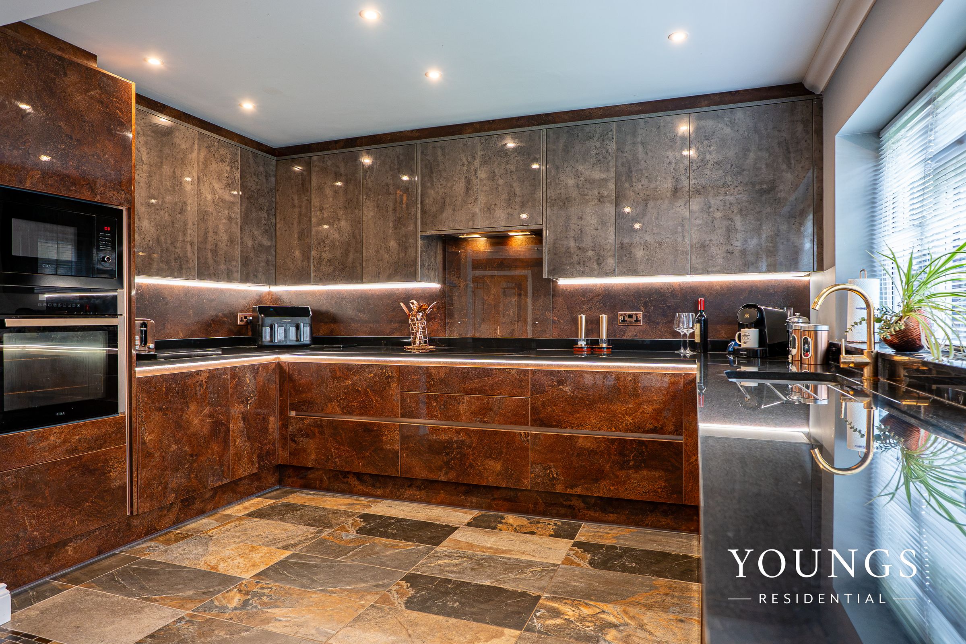
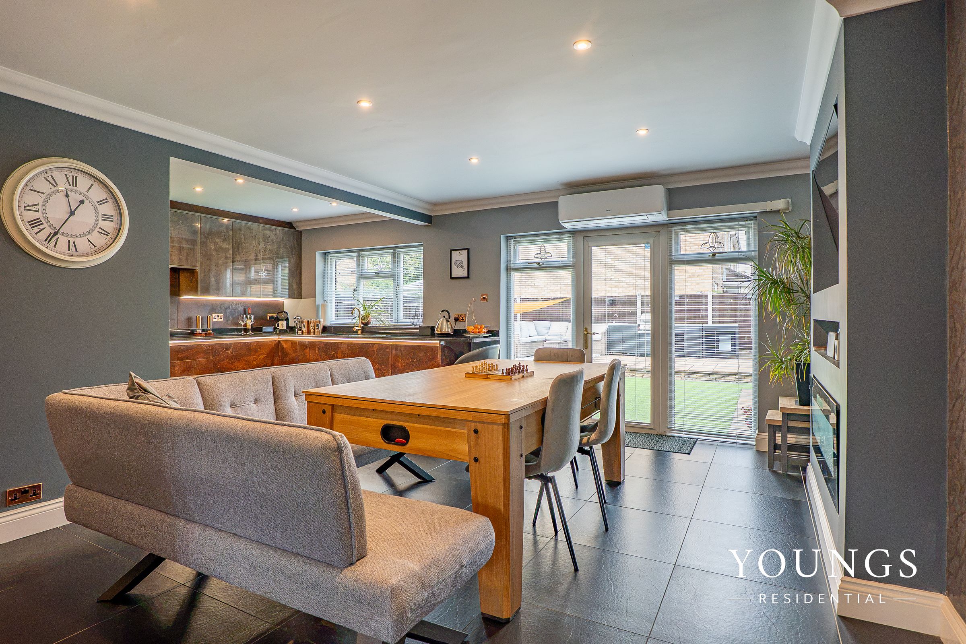
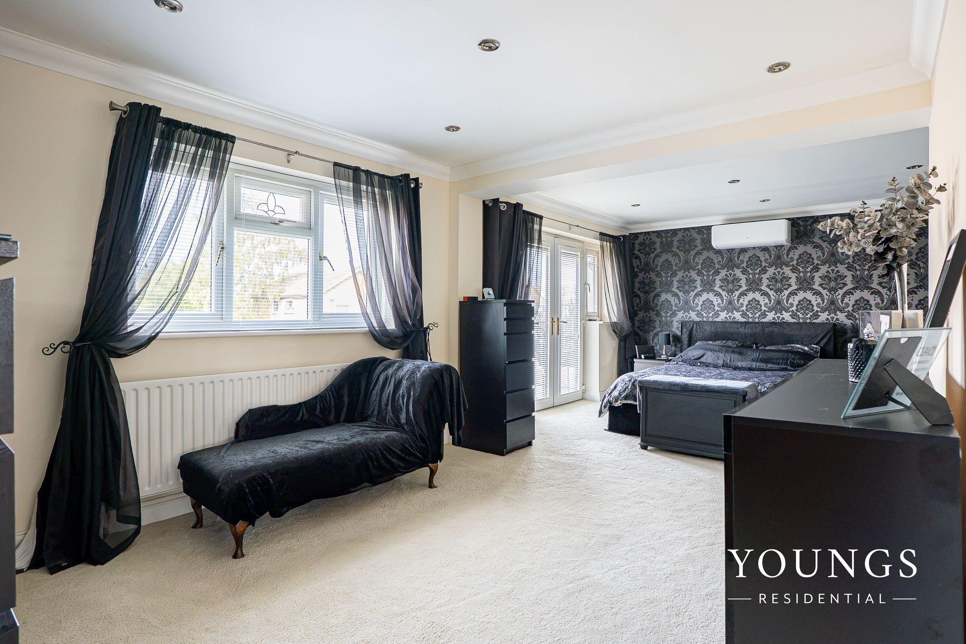
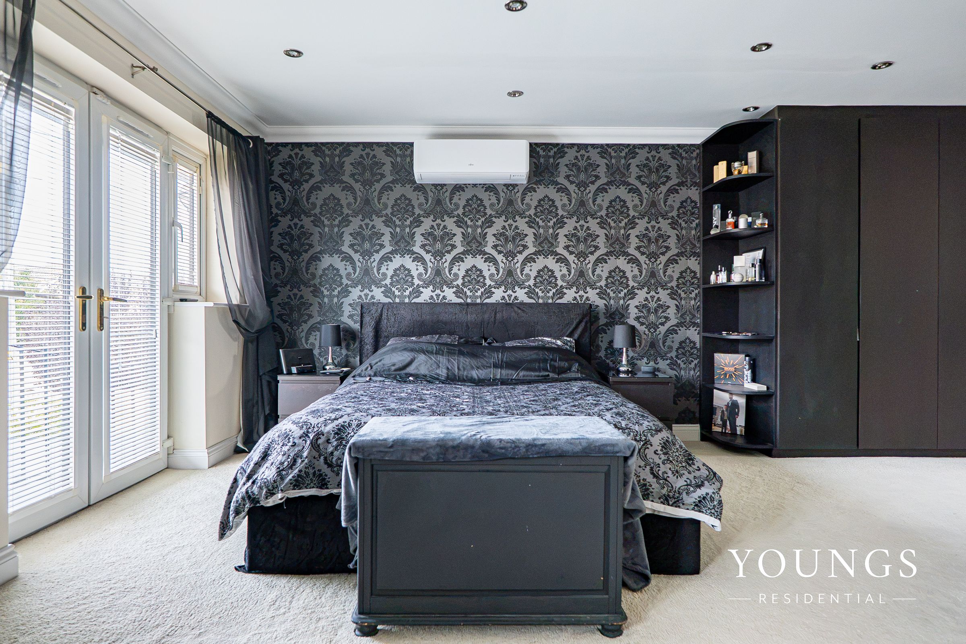
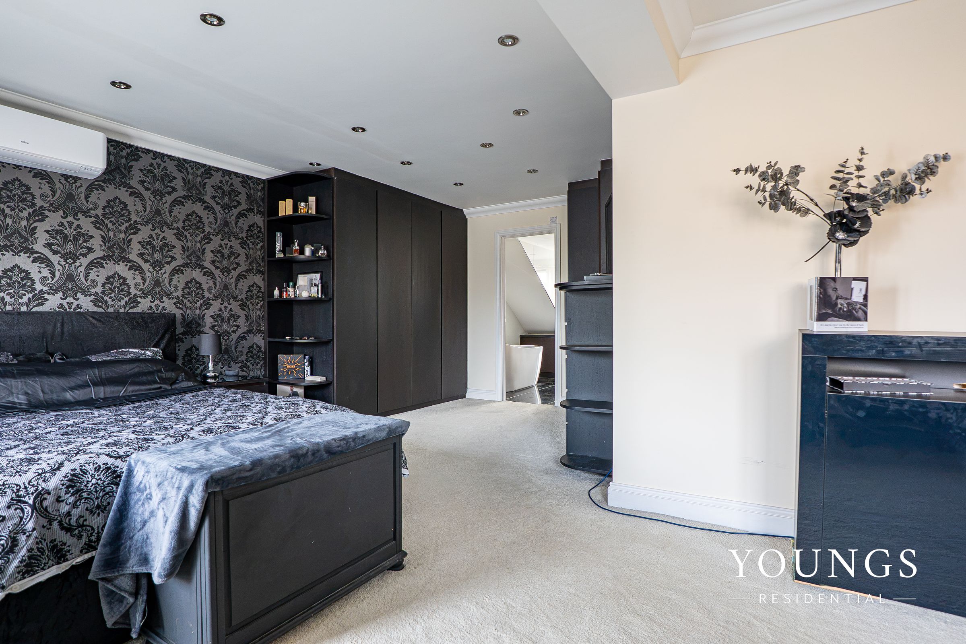
The heart of the home is a stunning, open-plan luxury kitchen and family dining space, designed for modern living and social gatherings. This room and the master bedroom have efficient air conditioning for heating or cooling.
This expansive area is beautifully appointed with sleek cabinetry, premium appliances, and ample room for both dining and entertaining, making it the perfect hub for family life.
A separate utility room adds further practicality, keeping laundry and household management discreetly tucked away.
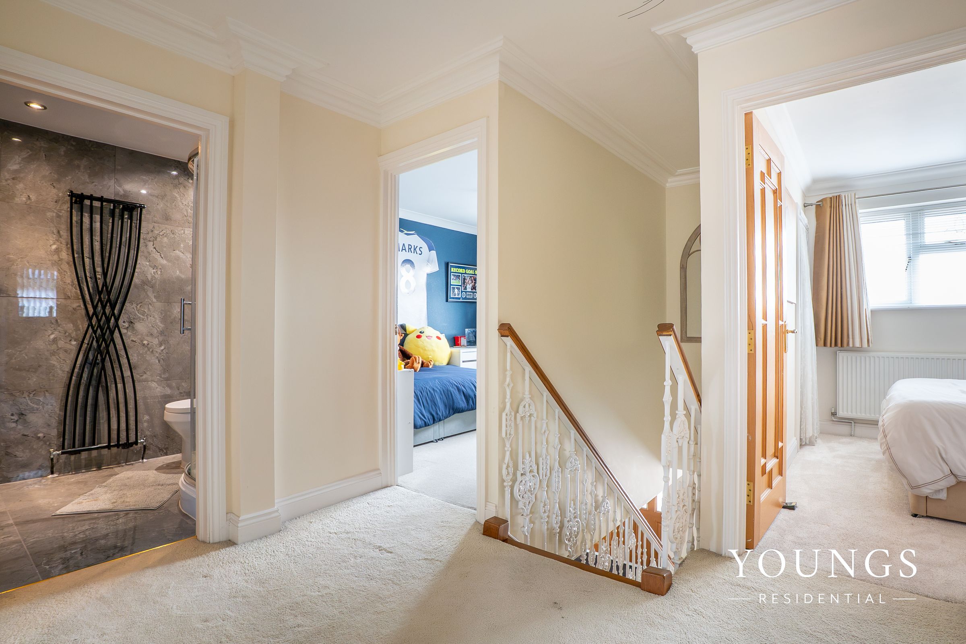
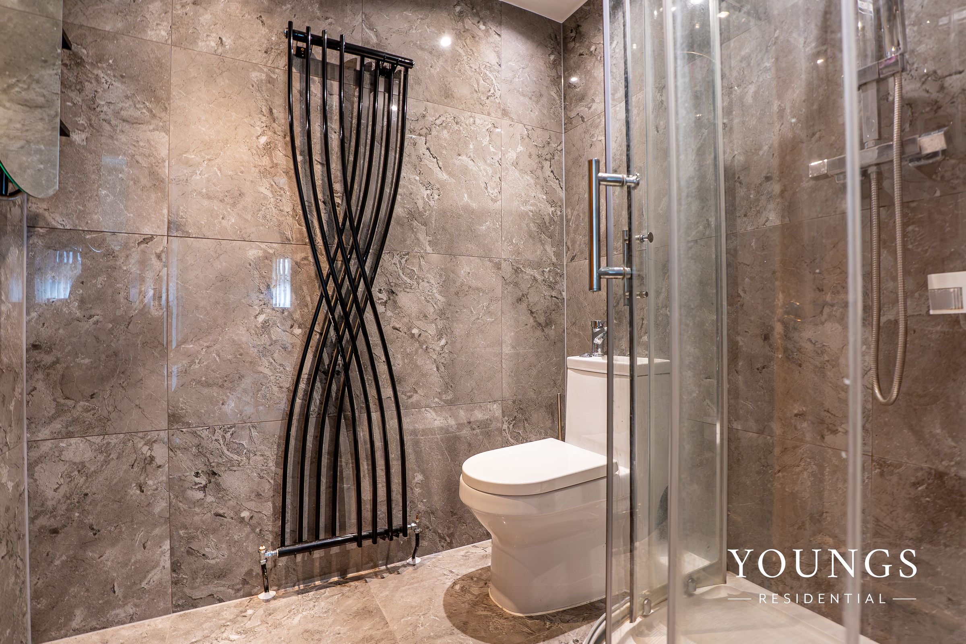
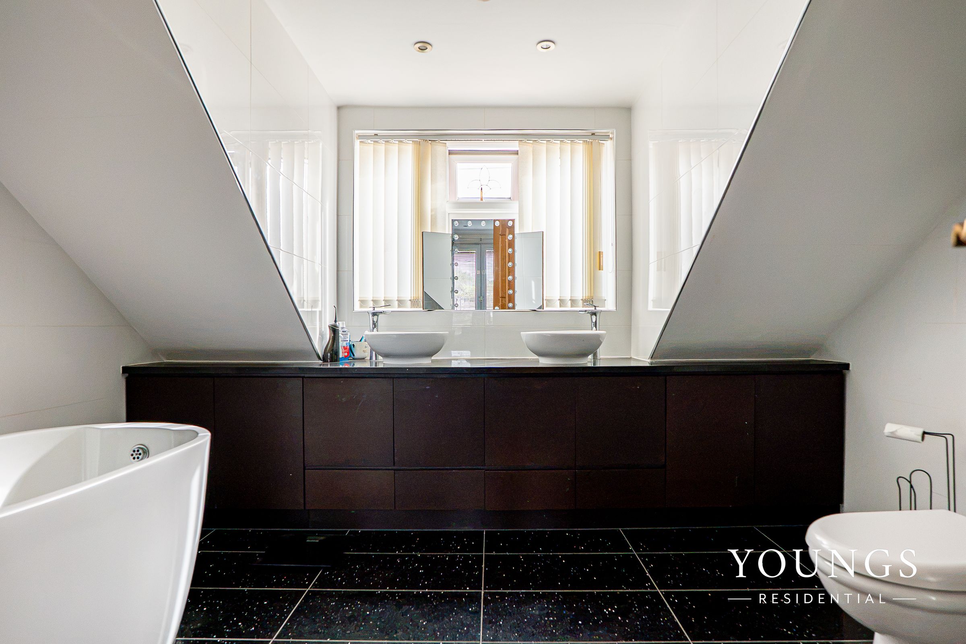
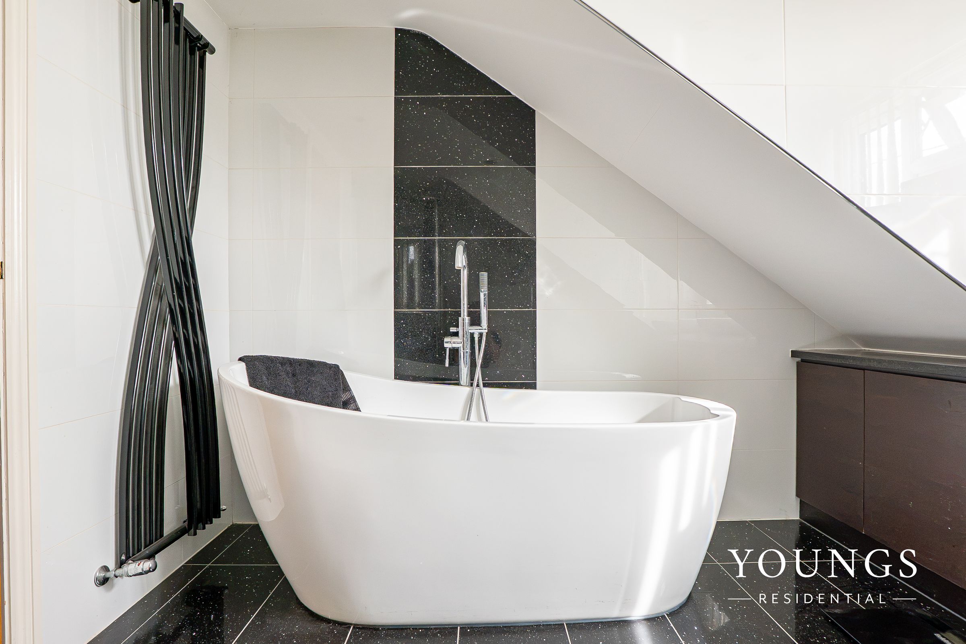
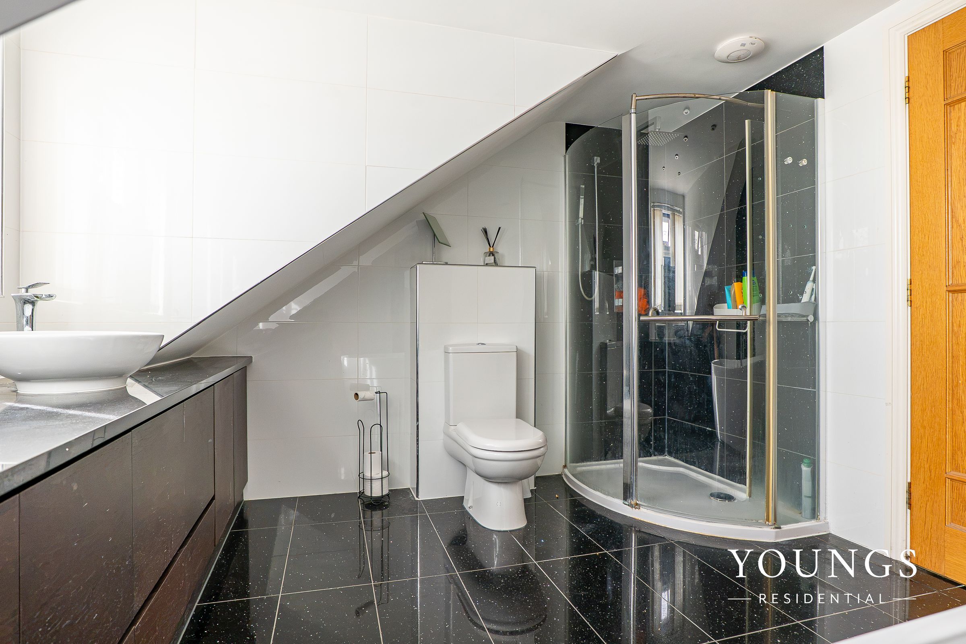
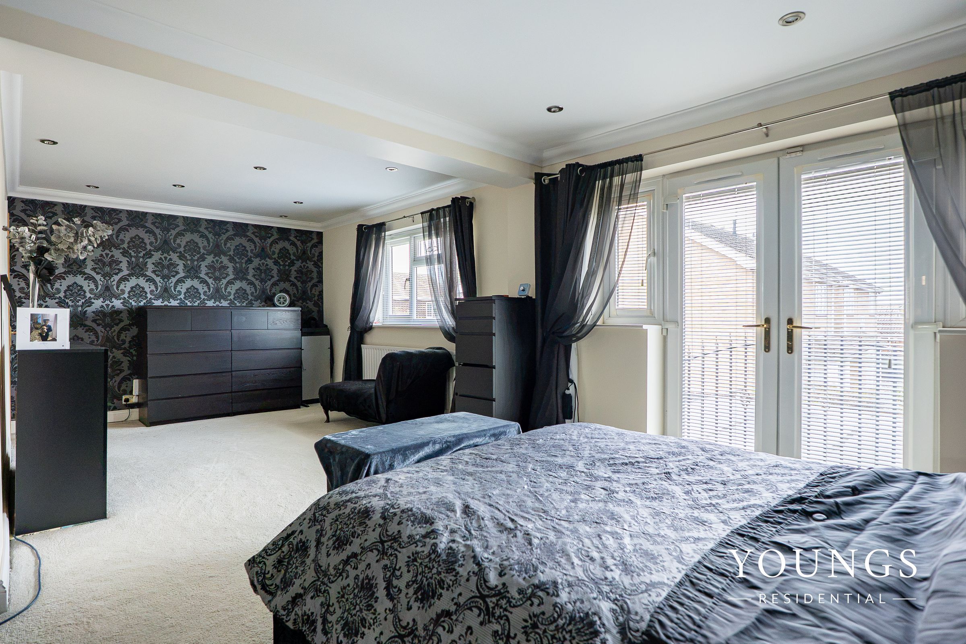
Upstairs, the master bedroom is a true sanctuary, complete with a contemporary en-suite bathroom for added privacy and comfort. with a Juliet balcony and huge scope to convert to allow this huge room to be split, creating an extra first floor bedroom.
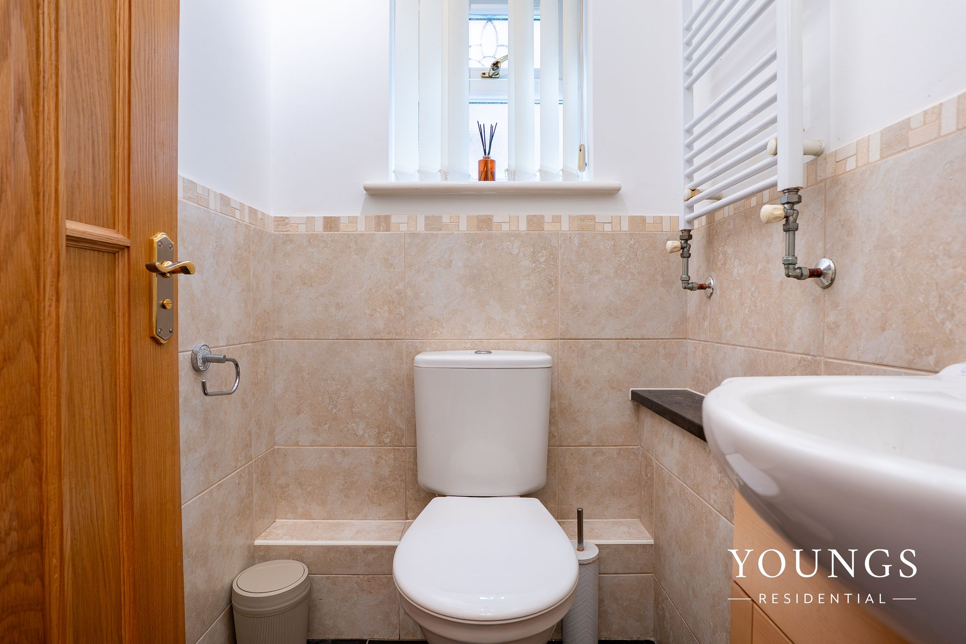
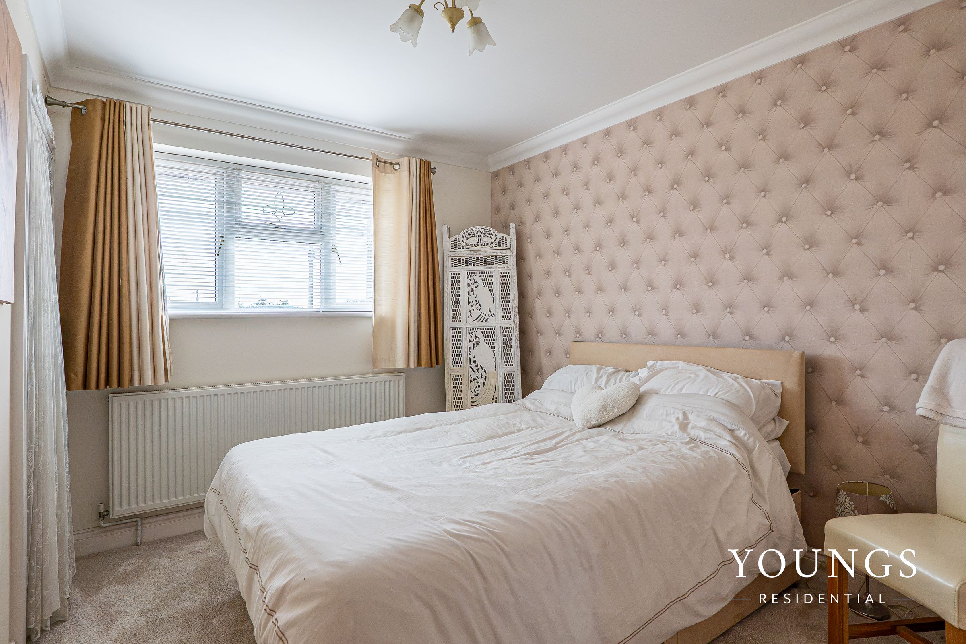
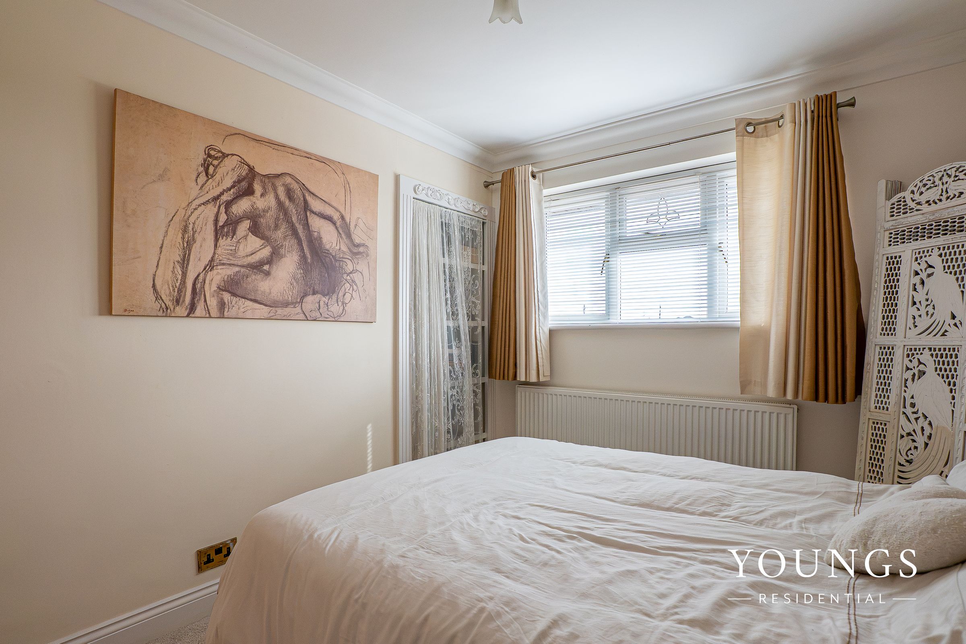
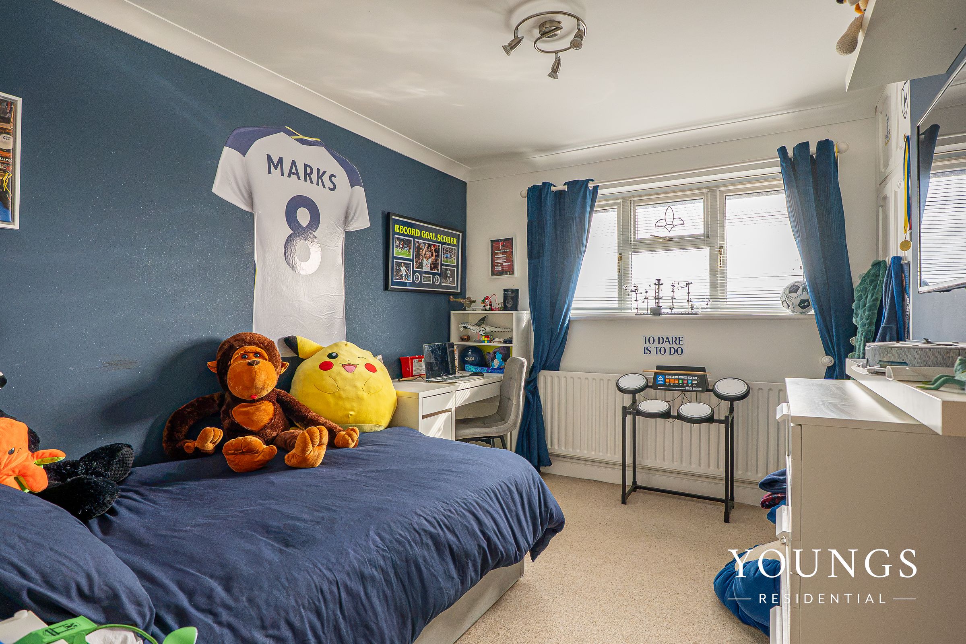
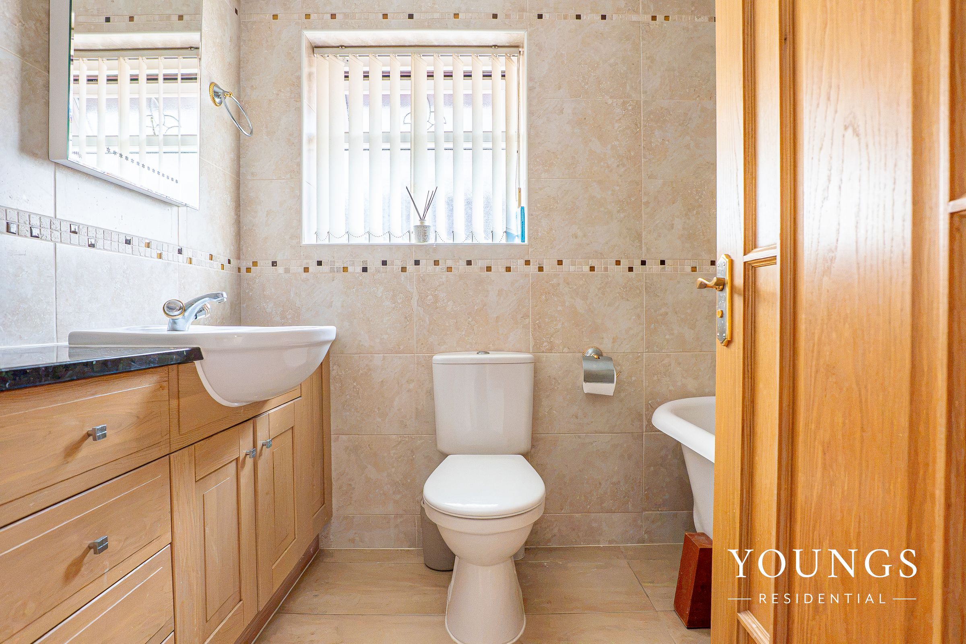
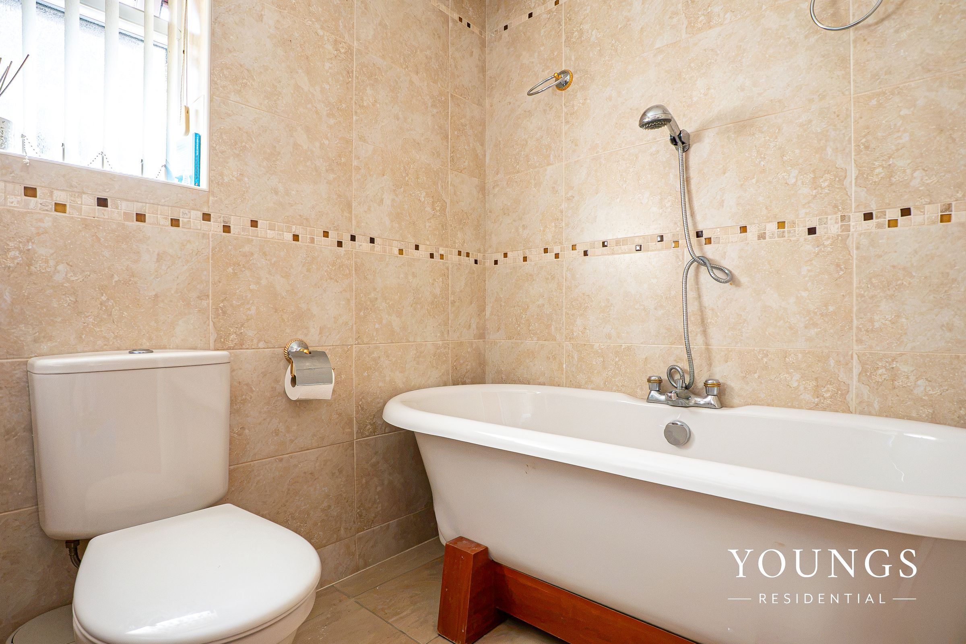
Three additional well-proportioned bedrooms offer flexibility for children, guests, or hobbies, while three stylish first-floor bathrooms/ shower rooms and a convenient ground floor cloakroom ensure comfort and ease for busy households.
The property benefits from double glazing and efficient gas-fired heating throughout, promising year-round warmth and energy efficiency.
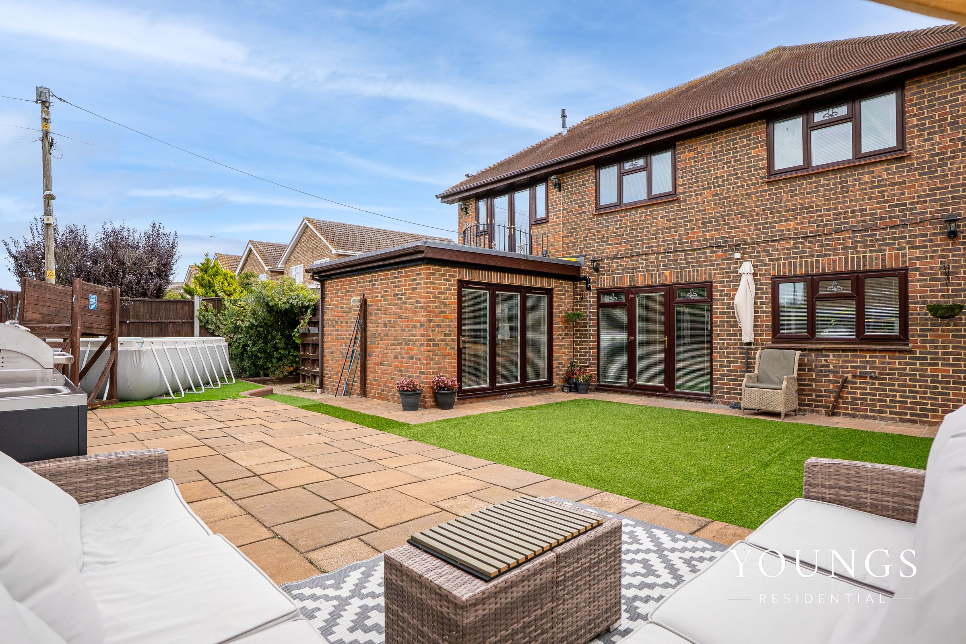
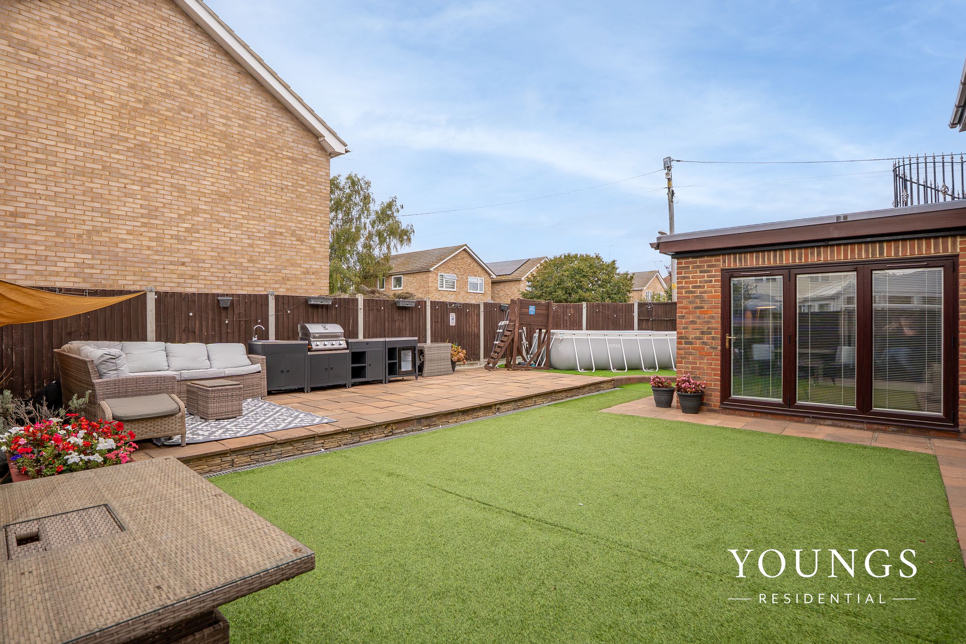
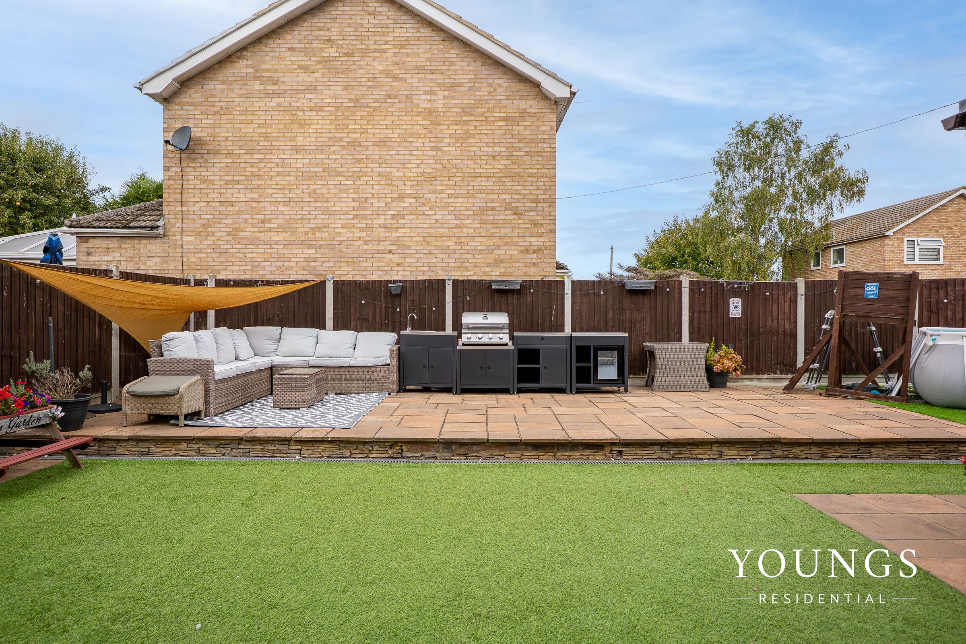
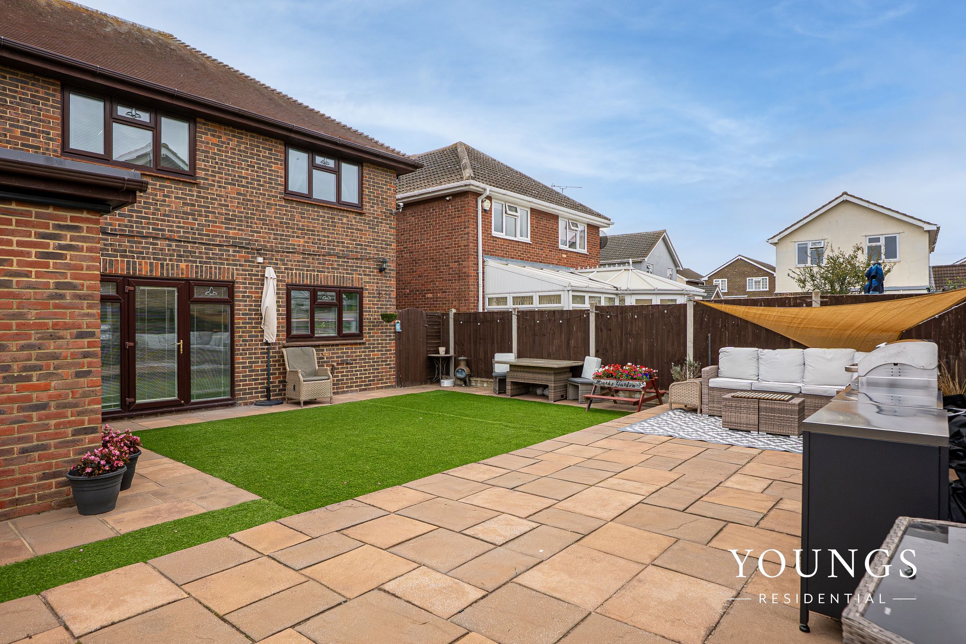
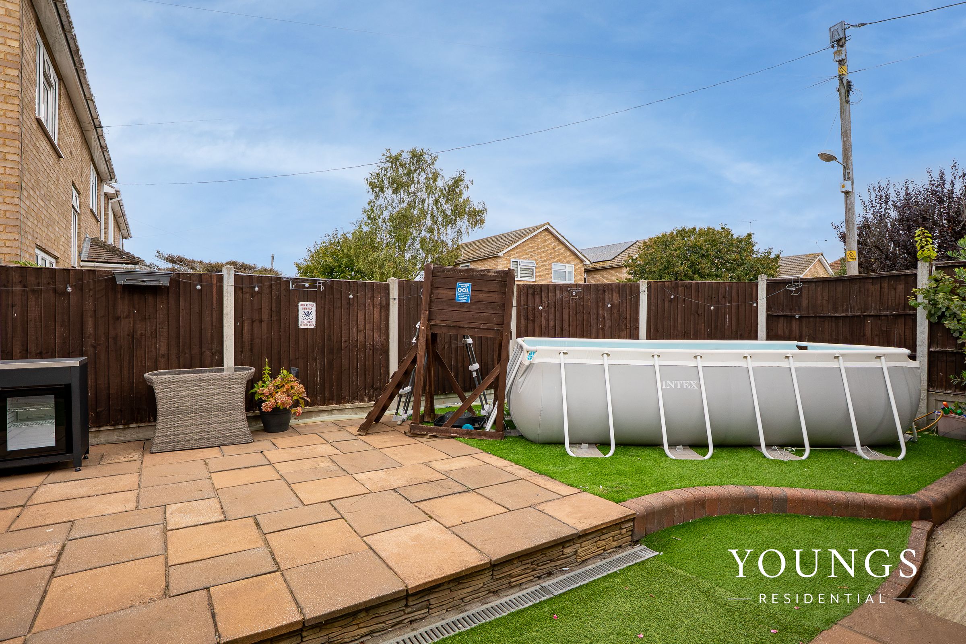
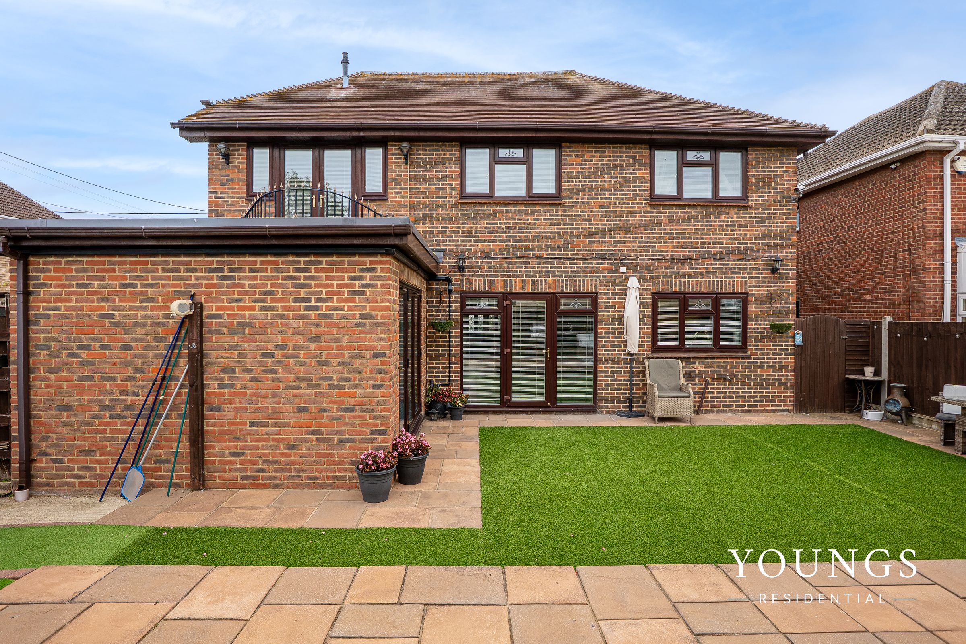
At the rear is a good sized WEST FACING garden with paved patio and pathways and a synthetic lawned area to allow for low maintenance living.
With excellent off-road parking for multiple vehicles, this impressive home combines space, style, and convenience in equal measure. The versatile layout, generous proportions, and high-quality finishes throughout make this a rare find, offering the perfect canvas for modern family living. At the side is a convenient storage area with three sheds to remain.
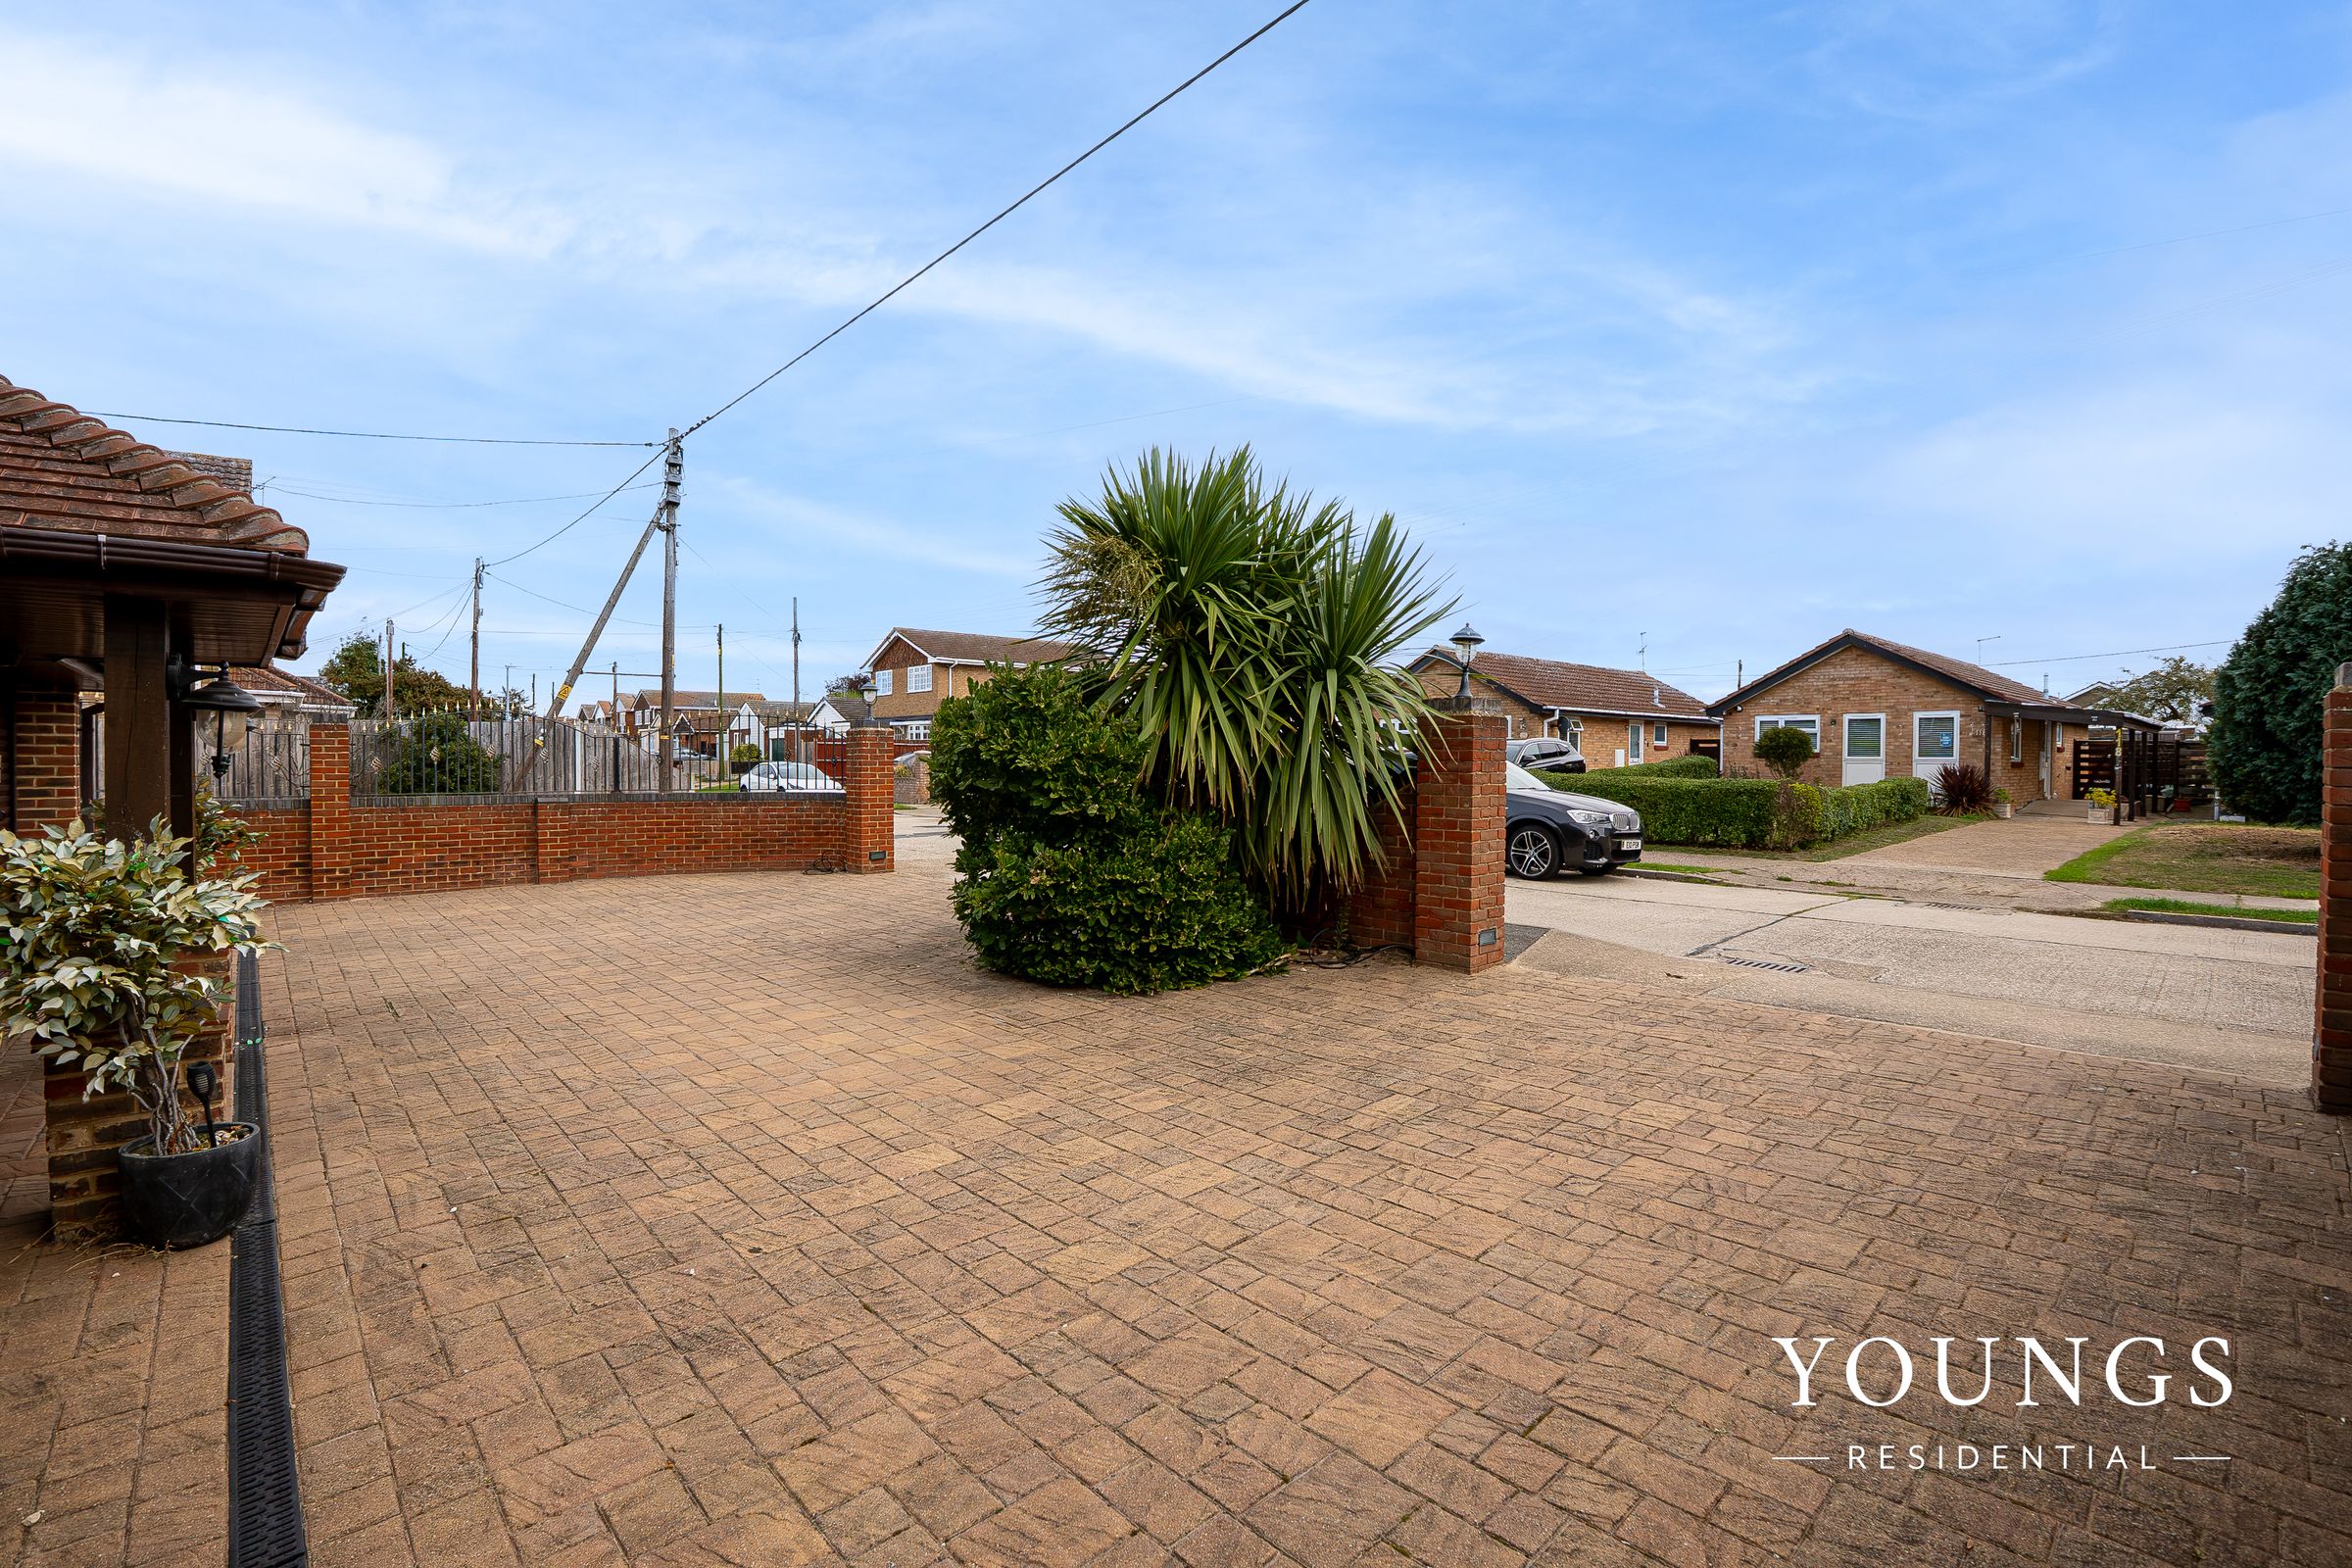
The front garden is set out as a stunning in /out block paved driveway which allows good off road parking.
Young's Residential are a family run estate agency business. We cover all of the Local areas and are available outside of normal office hours.
Please visit the Young's Residential website or our social media pages to obtain our contact information and register for property updates. Also do check out our website and YouTube channel for video fly-throughs and drone footage of our properties.
If you would like a FREE valuation on your own property, please contact us at any time.
Key details
Broadband: up to 1800mbps
Parking: Driveway
1981ft2 floor area
1335ft2 plot size
Freehold
Council tax band E
Additional information
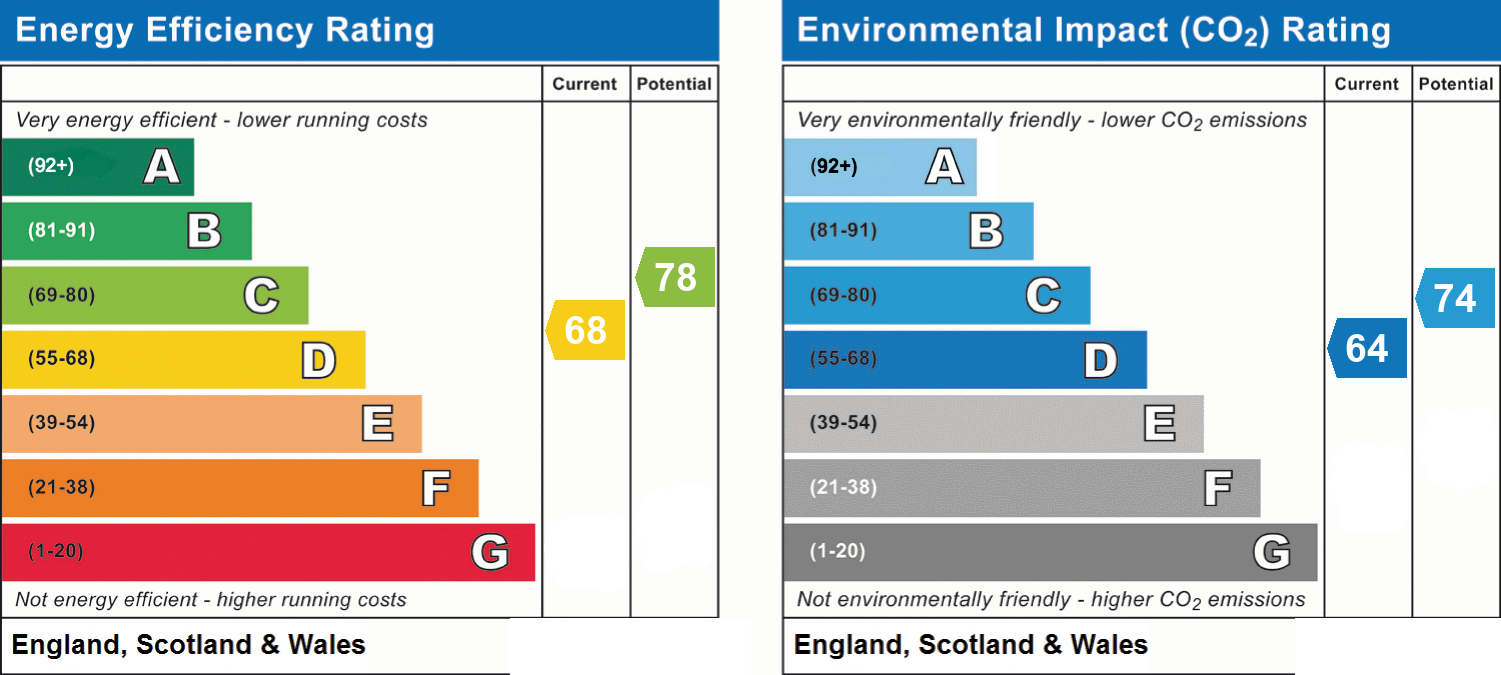
- Energy efficiency (current)
- D (68)
- Energy efficiency (potential)
- C (78)
- Environmental impact (current)
- D (64)
- Environmental impact (potential)
- C (74)
- Is in a conservation area
- No
- Is a listed property
- No
- Construction materials
- Not specified


