Looking for something like this?
This property is no longer available. Tell us what you're after and we'll be in touch with the right match.
Looking to sell or rent a property?
You can get a free online or in person valuation.
Book a valuationProperty features
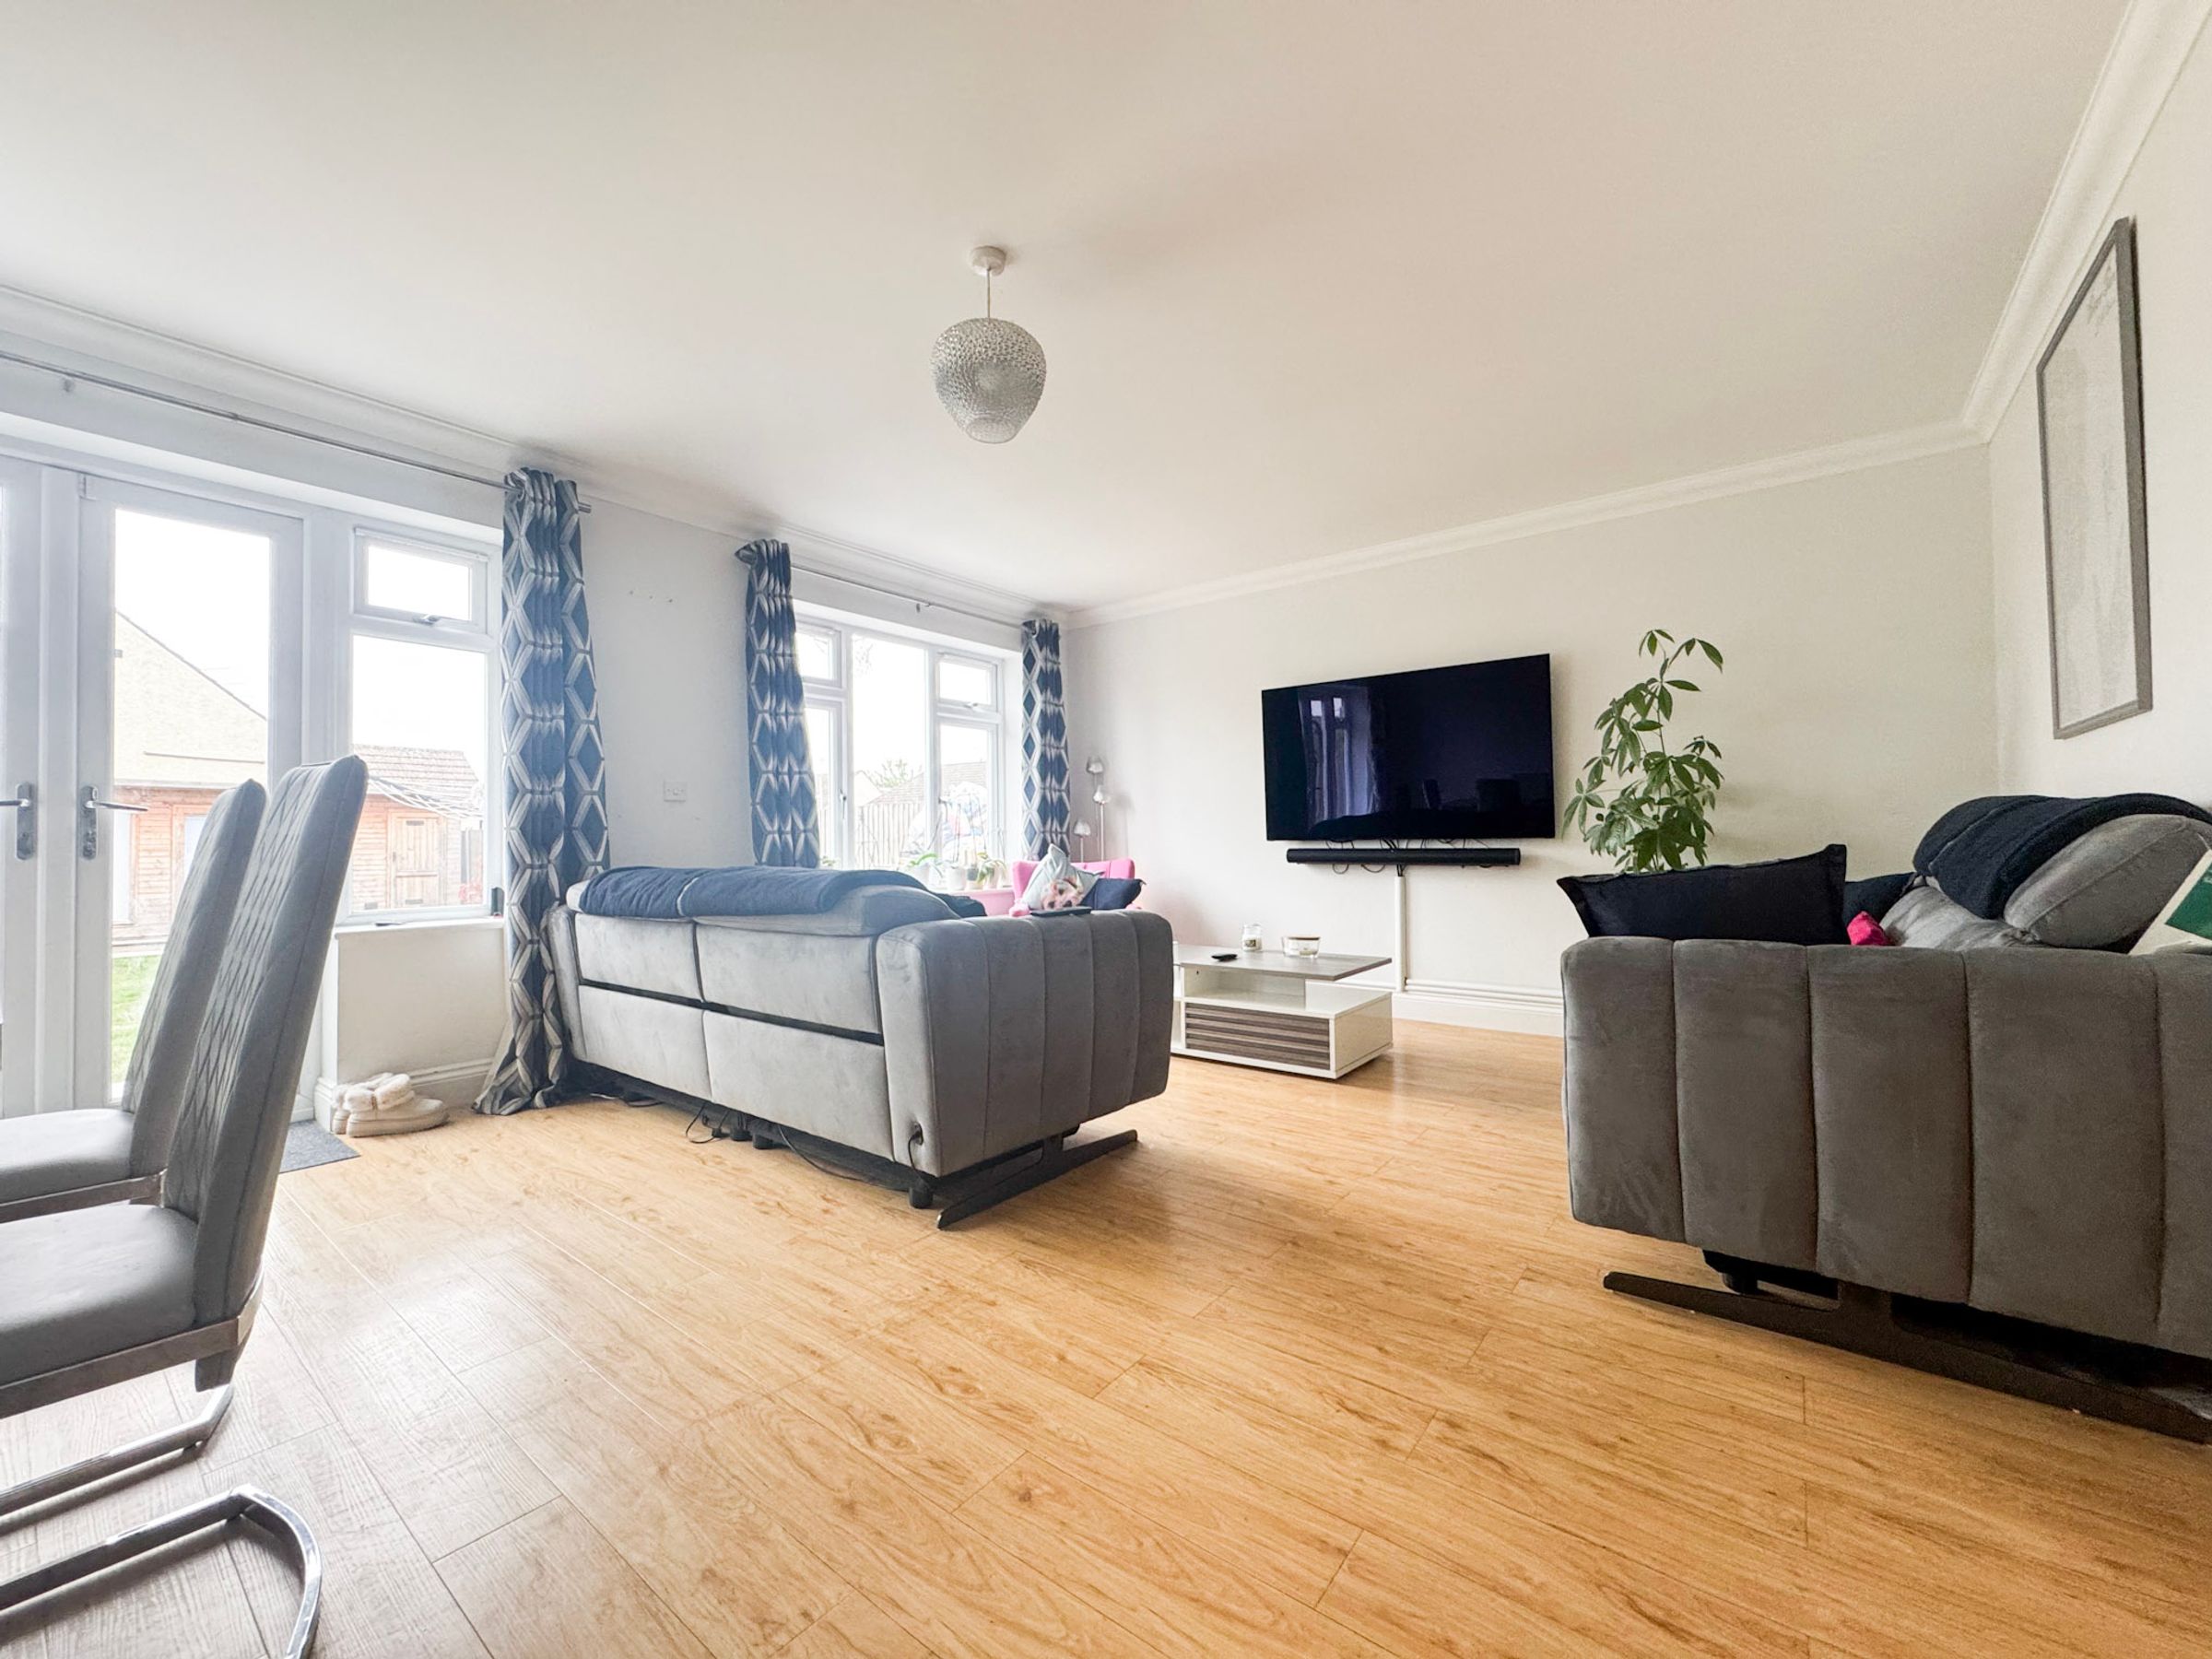
LOUNGE: 19' x 14'3
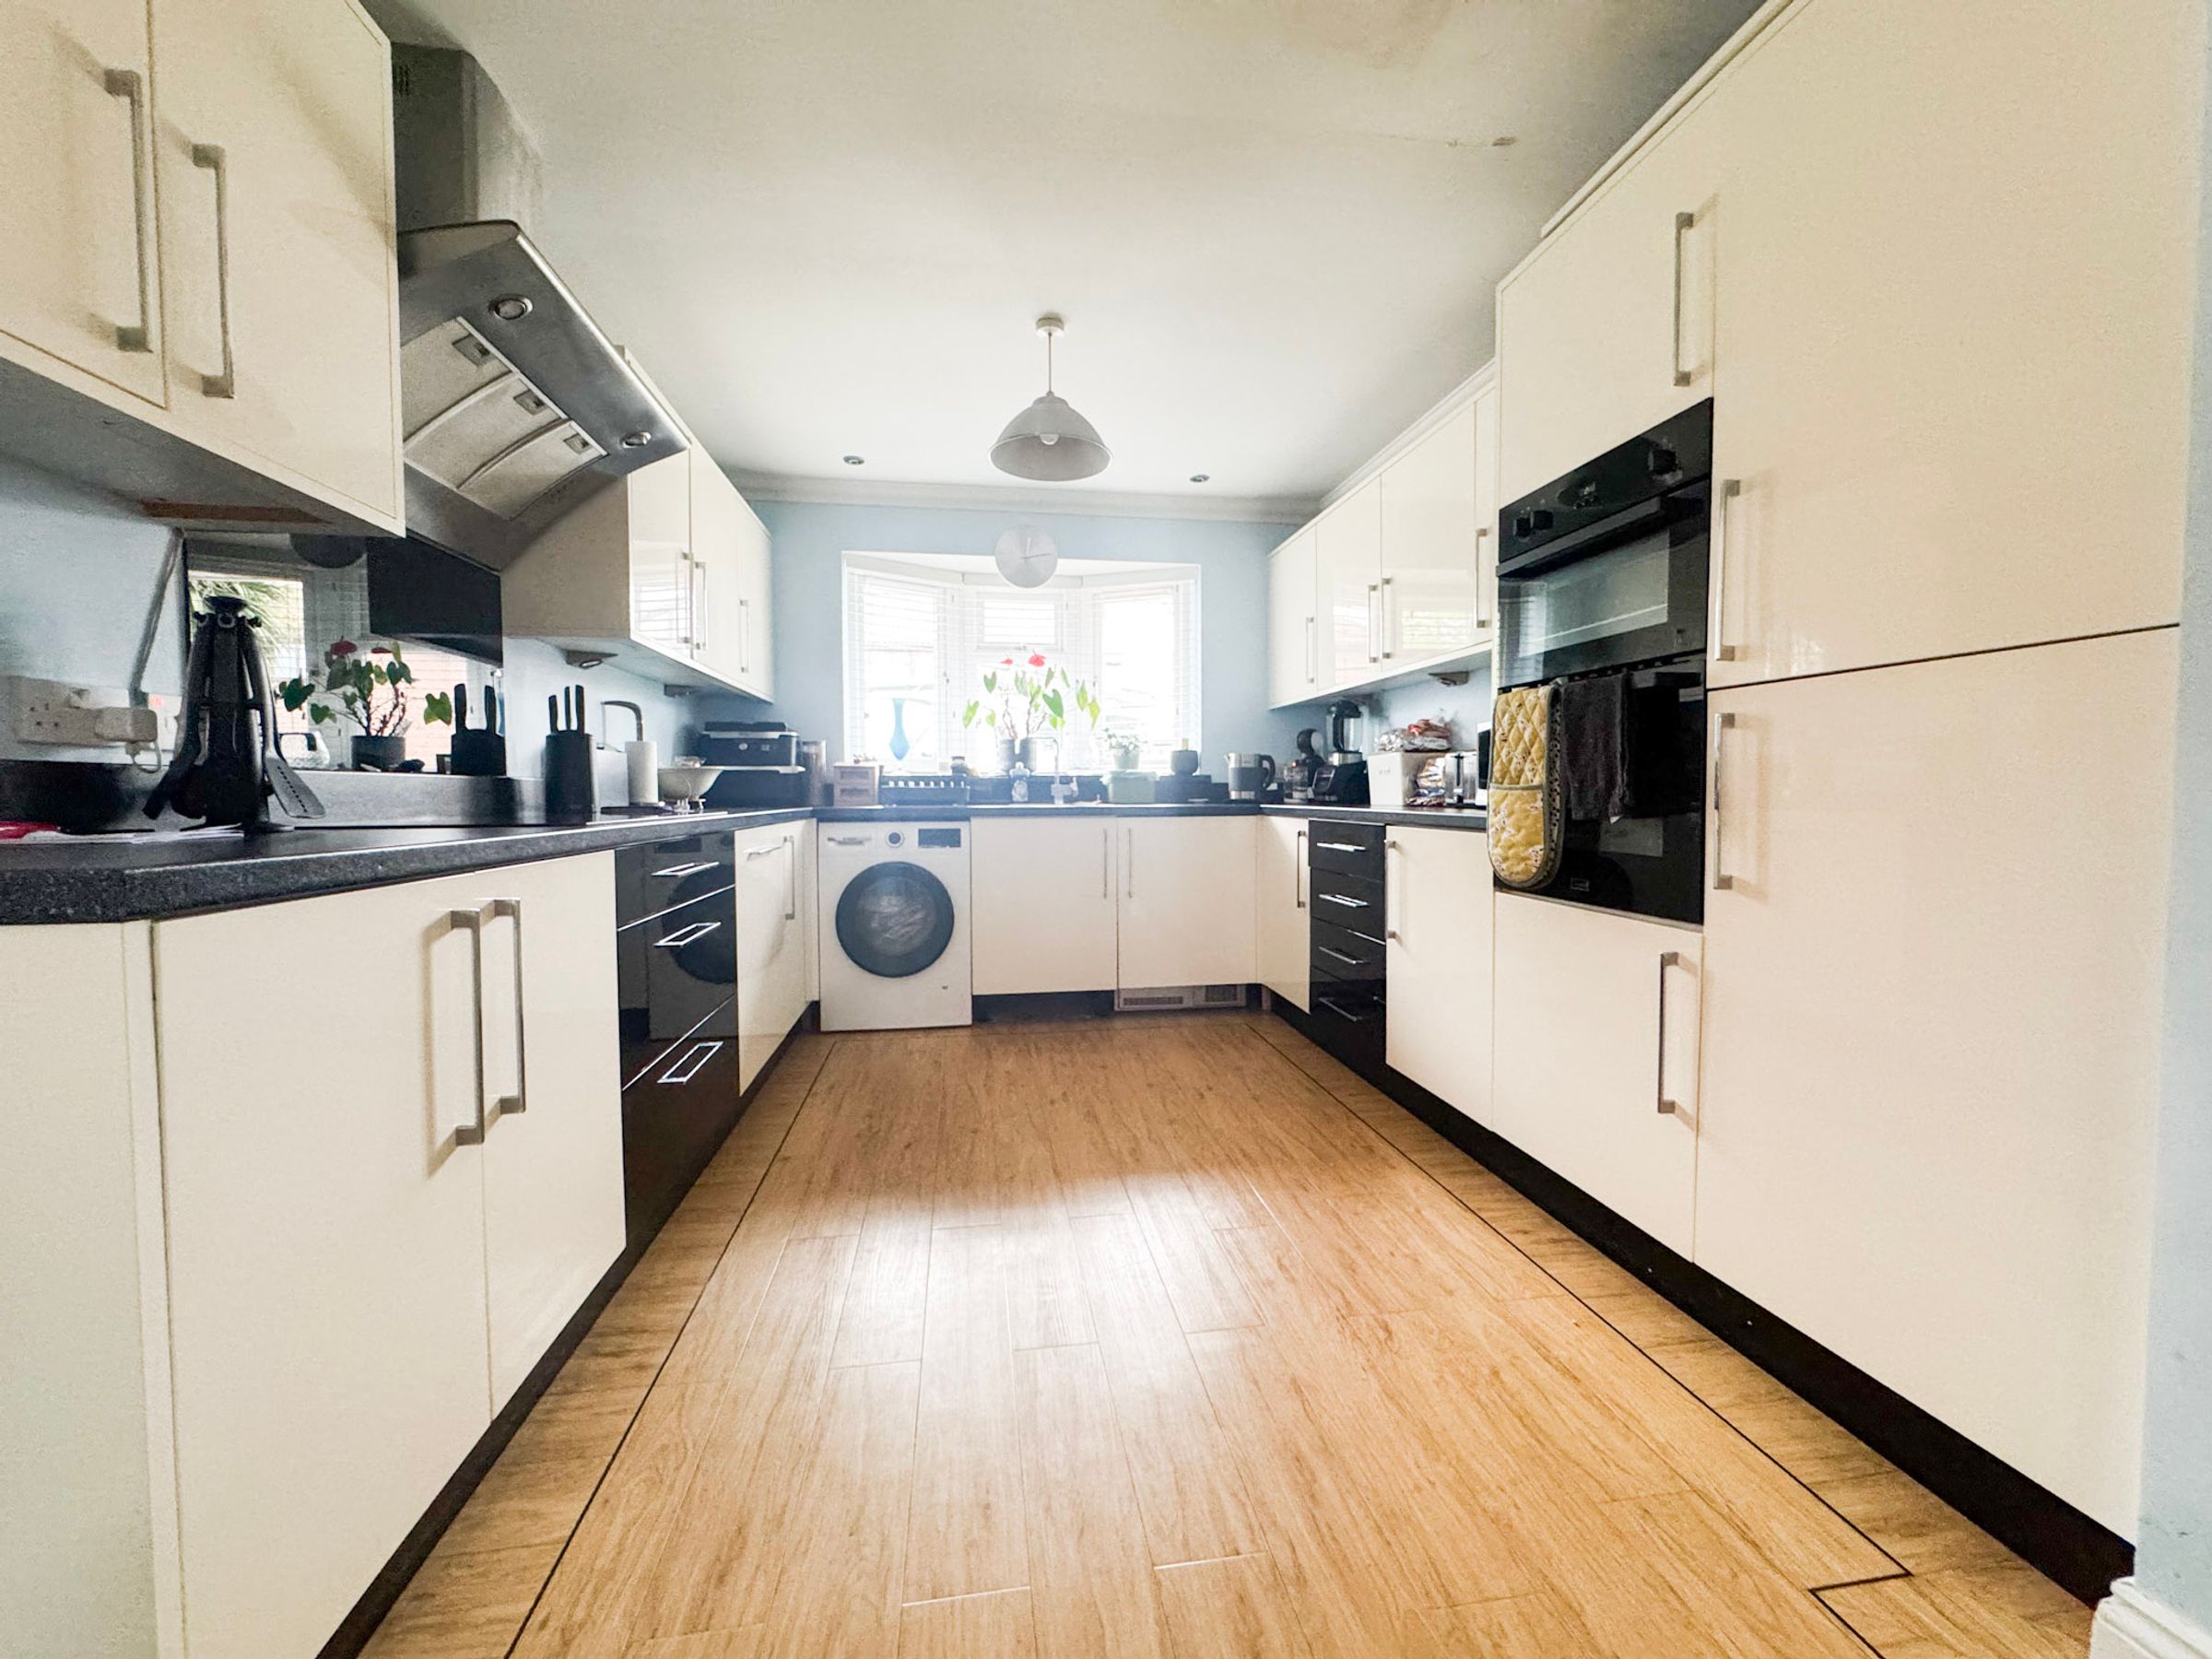
FITTED KITCHEN/BREAKFAST ROOM: 18'8 x 10'
GROUND FLOOR CLOAKROOM
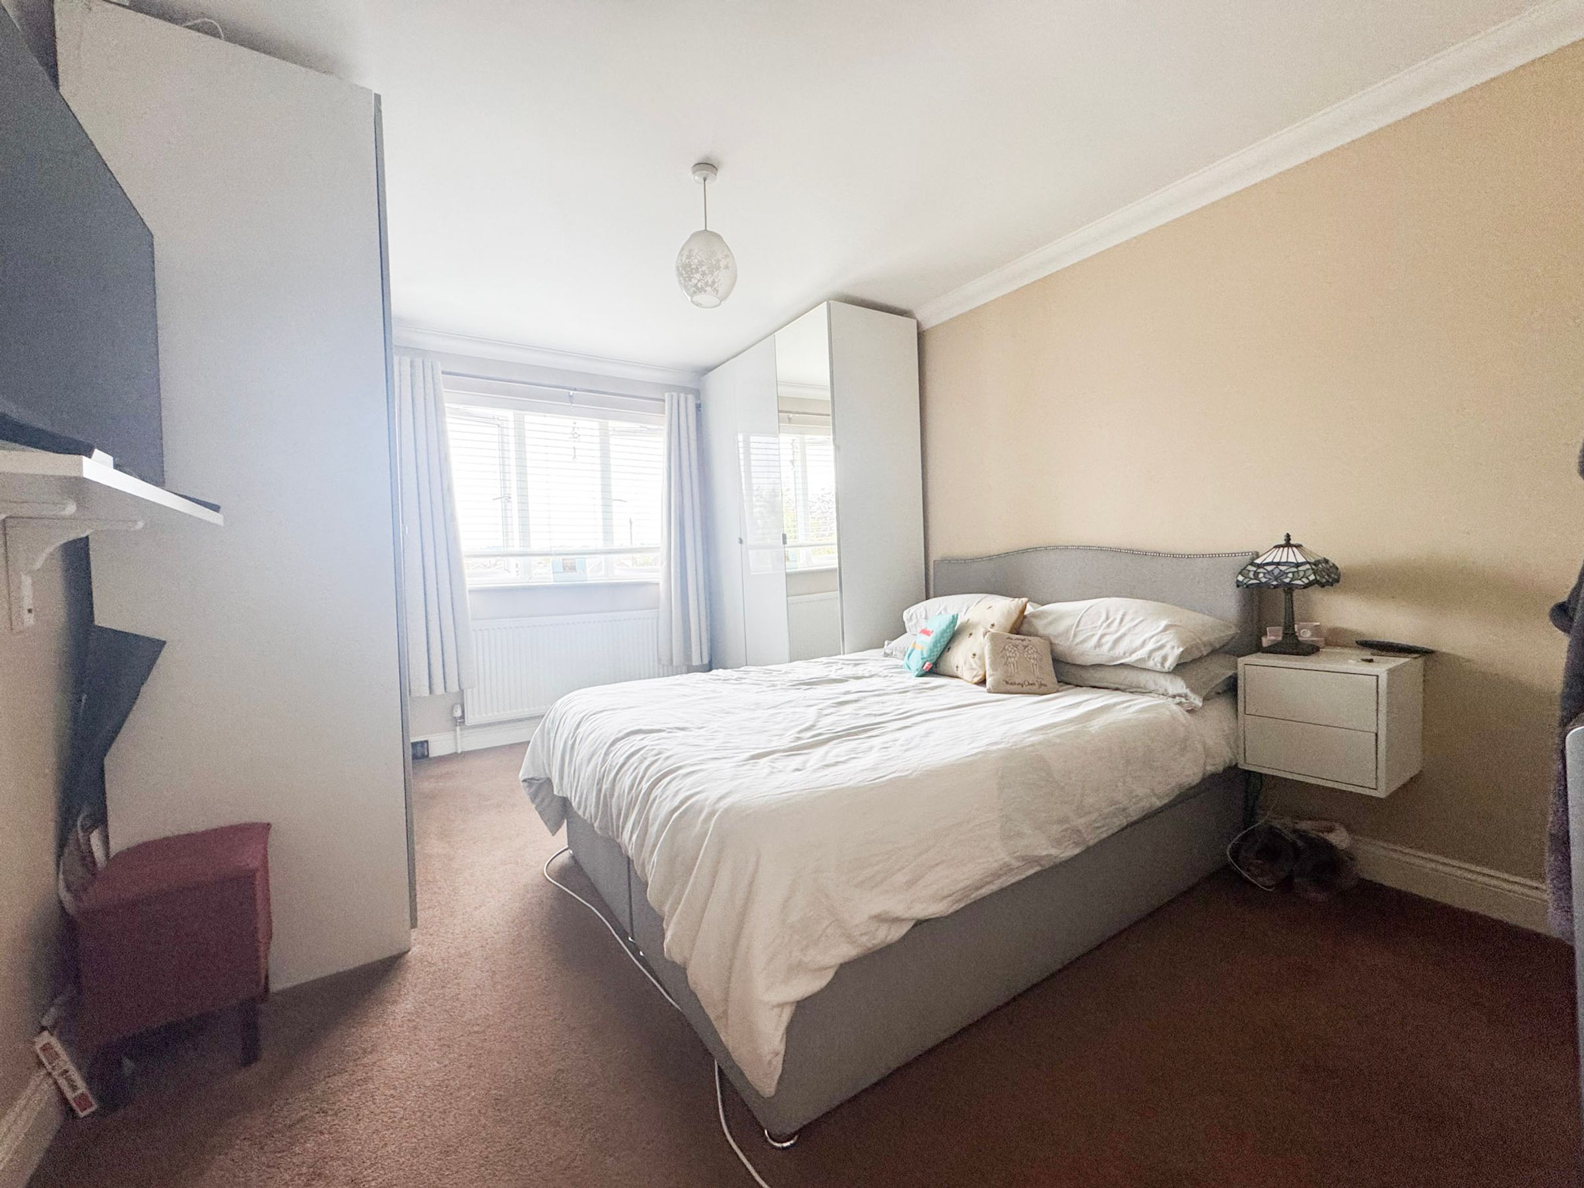
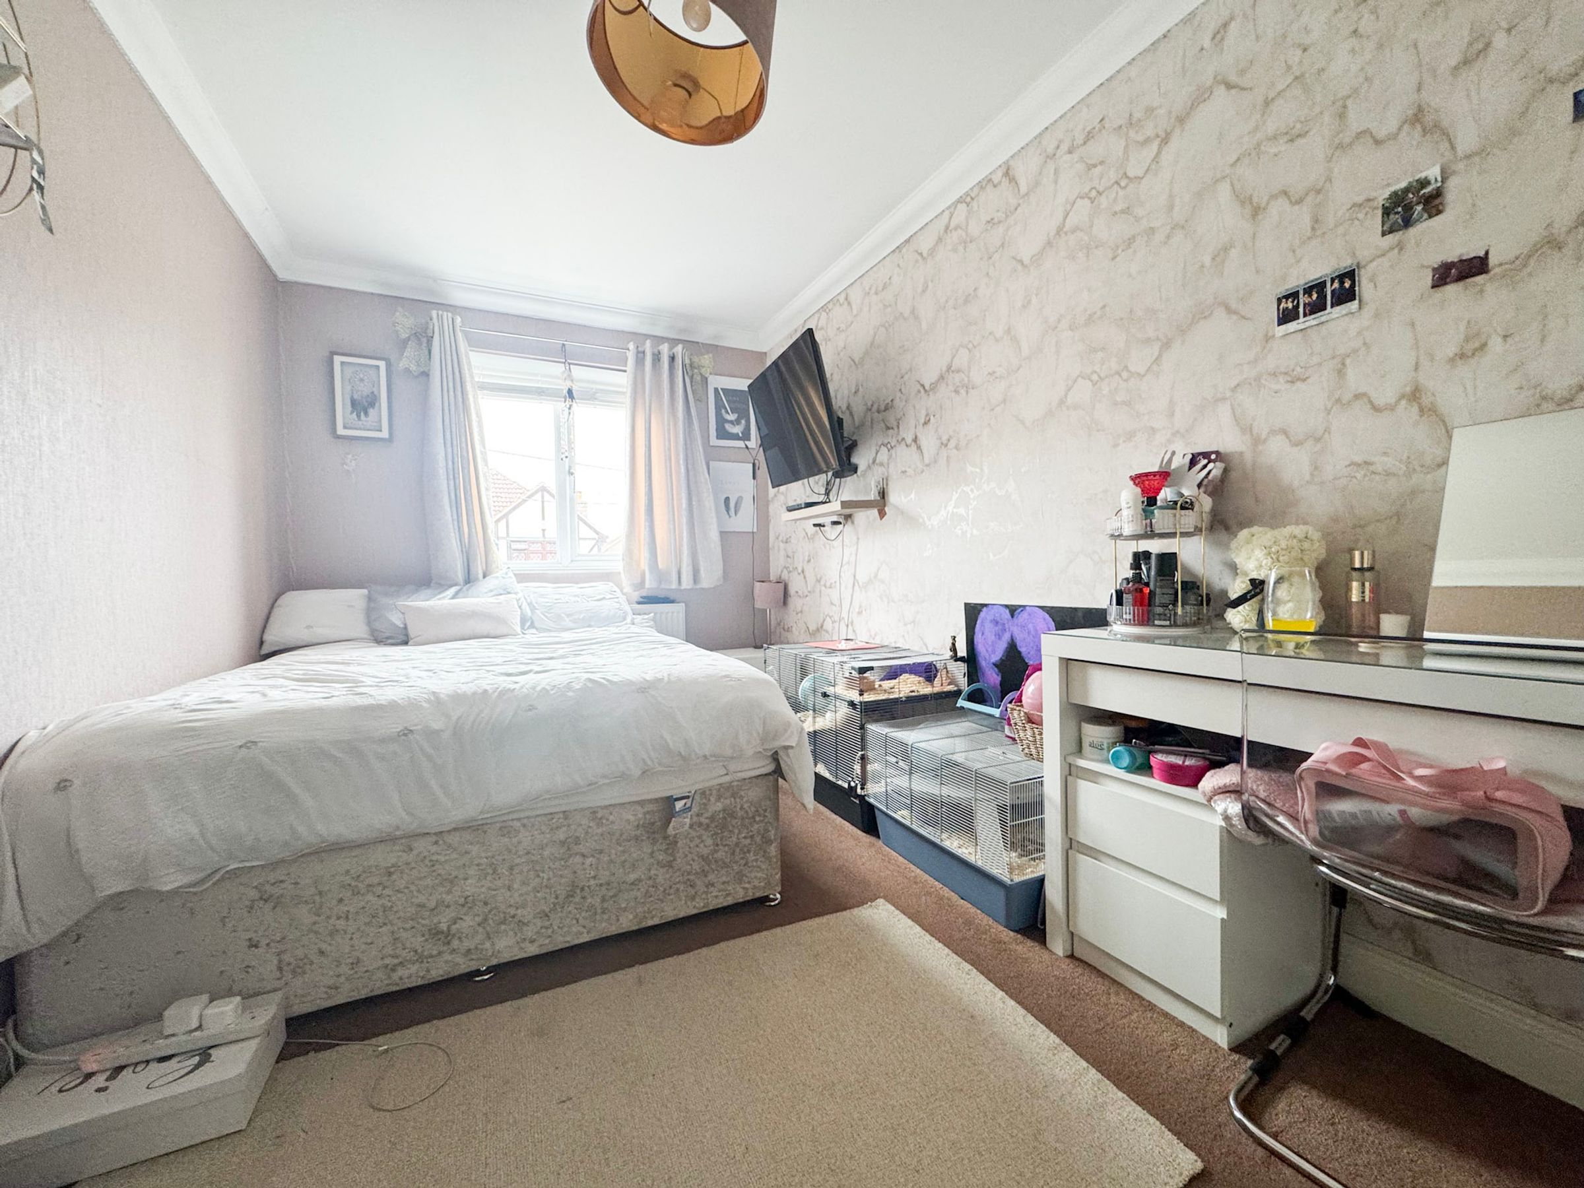
MASTER BEDROOM: 14'4 x 10'6 WITH EN SUJITE SHOWER ROOM
BEDROOM TWO: 15'10 x 8'
BEDROOM THREE: 14'3 x 8'2
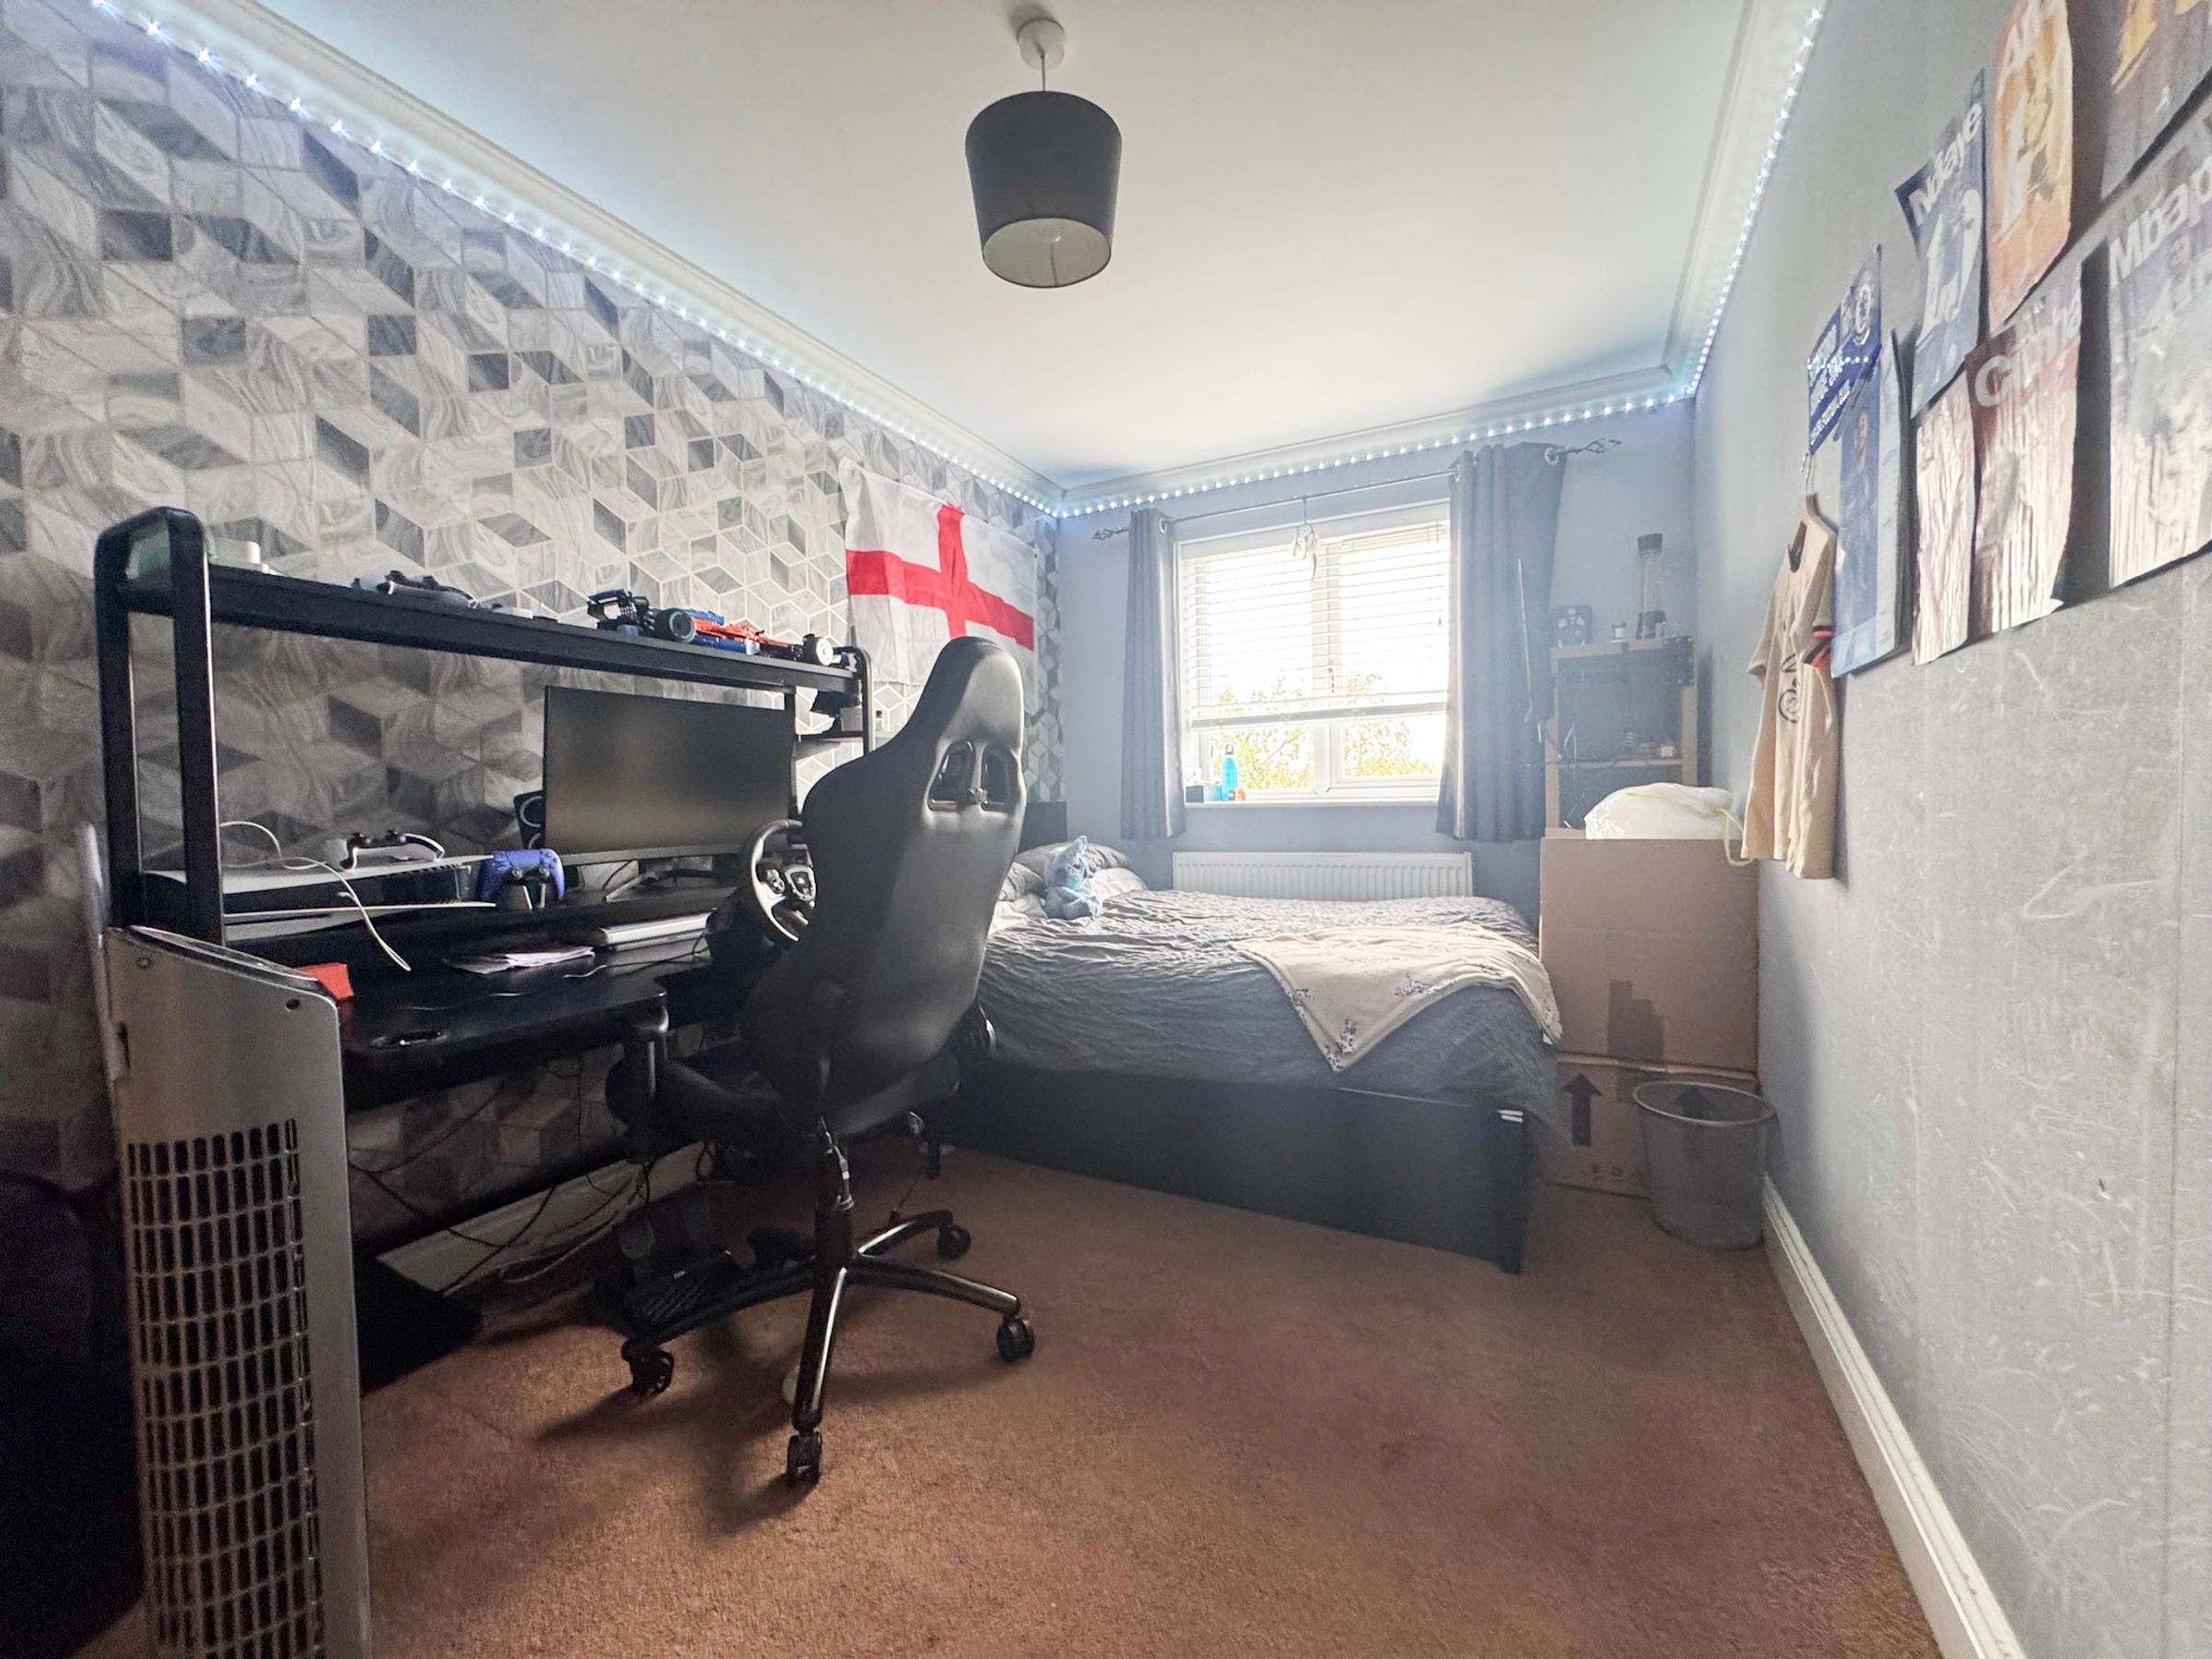
BEDROOM FOUR: 10'7 x 8'6
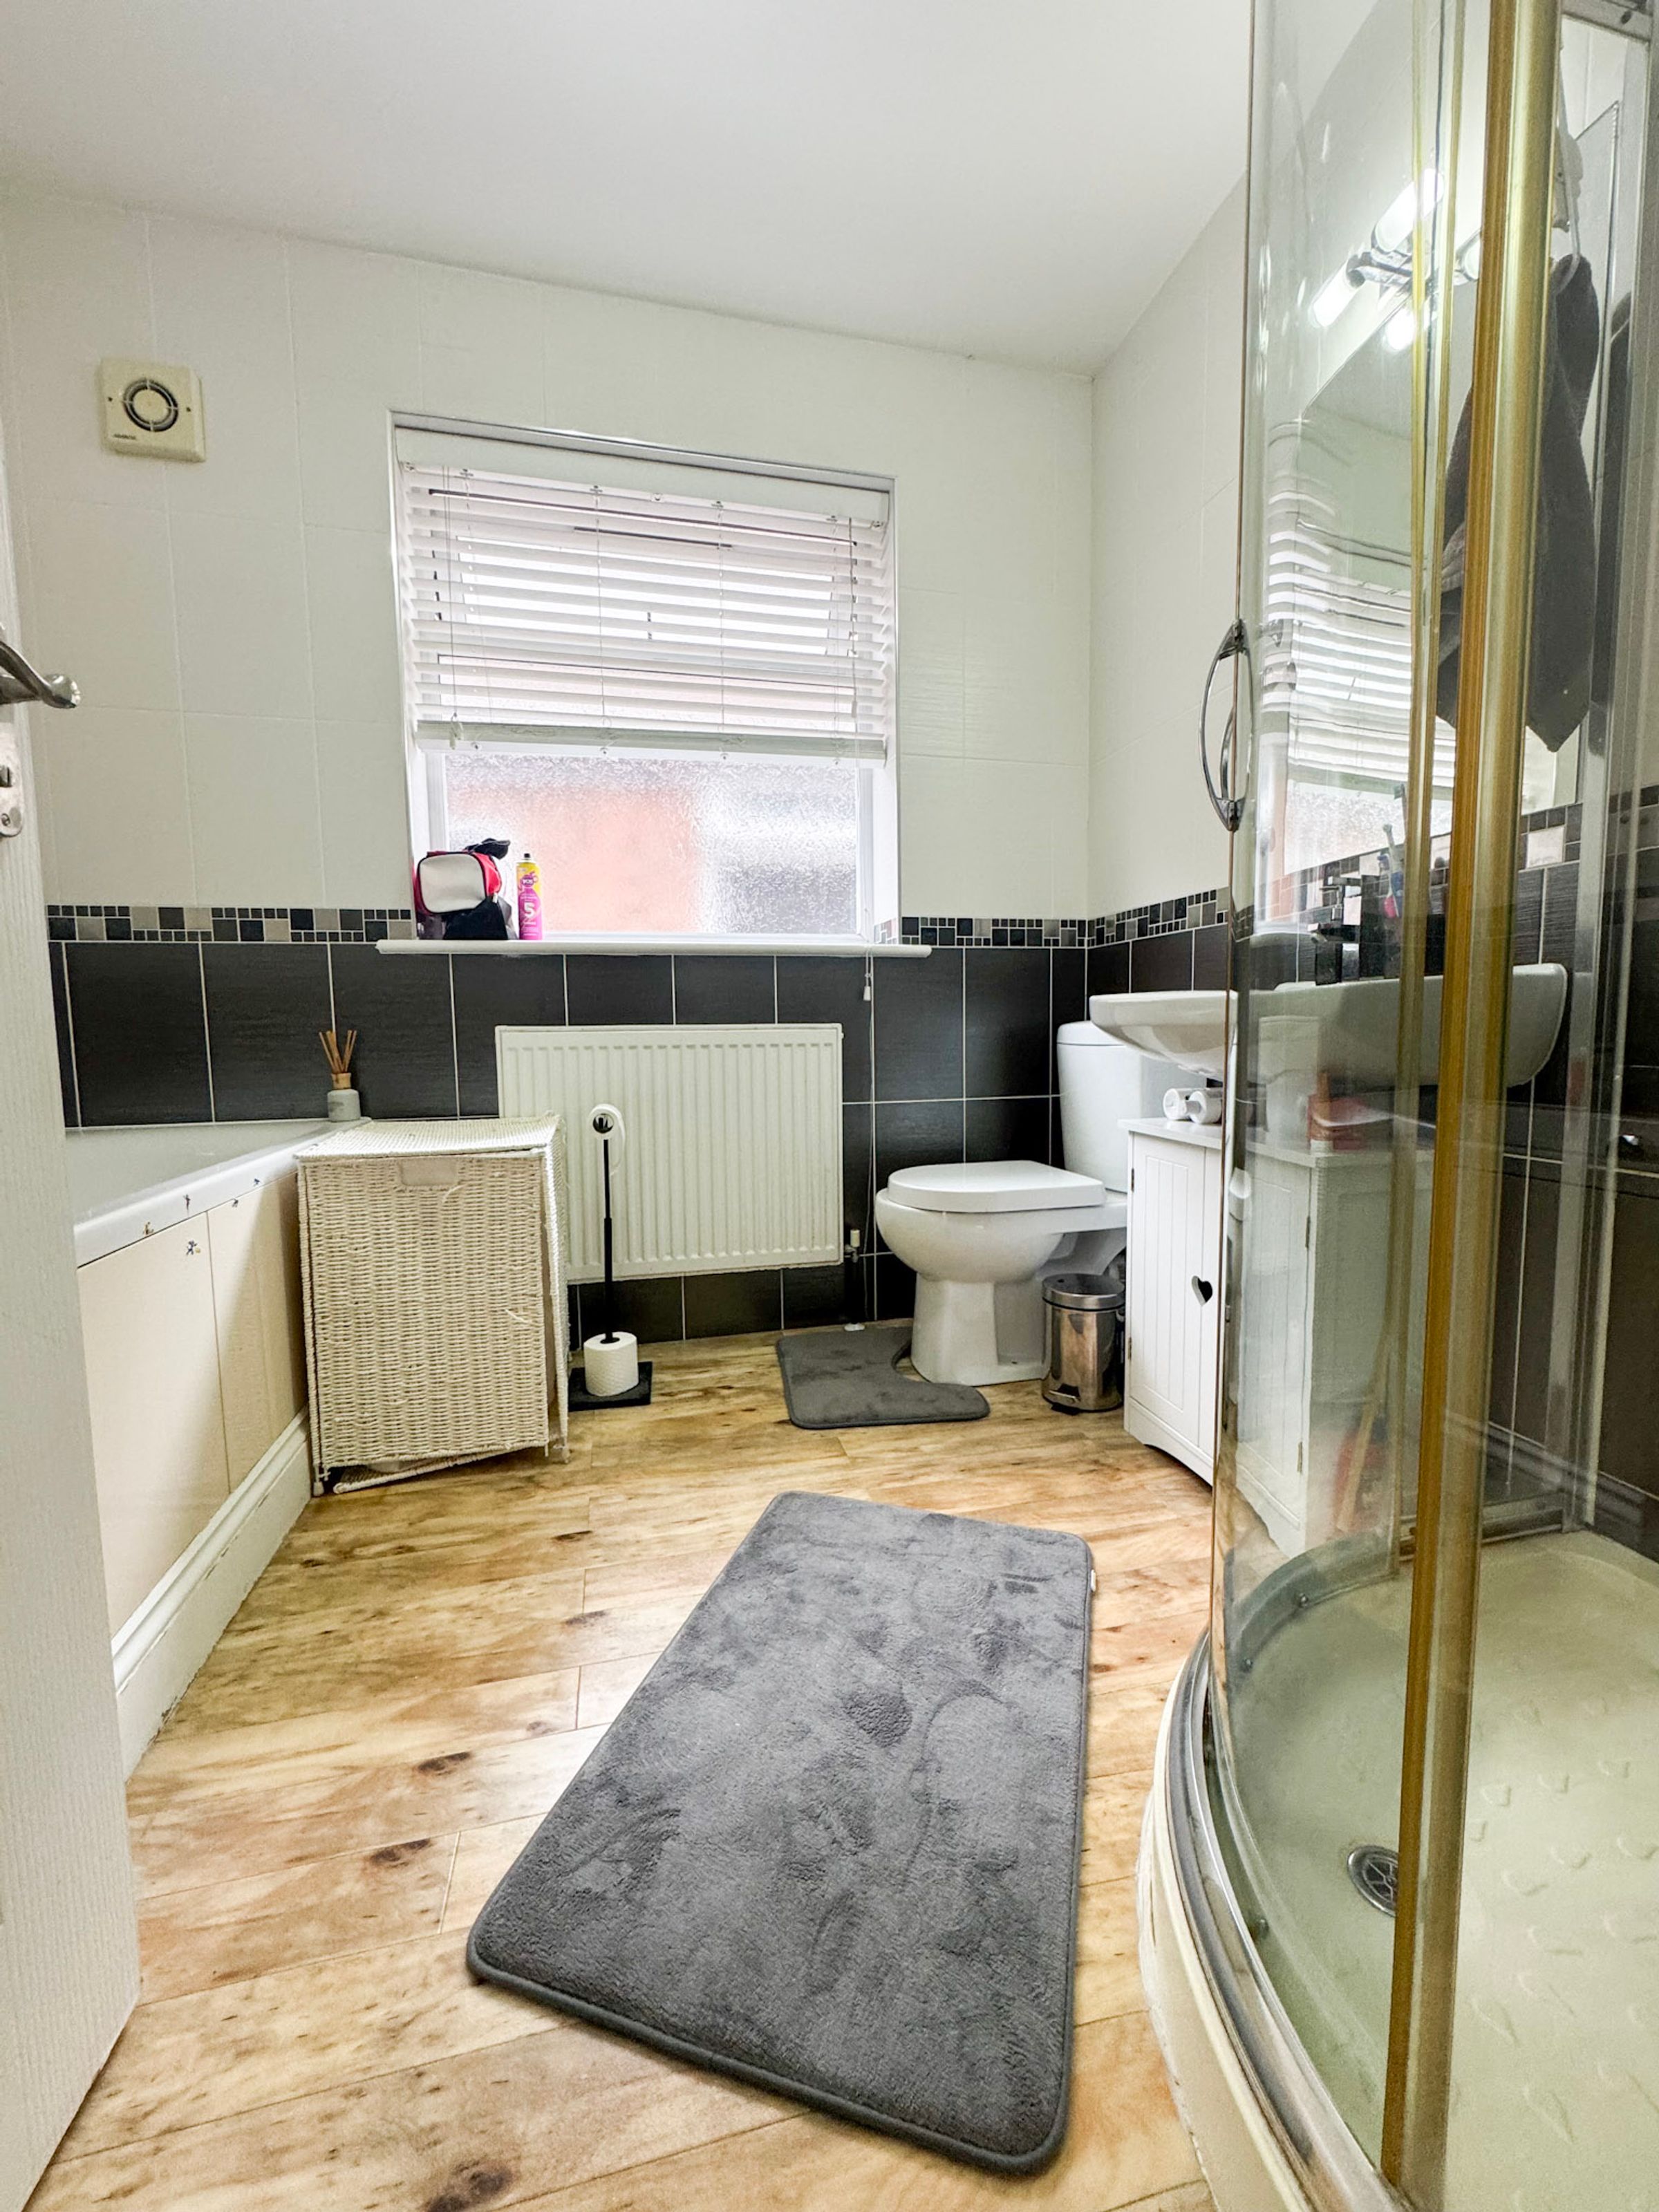
FAMILY FOUR PIECE BATHROOM/W.C.
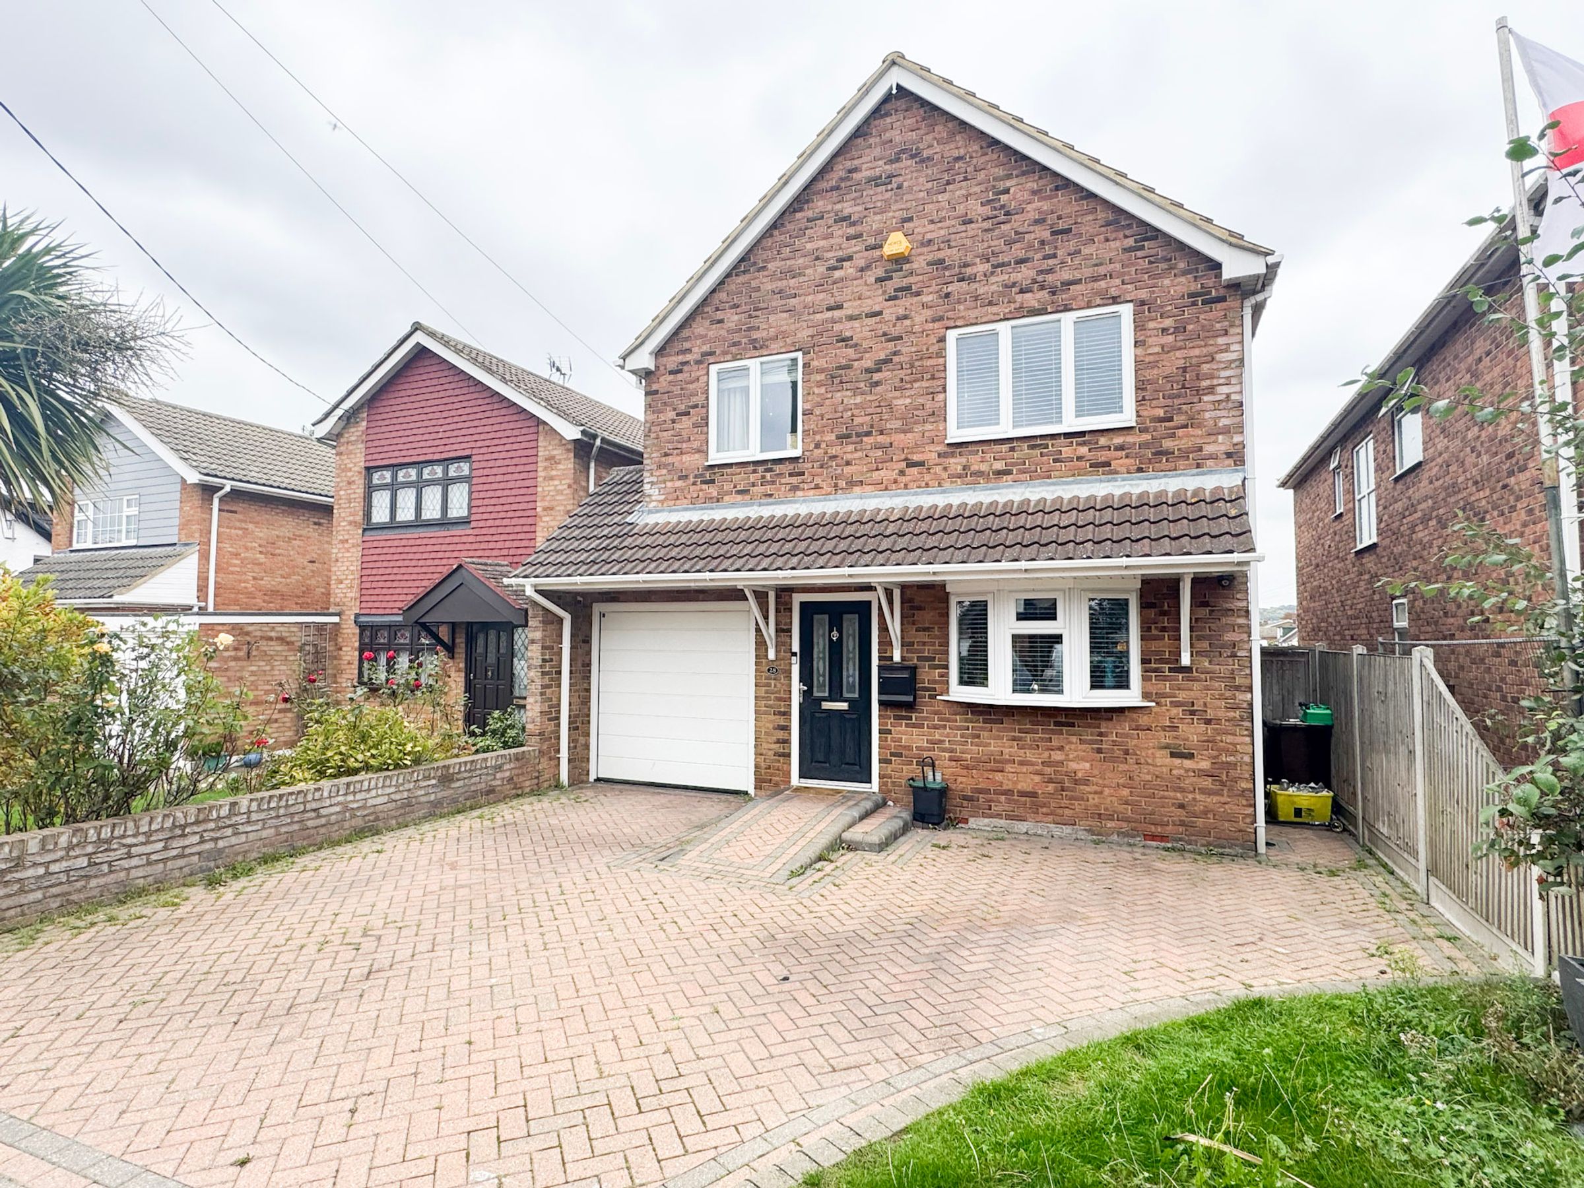
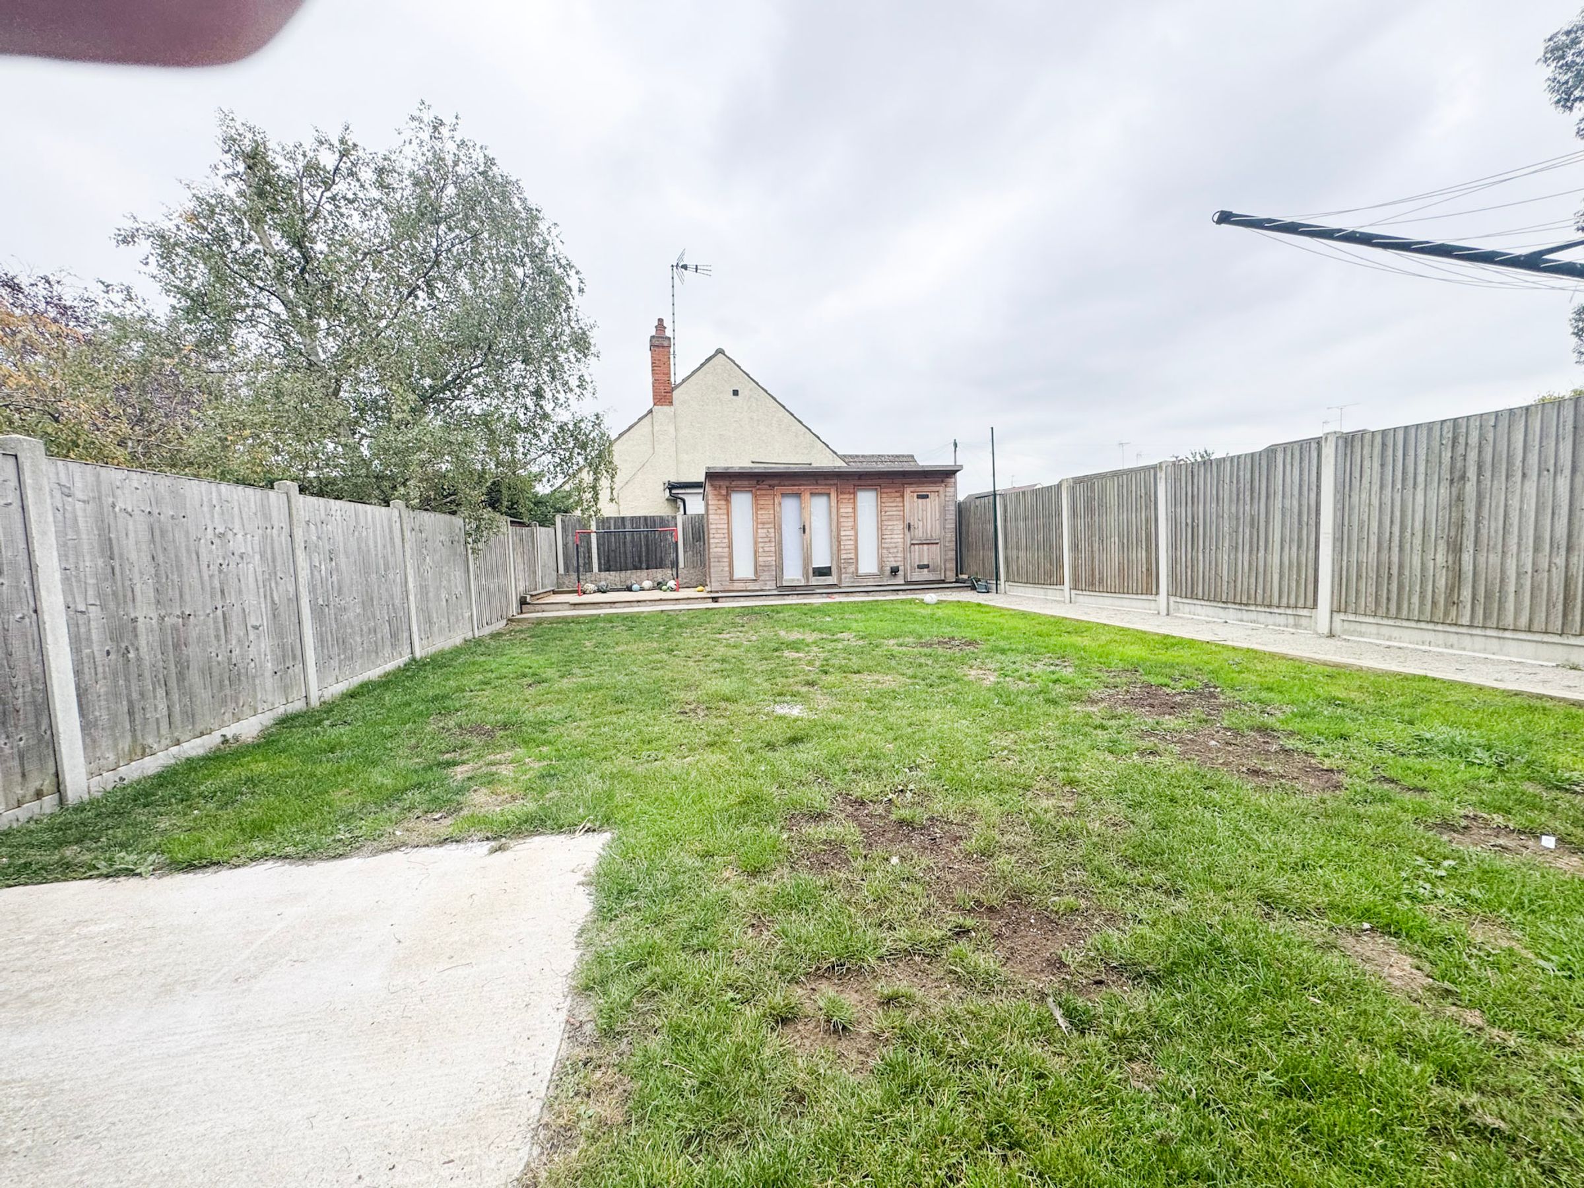
GOOD SIZE REAR GARDEN WITH OUTBUILDING
GARAGE
Key details
Broadband: up to 1800mbps
3261ft2 plot size
Freehold
Council tax band E
Local authority: Castle Point Borough Council
Additional information
- Energy efficiency (current)
- C (80)
- Energy efficiency (potential)
- C (80)
- Environmental impact (current)
- C (80)
- Environmental impact (potential)
- C (80)
- Is in a conservation area
- No
- Is a listed property
- No
Has flood defences
No
Has there been any flooding within the last five years?
No
Electric supply
National Grid
Water supply
Direct mains water
Sewerage
Standard UK domestic
Heating supply
Central heating (gas)
Broadband
Cable
Fastest broadband speed available
Ultrafast
1800mbps
Mobile coverage

EE
Coverage
Great

O2
Coverage
Average

Three
Coverage
Great

Vodafone
Coverage
Good
Near the property
Schools
Transport